
1113 N Springer Dr, Midway, UT 84049
Local realty services provided by:ERA Brokers Consolidated
1113 N Springer Dr,Midway, UT 84049
$1,395,000
- 4 Beds
- 4 Baths
- 4,298 sq. ft.
- Single family
- Active
Listed by: matthew menlove
Office: equity real estate
MLS#:2178470
Source:SL
Price summary
- Price:$1,395,000
- Price per sq. ft.:$324.57
- Monthly HOA dues:$374
About this home
Turn-key mountain retreat in the heart of charming Midway, Utah, with breathtaking mountain views. Lightly used as a second home and impeccably maintained - shows like new. Improvements include new roof, new carpet, fresh paint inside & out, HVAC (4 yrs), tankless water heater (3 yrs), water softener (5 yrs), and a $15K Bullfrog spa on the patio. Main-level bedroom, den/office or can be used as a 5th Bedroom, central vacuum & walk-in closets. In addition to common area maintenance exceptional HOA covers cable TV, High speed internet, lawn care & snow removal - a value that would cost nearly double if paid separately, ideal for lock-and-leave living. Enjoy world-class skiing, golf, hiking & fly-fishing, the Homestead Crater, Swiss Days & top schools, all minutes from Park City. Move-in ready - schedule your showing today! Square footage figures are provided as a courtesy estimate only and were obtained from County Record . Buyer is advised to obtain an independent measurement.
Contact an agent
Home facts
- Year built:2020
- Subdivision & Development:CANYON VIEW PUD
- Listing ID #:2178470
- Added:1 day(s) ago
- Updated:August 13, 2026 at 09:04 PM
Rooms and interior
- Bedrooms:4
- Total bathrooms:4
- Full bathrooms:1
- Rooms Total:14
- Flooring:Carpet, Hardwood, Tile
- Kitchen Description:Disposal, Microwave, Range Hood, Range/Oven: Built-In, Refrigerator
- Living area:4,298 sq. ft.
Heating and cooling
- Cooling:Central Air
- Heating:Forced Air
Structure and exterior
- Roof:Asphalt, Metal
- Year built:2020
- Building area:4,298 sq. ft.
- Lot area:0.06 Acres
- Lot Features:Sprinkler: Auto-Full
- Construction Materials:Cement Siding, Stone
- Exterior Features:Covered, Deck: Covered, Entry (Foyer), Patio: Covered, Patio: Open
Schools
- Middle school:Rocky Mountain
- Elementary school:Midway
Utilities
- Water:Culinary
- Sewer:Sewer Connected, Sewer: Connected
Finances and disclosures
- Price:$1,395,000
- Price per sq. ft.:$324.57
- Tax amount:$8,890
Features and amenities
- Laundry features:Dryer, Electric Dryer Hookups, Washer
- Amenities:Alarm: Security, Central Vacuum, Den/Office, French Doors, Gas Logs, Instantaneous Hot Water, Snow Removal, Spa/Hot Tub, Window Coverings
Parking
- Total parking spaces:2
- Parking description:2 Car Garage, Attached Garage
- Garage spaces:2
New listings near 1113 N Springer Dr
- Open Tue, 10am to 1pmNew
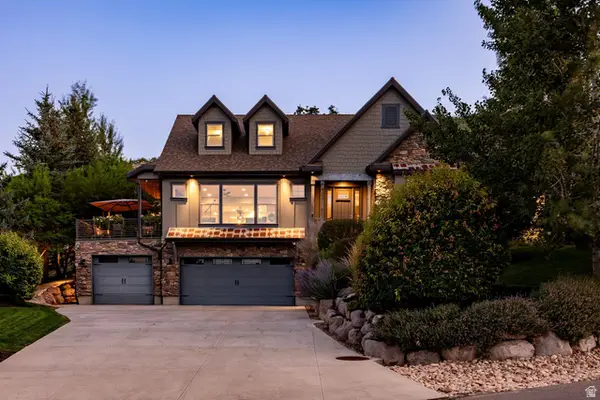 $1,850,000Active4 beds 4 baths4,045 sq. ft.
460 E Saddle Dr, Midway, UT 84049
MLS# 2178598Listed by: SUMMIT SOTHEBY'S INTERNATIONAL REALTY - Open Fri, 12 to 3pmNew
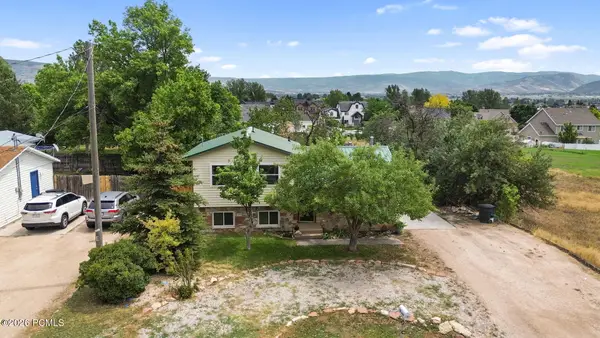 $980,000Active4 beds 2 baths1,689 sq. ft.
143 S Center Street, Midway, UT 84049
MLS# 12603705Listed by: FATHOM REALTY (MIDWAY) - New
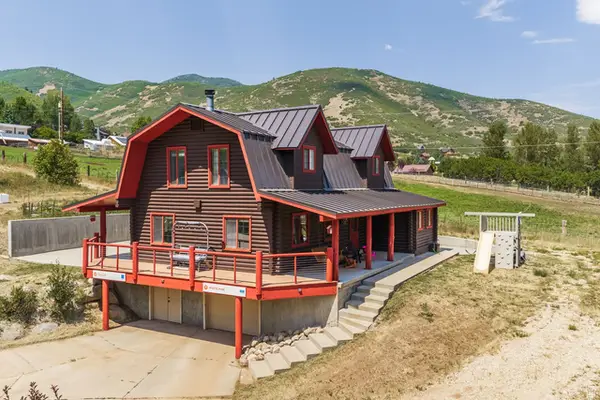 $875,000Active3 beds 2 baths2,562 sq. ft.
1130 Interlaken Way, Midway, UT 84049
MLS# 2178264Listed by: SUMMIT SOTHEBY'S INTERNATIONAL REALTY - New
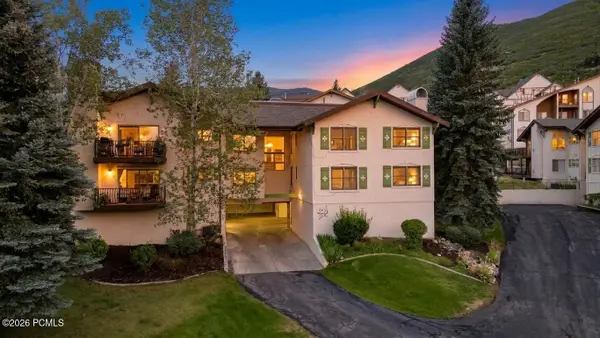 $454,900Active3 beds 2 baths1,500 sq. ft.
1003 Uri Lane #6, Midway, UT 84049
MLS# 12603686Listed by: EQUITY RE (LUXURY GROUP) - New
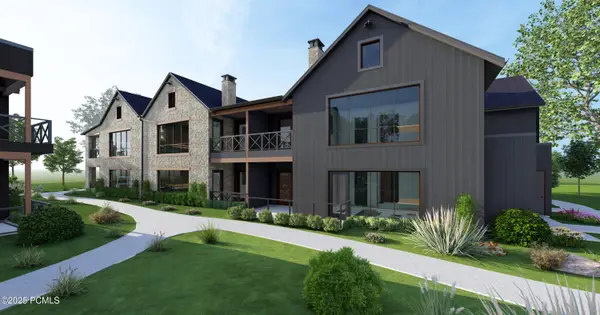 $1,050,000Active1 beds 2 baths1,019 sq. ft.
700 N Homestead Drive #Bldg 22 Unit 102, Midway, UT 84049
MLS# 12603626Listed by: KW PARK CITY KELLER WILLIAMS REAL ESTATE - New
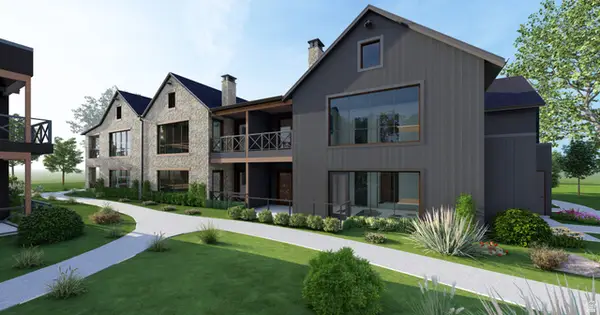 $1,050,000Active1 beds 2 baths1,019 sq. ft.
700 N Homestead Dr #22-102, Midway, UT 84049
MLS# 2177326Listed by: KW PARK CITY KELLER WILLIAMS REAL ESTATE - New
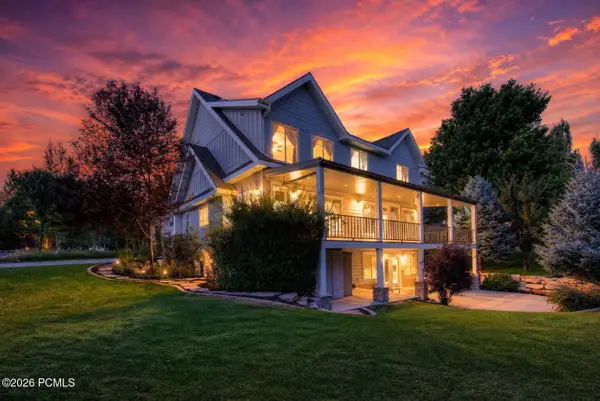 $2,395,000Active6 beds 5 baths5,766 sq. ft.
1274 N Windmill Lane, Midway, UT 84049
MLS# 12603618Listed by: KW PARK CITY KELLER WILLIAMS REAL ESTATE - New
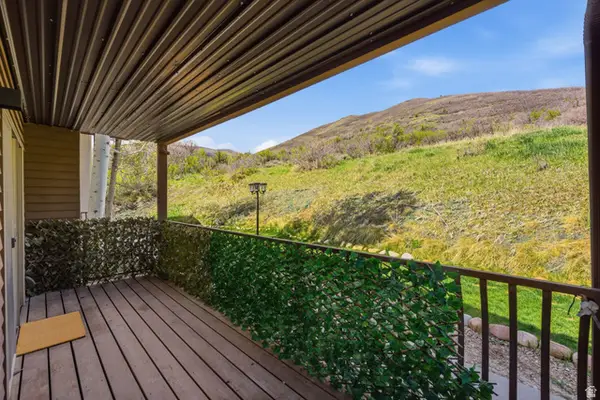 $505,000Active3 beds 2 baths1,470 sq. ft.
1041 W Grindelwald Ct #R-5, Midway, UT 84049
MLS# 2177242Listed by: HOMES INTERNATIONAL - New
 $1,985,000Active2 Acres
319 W Kays Way, Midway, UT 84049
MLS# 12603616Listed by: BHHS UTAH PROPERTIES - SV


Protect your home and budget from life's surprises with an Assurant Home Warranty, backed by a partner that supports you through every step of homeownership. Explore Plans.
© 2023 - 2026 ERA Franchise Systems LLC. All rights reserved. ERA Franchise Systems LLC fully supports the principles of the Fair Housing Act and the Equal Opportunity Act. ERA, ERA Real Estate powered, and their respective logos are registered service marks of ERA Franchise Systems LLC. Each office is independently owned and operated.