
460 E Saddle Dr, Midway, UT 84049
Local realty services provided by:ERA Brokers Consolidated
Listed by: catherine davey day
Office: summit sotheby's international realty
MLS#:2178598
Source:SL
Price summary
- Price:$1,795,000
- Price per sq. ft.:$443.76
- Monthly HOA dues:$150
About this home
Here, mountain living is not reserved for weekends or vacations. It becomes part of the everyday: open fields along the drive home, traditions in town, trails within and beyond the neighborhood, and Mount Timpanogos always somewhere in view. At the base of Burgi Hill, the natural landscape rises behind 460 East Saddle Drive, creating the rare feeling of having a private corner of Midway entirely to yourself. Built in 2012, the home is beautifully crafted yet feels as though it has belonged to this landscape for much longer. Classic Craftsman millwork, wainscoting, Shaker paneling, substantial casings, and warm Provenza wood floors lend the interiors character and permanence. A two-story entry with custom bronze powder-coated railings provides an inviting introduction, while French doors open to a dedicated office. Natural light fills the main living spaces, where windows frame beautiful views of the surrounding landscape. Carefully selected Restoration Hardware light fixtures add warmth and complement the home’s craftsmanship. Among the most meaningful materials are reclaimed timbers from Thistle, Utah, the historic town in Spanish Fork Canyon. Given another life here, the wood appears in the beam mantel, TV frame, and mirror frames in the primary and powder baths, carrying a piece of Utah history forward. At the center of the main level, the kitchen was designed for the way people naturally gather. A soapstone island is surrounded by honed black granite countertops, custom Shaker cabinetry, matte black Café appliances, and a farmhouse apron-front sink by Shaws. Together, these enduring materials give the space a collected quality that feels refined and entirely at home in the mountains. This is a kitchen for coffee before an early morning outside, something warm simmering after a day in the snow, and friends lingering around the island long after dinner has ended. That warmth continues into the main-level primary suite, a luxurious retreat at the end of the day. Outside, flagstone patios and a fire pit extend the home into its surroundings. With no neighboring homes directly behind the property, the backyard becomes a private setting for long dinners, crisp autumn evenings, and nights beneath an expansive mountain sky. An oversized, extended-depth, heated three-car garage offers generous space for vehicles, outdoor gear, and everything that comes with life in the mountains. The beauty here is matched by the care invested behind the scenes. Thoughtfully designed French drainage surrounds portions of the home and patio, complemented by a professionally installed WaterGuard foundation water-management system. These details may not be the first noticed in a photograph, but they speak to the thoughtful way the property has been cared for. From this tucked-away setting, the best of Midway remains close at hand. The Interlaken Trail is one block away, Wasatch Mountain State Park and Dutch Hollow are approximately one mile from the home, and the blue-ribbon waters of the middle Provo River are about ten minutes away. Two nearby reservoirs and access to Mill Canyon Peak offer even more ways to spend the day outside. There are summer mornings on the river and afternoons on the trail. Autumn arrives in the mountains. Snow settles over the valley, boots collect by the door, and winter evenings end around the fire. Then spring comes, the doors open again, and dinner moves outside. Perhaps that is the romance of this place: the extraordinary becomes wonderfully ordinary. A beautiful kitchen filled with people you love. A fire glowing as the mountains disappear into the evening. The familiar turn toward home beneath Timpanogos. Some homes give you a beautiful place to live. This one gives you a beautiful way to live....
Contact an agent
Home facts
- Year built:2012
- Subdivision & Development:BURGI HILL RANCHES PUD
- Listing ID #:2178598
- Added:44 day(s) ago
- Updated:September 27, 2026 at 11:19 AM
Rooms and interior
- Bedrooms:4
- Total bathrooms:4
- Full bathrooms:3
- Half bathrooms:1
- Rooms Total:14
- Flooring:Carpet, Hardwood, Tile
- Bathrooms Description:Bath: Sep. Tub/Shower
- Kitchen Description:Disposal, Microwave, Range/Oven: Free Stdng., Refrigerator
- Basement Description:Full
- Living area:4,045 sq. ft.
Heating and cooling
- Cooling:Central Air
- Heating:Forced Air, Gas: Central
Structure and exterior
- Roof:Asphalt
- Year built:2012
- Building area:4,045 sq. ft.
- Lot area:0.53 Acres
- Lot Features:Road: Paved, Secluded, Sprinkler: Auto-Full, Terrain: Mountain
- Construction Materials:Cement Siding, Stone
- Exterior Features:Entry (Foyer), Patio: Open
- Levels:3 Story
Schools
- High school:Wasatch
- Middle school:Wasatch
- Elementary school:Midway
Utilities
- Water:Culinary, Water Connected
- Sewer:Sewer Connected, Sewer: Connected, Sewer: Public
Finances and disclosures
- Price:$1,795,000
- Price per sq. ft.:$443.76
- Tax amount:$7,162
Features and amenities
- Laundry features:Dryer, Washer
- Amenities:Alarm: Fire, Biking Trails, Ceiling Fan, Closet: Walk-In, Hiking Trails, Playground, Snow Removal, Vaulted Ceilings, Water Softener Owned, Window Coverings
Parking
- Total parking spaces:3
- Parking description:3 Car Garage, Attached, Attached Garage, Extra Length, Garage Door Opener
- Garage spaces:3
New listings near 460 E Saddle Dr
- New
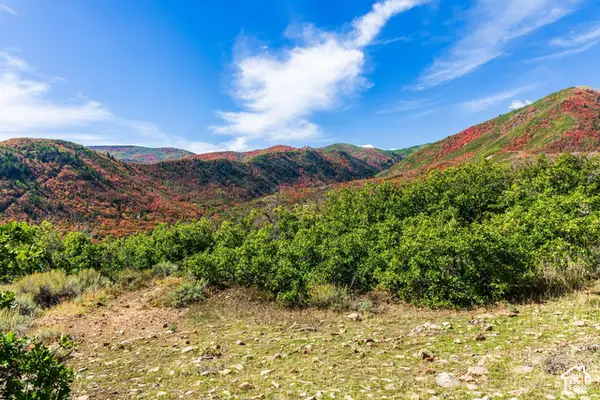 $1,300,000Active15.63 Acres
1232 Hillside Dr, Midway, UT 84049
MLS# 2187573Listed by: SUMMIT SOTHEBY'S INTERNATIONAL REALTY - New
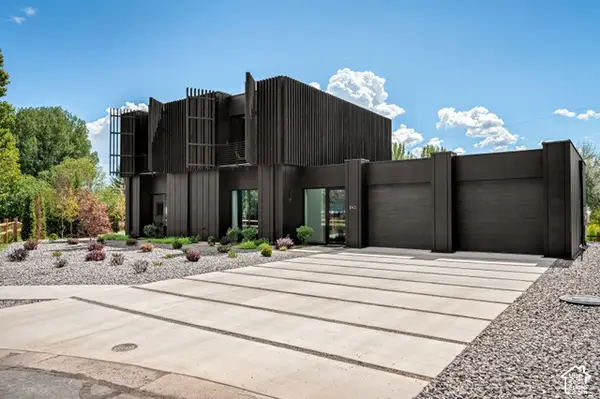 $2,000,000Active3 beds 4 baths2,106 sq. ft.
842 N Swiss Farm Cir, Midway, UT 84049
MLS# 2187353Listed by: CHRISTIE'S INTERNATIONAL REAL ESTATE VUE - New
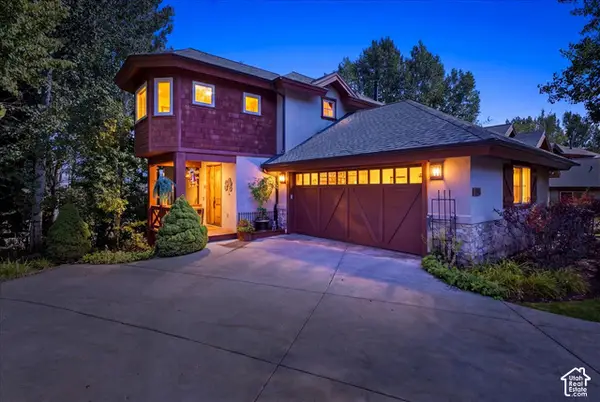 $1,299,900Active4 beds 4 baths2,701 sq. ft.
1082 N Turnberry Ct, Midway, UT 84049
MLS# 2187281Listed by: DISCOVER REALTY LLC - New
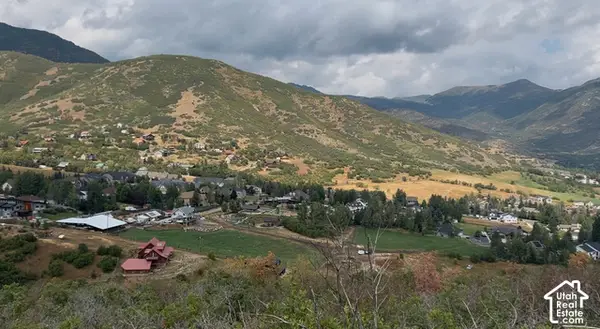 $295,000Active0.52 Acres
#41, Midway, UT 84049
MLS# 2187164Listed by: PRESIDIO REAL ESTATE - New
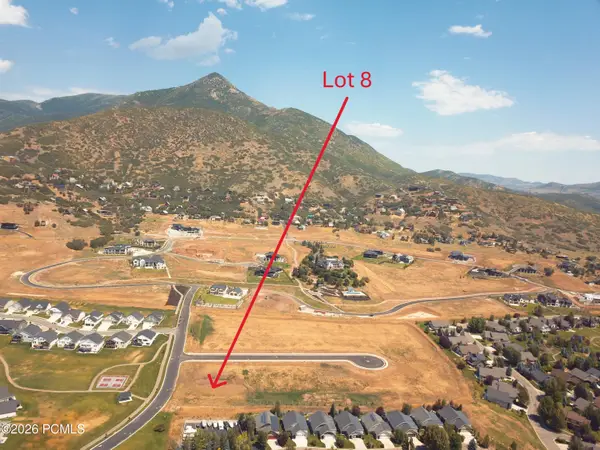 $750,000Active1.01 Acres
109 W Wilson Court, Midway, UT 84049
MLS# 12604305Listed by: BROADBENT REALTY 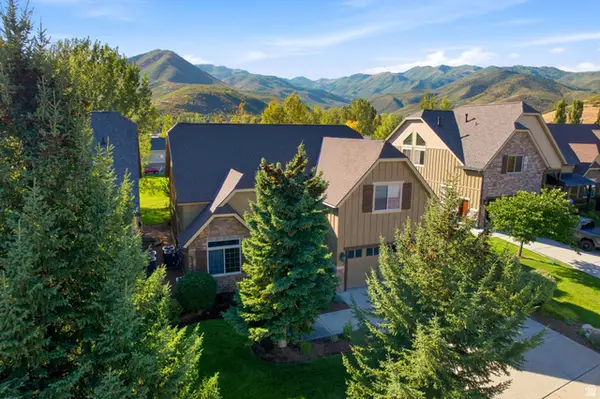 $1,098,000Active4 beds 4 baths3,526 sq. ft.
1139 N Springer View Dr, Midway, UT 84049
MLS# 2184723Listed by: BERKSHIRE HATHAWAY HOMESERVICES UTAH PROPERTIES (SADDLEVIEW)- New
 $650,000Active3 beds 2 baths1,333 sq. ft.
1764 W Upper Canyon Drive, Midway, UT 84049
MLS# 12604283Listed by: WINDERMERE REAL ESTATE (9TH & 9TH) - New
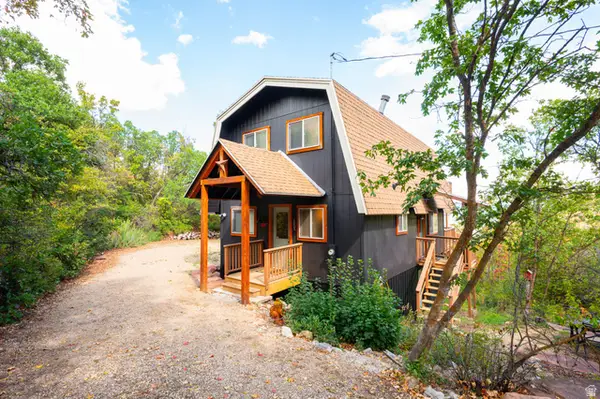 $650,000Active3 beds 2 baths1,333 sq. ft.
1764 W Upper Canyon Dr #106, Midway, UT 84049
MLS# 2186662Listed by: WINDERMERE REAL ESTATE (9TH & 9TH) - New
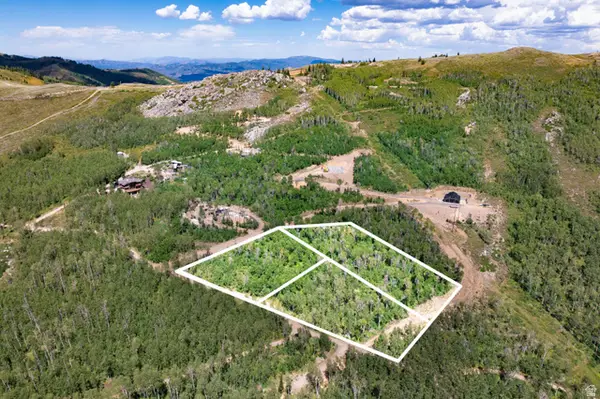 $1,200,000Active3.28 Acres
5444 N Hidden Way, Midway, UT 84049
MLS# 2185875Listed by: CHRISTIE'S INTERNATIONAL REAL ESTATE VUE 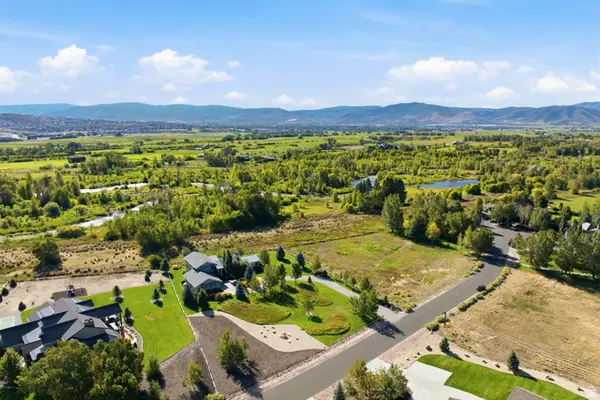 $3,200,000Pending4 beds 5 baths3,504 sq. ft.
2300 River Meadows Pkwy #8, Midway, UT 84049
MLS# 2185362Listed by: BERKSHIRE HATHAWAY HOMESERVICES UTAH PROPERTIES (354 MAIN)


Protect your home and budget from life's surprises with an Assurant Home Warranty, backed by a partner that supports you through every step of homeownership. Explore Plans.
© 2023 - 2026 ERA Franchise Systems LLC. All rights reserved. ERA Franchise Systems LLC fully supports the principles of the Fair Housing Act and the Equal Opportunity Act. ERA, ERA Real Estate powered, and their respective logos are registered service marks of ERA Franchise Systems LLC. Each office is independently owned and operated.