
1295 N Canyon View Rd, Midway, UT 84049
Local realty services provided by:ERA Brokers Consolidated
Upcoming open houses
- Fri, Oct 0201:30 pm - 03:30 pm
- Sat, Oct 0312:30 pm - 03:30 pm
- Sun, Oct 0412:30 pm - 02:00 pm
Listed by: miriam noel, stacy wintzer
Office: christie's international real estate vue
MLS#:2188372
Source:SL
Price summary
- Price:$1,270,000
- Price per sq. ft.:$425.6
- Monthly HOA dues:$18.33
About this home
Welcome to mountain living at its best in Midway Mountain Village. Set on a spacious corner lot with open green space and sweeping mountain views, this 4-bedroom, 2,986 sq ft home (plus a dedicated office) offers the perfect blend of comfort, convenience, and Wasatch Mountain charm. Step inside and you're greeted by a bright, light-filled office, a natural spot for working from home or a quiet retreat. The main floor is designed for effortless living, with a serene primary suite and a private guest suite, both on the main level. Ideal for hosting family and friends, or for enjoying single-level living for years to come. Step out your back door and onto the Midway bike and walking path system, which connects you to Midway's shops, restaurants, and local businesses. You're also just steps from Wasatch State Park, with hiking, biking, golf, and year-round outdoor recreation right at your doorstep. Enjoy truly low-maintenance living in this HOA community, where all exterior landscaping is handled for you. Spend your time doing what you love instead of yard work. Neighborhood amenities include two pickleball courts and a covered community pavilion for gatherings, all set in one of the prettiest mountain settings in Midway. Whether you're looking for a full-time residence or a weekend getaway, this home delivers space, views, and lifestyle....
Contact an agent
Home facts
- Year built:2018
- Subdivision & Development:SCOTCH FIELDS
- Listing ID #:2188372
- Added:1 day(s) ago
- Updated:October 01, 2026 at 12:04 PM
Rooms and interior
- Bedrooms:5
- Total bathrooms:4
- Full bathrooms:3
- Half bathrooms:1
- Rooms Total:15
- Flooring:Carpet, Hardwood, Tile
- Bathrooms Description:Bath: Sep. Tub/Shower
- Kitchen Description:Disposal, Microwave, Oven: Wall, Range Hood, Range: Countertop, Range: Gas, Refrigerator, Silestone Countertops
- Basement Description:Slab
- Living area:2,984 sq. ft.
Heating and cooling
- Cooling:Central Air
- Heating:Forced Air, Gas: Central
Structure and exterior
- Roof:Asphalt
- Year built:2018
- Building area:2,984 sq. ft.
- Lot area:0.09 Acres
- Lot Features:Corner Lot, Curb & Gutter, Flat, Road: Paved, Sidewalks, Sprinkler: Auto-Full
- Construction Materials:Asphalt, Stucco
- Exterior Features:Covered, Lighting, Patio: Covered
- Levels:2 Story
Schools
- Middle school:Wasatch
- Elementary school:Midway
Utilities
- Water:Culinary, Water Connected
- Sewer:Sewer Connected, Sewer: Connected, Sewer: Public
Finances and disclosures
- Price:$1,270,000
- Price per sq. ft.:$425.6
- Tax amount:$5,142
Features and amenities
- Laundry features:Dryer, Washer
- Amenities:Biking Trails, Closet: Walk-In, Den/Office, Hiking Trails, Maintenance, Pets Permitted, Picnic Area, Playground, Window Coverings
Parking
- Total parking spaces:4
- Parking description:2 Car Garage, Attached, Attached Garage, Extra Length
- Garage spaces:2
New listings near 1295 N Canyon View Rd
- New
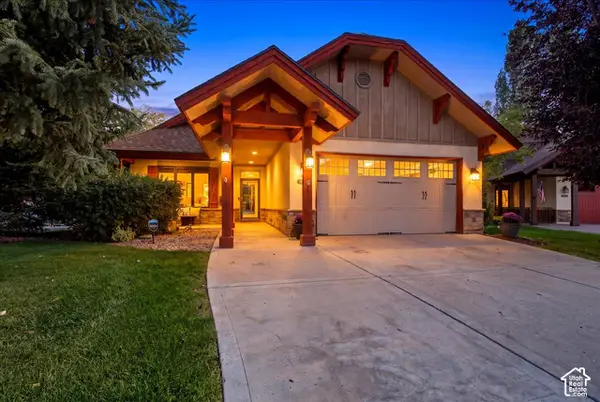 $975,000Active3 beds 2 baths1,772 sq. ft.
1310 N Montreux Ct, Midway, UT 84049
MLS# 2188455Listed by: DISCOVER REALTY LLC - New
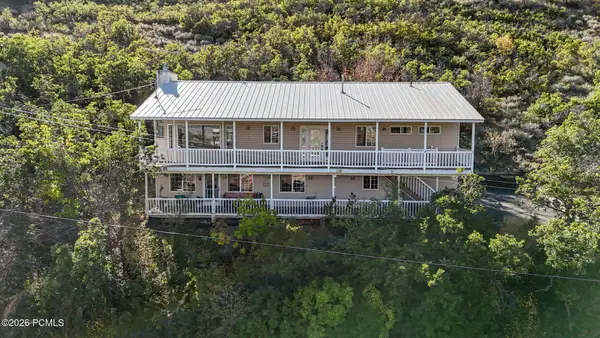 $827,000Active4 beds 3 baths2,830 sq. ft.
380 Luzern Road, Midway, UT 84049
MLS# 12604377Listed by: ALLSTAR REALTY - HEBER - New
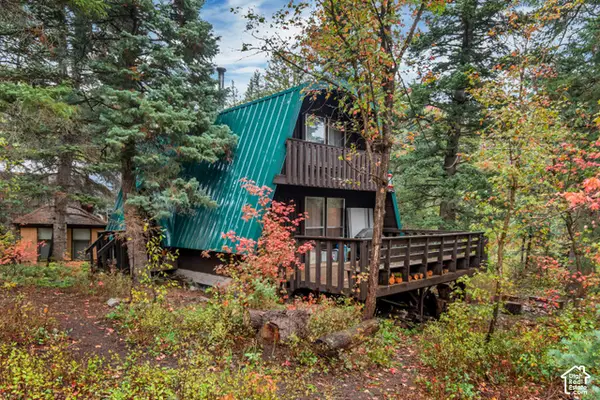 $550,000Active5 beds 2 baths1,512 sq. ft.
2534 W Snake Creek Rd, Midway, UT 84049
MLS# 2188152Listed by: EVERYUTAHHOME.COM - New
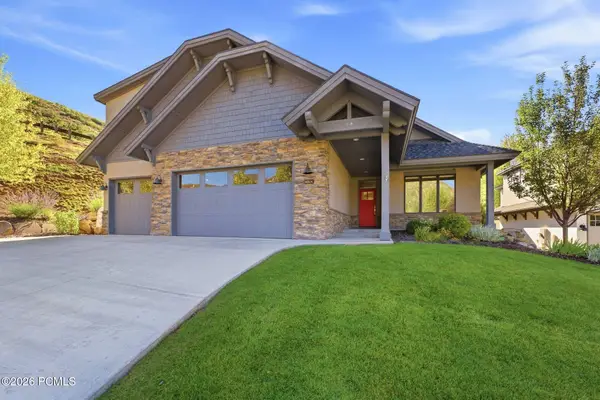 $1,275,000Active4 beds 3 baths2,741 sq. ft.
1426 Montchapel Lane, Midway, UT 84049
MLS# 12604369Listed by: WATTS REAL ESTATE - New
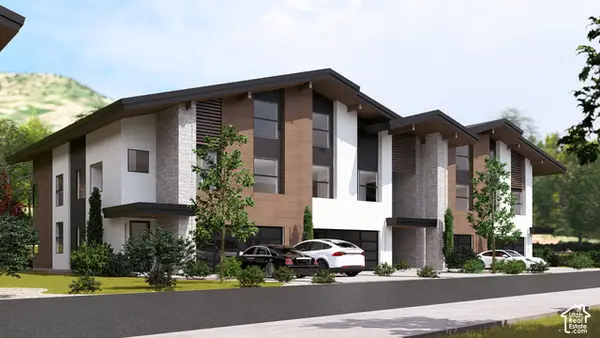 $1,700,000Active5 beds 6 baths3,785 sq. ft.
883 W Schonerberg Loop #34, Midway, UT 84049
MLS# 2187799Listed by: EXP REALTY, LLC (PARK CITY) - New
 $1,300,000Active15.63 Acres
1232 Hillside Dr, Midway, UT 84049
MLS# 2187573Listed by: SUMMIT SOTHEBY'S INTERNATIONAL REALTY - New
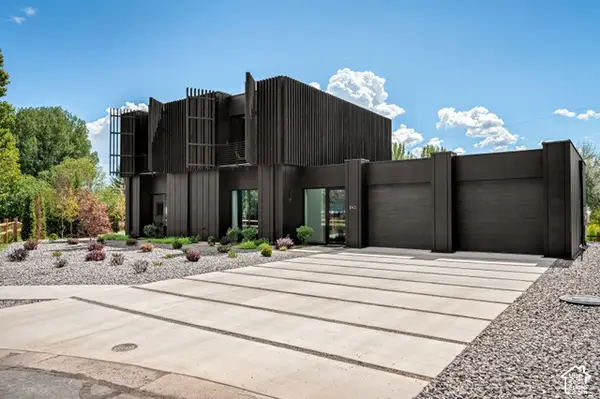 $2,000,000Active3 beds 4 baths2,106 sq. ft.
842 N Swiss Farm Cir, Midway, UT 84049
MLS# 2187353Listed by: CHRISTIE'S INTERNATIONAL REAL ESTATE VUE - New
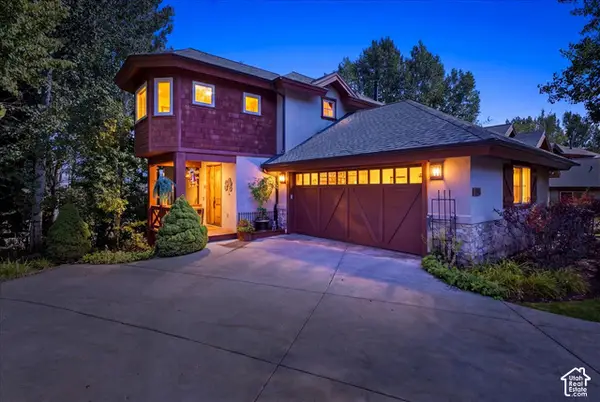 $1,299,900Active4 beds 4 baths2,701 sq. ft.
1082 N Turnberry Ct, Midway, UT 84049
MLS# 2187281Listed by: DISCOVER REALTY LLC - New
 $295,000Active0.52 Acres
#41, Midway, UT 84049
MLS# 2187164Listed by: PRESIDIO REAL ESTATE


Protect your home and budget from life's surprises with an Assurant Home Warranty, backed by a partner that supports you through every step of homeownership. Explore Plans.
© 2023 - 2026 ERA Franchise Systems LLC. All rights reserved. ERA Franchise Systems LLC fully supports the principles of the Fair Housing Act and the Equal Opportunity Act. ERA, ERA Real Estate powered, and their respective logos are registered service marks of ERA Franchise Systems LLC. Each office is independently owned and operated.