
1310 N Montreux Ct, Midway, UT 84049
Local realty services provided by:ERA Realty Center
1310 N Montreux Ct,Midway, UT 84049
$975,000
- 3 Beds
- 2 Baths
- 1,772 sq. ft.
- Single family
- Active
Listed by: travis nokes
Office: discover realty llc.
MLS#:2188455
Source:SL
Price summary
- Price:$975,000
- Price per sq. ft.:$550.23
- Monthly HOA dues:$255
About this home
ONE LEVEL LIVING, QUIET CULDESAC HOME!! Enjoy the ease of maintenance-free living in a quiet, amenity packed community surrounded by beautiful mountain scenery. This immaculate home offers numerous updates, including: new roof (2025), washer (2026), dryer 2021, water softener (2023), dishwasher (2024), garbage disposal (2025), interior paint (2021), granite countertops(2021), and new carpet in bedrooms (2021). Amenities include clubhouse, exercise room, 3 indoor/outdoor swimming pools. Near park/playground and tennis courts.
Contact an agent
Home facts
- Year built:2006
- Subdivision & Development:VALAIS
- Listing ID #:2188455
- Added:1 day(s) ago
- Updated:October 01, 2026 at 01:10 PM
Rooms and interior
- Bedrooms:3
- Total bathrooms:2
- Full bathrooms:2
- Rooms Total:9
- Flooring:Carpet, Hardwood, Tile
- Kitchen Description:Gas Grill/BBQ, Microwave, Oven: Gas, Portable Dishwasher, Refrigerator
- Living area:1,772 sq. ft.
Heating and cooling
- Cooling:Central Air
- Heating:Forced Air, Gas: Central
Structure and exterior
- Roof:Asphalt, Pitched
- Year built:2006
- Building area:1,772 sq. ft.
- Lot area:0.06 Acres
- Lot Features:Cul-De-Sac, Cul-de-sac, Road: Paved, Sprinkler: Auto-Full, Terrain: Grad Slope
- Architectural Style:Rambler/Ranch
- Construction Materials:Asphalt, Cedar, Cement Siding, Stone
- Exterior Features:Awning(s), Entry (Foyer), Patio: Open
- Levels:1 Story
Schools
- High school:Wasatch
- Middle school:Wasatch
- Elementary school:Midway
Utilities
- Water:Culinary, Water Connected
- Sewer:Sewer Connected, Sewer: Connected
Finances and disclosures
- Price:$975,000
- Price per sq. ft.:$550.23
- Tax amount:$3,400
Features and amenities
- Laundry features:Dryer, Washer
- Amenities:Biking Trails, Closet: Walk-In, Fitness Center, Gas Logs, Hiking Trails, Maintenance, Management, Pets Permitted, Picnic Area, Playground, Pool, Tennis Court(s), Vaulted Ceilings, Water Softener Owned, Window Coverings
Parking
- Total parking spaces:4
- Parking description:2 Car Garage, Attached, Attached Garage, Garage Door Opener
- Garage spaces:2
New listings near 1310 N Montreux Ct
- Open Fri, 1:30 to 3:30pmNew
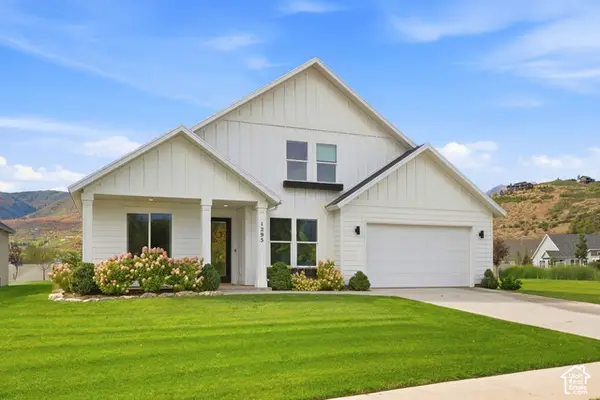 $1,270,000Active5 beds 4 baths2,984 sq. ft.
1295 N Canyon View Rd, Midway, UT 84049
MLS# 2188372Listed by: CHRISTIE'S INTERNATIONAL REAL ESTATE VUE - New
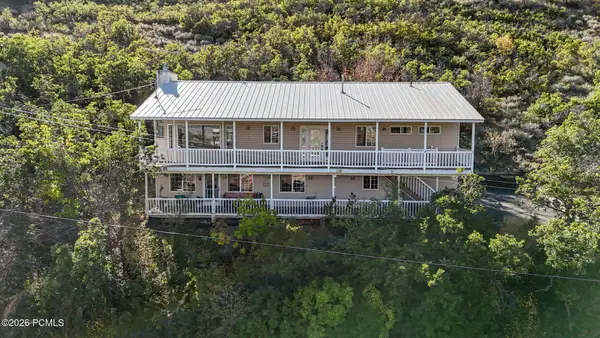 $827,000Active4 beds 3 baths2,830 sq. ft.
380 Luzern Road, Midway, UT 84049
MLS# 12604377Listed by: ALLSTAR REALTY - HEBER - New
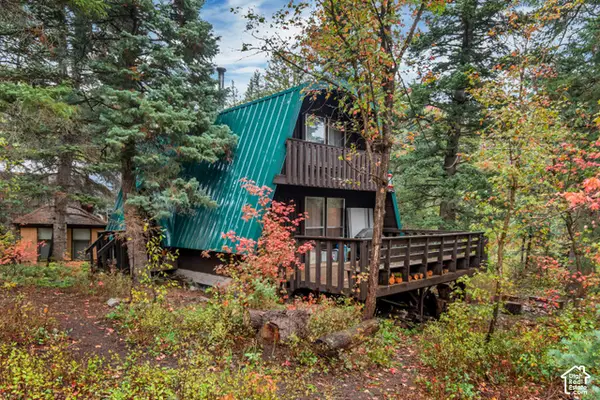 $550,000Active5 beds 2 baths1,512 sq. ft.
2534 W Snake Creek Rd, Midway, UT 84049
MLS# 2188152Listed by: EVERYUTAHHOME.COM - New
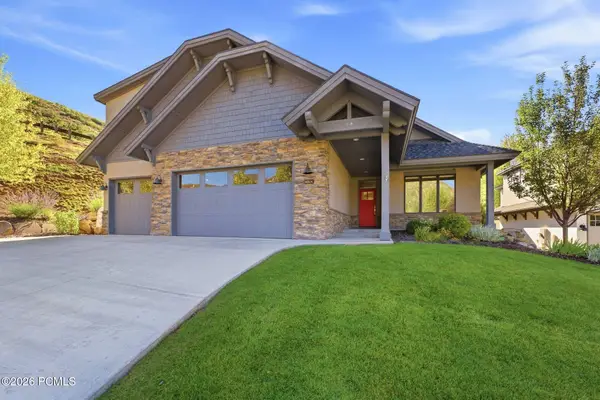 $1,275,000Active4 beds 3 baths2,741 sq. ft.
1426 Montchapel Lane, Midway, UT 84049
MLS# 12604369Listed by: WATTS REAL ESTATE - New
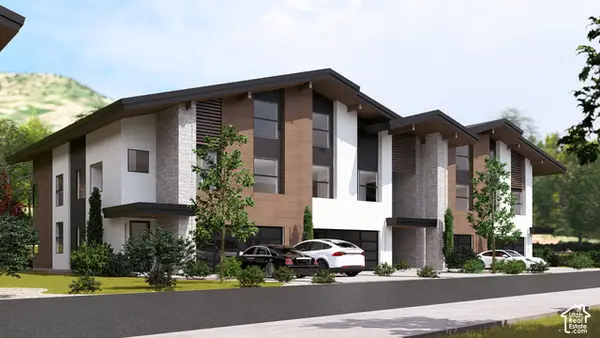 $1,700,000Active5 beds 6 baths3,785 sq. ft.
883 W Schonerberg Loop #34, Midway, UT 84049
MLS# 2187799Listed by: EXP REALTY, LLC (PARK CITY) - New
 $1,300,000Active15.63 Acres
1232 Hillside Dr, Midway, UT 84049
MLS# 2187573Listed by: SUMMIT SOTHEBY'S INTERNATIONAL REALTY - New
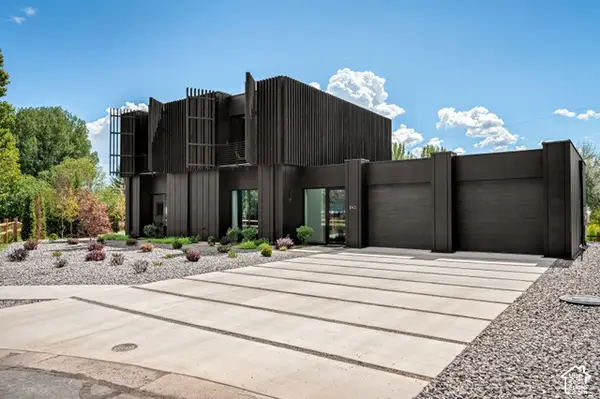 $2,000,000Active3 beds 4 baths2,106 sq. ft.
842 N Swiss Farm Cir, Midway, UT 84049
MLS# 2187353Listed by: CHRISTIE'S INTERNATIONAL REAL ESTATE VUE - New
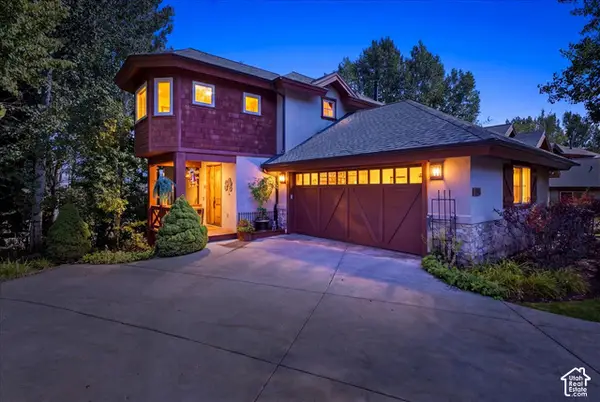 $1,299,900Active4 beds 4 baths2,701 sq. ft.
1082 N Turnberry Ct, Midway, UT 84049
MLS# 2187281Listed by: DISCOVER REALTY LLC - New
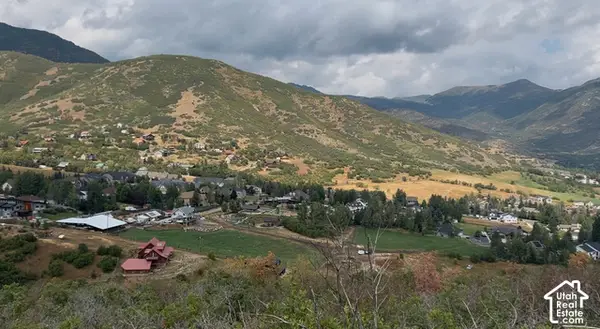 $295,000Active0.52 Acres
#41, Midway, UT 84049
MLS# 2187164Listed by: PRESIDIO REAL ESTATE


Protect your home and budget from life's surprises with an Assurant Home Warranty, backed by a partner that supports you through every step of homeownership. Explore Plans.
© 2023 - 2026 ERA Franchise Systems LLC. All rights reserved. ERA Franchise Systems LLC fully supports the principles of the Fair Housing Act and the Equal Opportunity Act. ERA, ERA Real Estate powered, and their respective logos are registered service marks of ERA Franchise Systems LLC. Each office is independently owned and operated.