
538 Mountain Springs Drive, Midway, UT 84049
Local realty services provided by:ERA Brokers Consolidated
Listed by: julie hopkins, sam bargar
Office: kw park city keller williams real estate
MLS#:12603429
Source:UT_PCBR
Price summary
- Price:$799,000
- Price per sq. ft.:$308.85
About this home
Perfectly positioned along the 16th fairway of the multi-million dollar newly redesigned Homestead Golf Course, this beautifully situated townhome offers a rare opportunity to own in one of Midway's most coveted locations. As the Homestead Golf Course undergoes its remarkable transformation into a premier mountain golf destination--scheduled for completion in Summer 2027. Wake each morning to tranquil views of the fairway, towering mature trees, and the soothing sounds of the natural stream that meanders through the neighborhood and golf course. The setting is exceptionally peaceful while remaining just a short stroll from the heart of historic Midway. Designed for both everyday living and entertaining, the great room features an open-concept kitchen, generous living area, and windows that showcase the surrounding scenery. Step onto the deck to enjoy panoramic golf course views, mountain air, and unforgettable sunsets. The main level includes a spacious guest bedroom and full bath, providing convenient single-level living. Upstairs are two generously sized bedroom suites, each featuring vaulted ceilings and private en-suite bathrooms. The lower-level family room provides outstanding flexibility and can easily function as a media room, recreation space, home office, or fourth bedroom. Beyond the home, enjoy the lifestyle that makes Midway one of Utah's most desirable mountain communities. Walk to charming Main Street for acclaimed restaurants, boutique shopping, cafés, and year-round festivals. World-class skiing in Deer Valley and Park City, championship golf, blue-ribbon fly fishing, boating, hiking, biking, and countless outdoor adventures are all within easy reach....
Contact an agent
Home facts
- Year built:1996
- Subdivision & Development:Swiss Creek Chalets
- Listing ID #:12603429
- Added:60 day(s) ago
- Updated:September 27, 2026 at 02:37 PM
Rooms and interior
- Bedrooms:3
- Total bathrooms:4
- Full bathrooms:3
- Flooring:Tile
- Dining Description:Semi-Formal Dining
- Kitchen Description:Dishwasher, Disposal, Gas Range, Oven, Refrigerator
- Basement Description:Crawl Space
- Living area:2,587 sq. ft.
Heating and cooling
- Cooling:Air Conditioning
- Heating:Forced Air
Structure and exterior
- Roof:Asphalt, Shingle
- Year built:1996
- Building area:2,587 sq. ft.
- Lot area:0.03 Acres
- Lot Features:Adjacent Common Area Land
- Architectural Style:Mountain Contemporary
- Construction Materials:Stone, Stucco
- Exterior Features:Balcony
- Foundation Description:Concrete Perimeter
Utilities
- Water:Public
- Sewer:Public Sewer
Finances and disclosures
- Price:$799,000
- Price per sq. ft.:$308.85
- Tax amount:$6,382 (2025)
Features and amenities
- Laundry features:Washer
- Amenities:Ceiling(S) - 9 Ft Plus, Furnished - Fully, Vaulted Ceiling(S), Water Heater - Gas
Parking
- Parking description:1 Covered Parking, Attached
- Garage spaces:1
New listings near 538 Mountain Springs Drive
- New
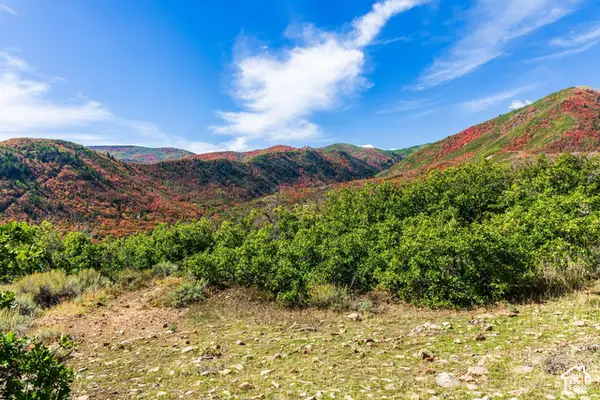 $1,300,000Active15.63 Acres
1232 Hillside Dr, Midway, UT 84049
MLS# 2187573Listed by: SUMMIT SOTHEBY'S INTERNATIONAL REALTY - New
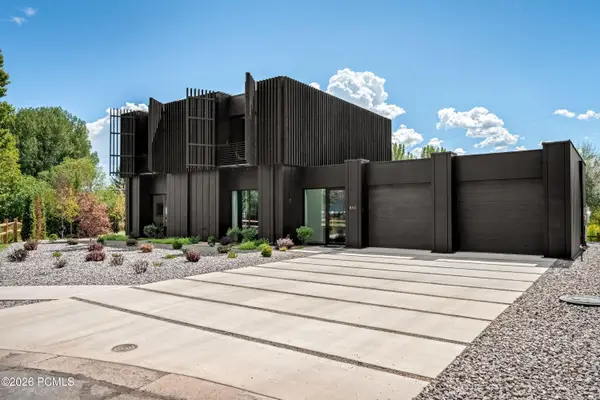 $2,000,000Active3 beds 4 baths2,106 sq. ft.
842 N Swiss Farm Circle, Midway, UT 84049
MLS# 12604332Listed by: CHRISTIE'S INT. RE VUE - New
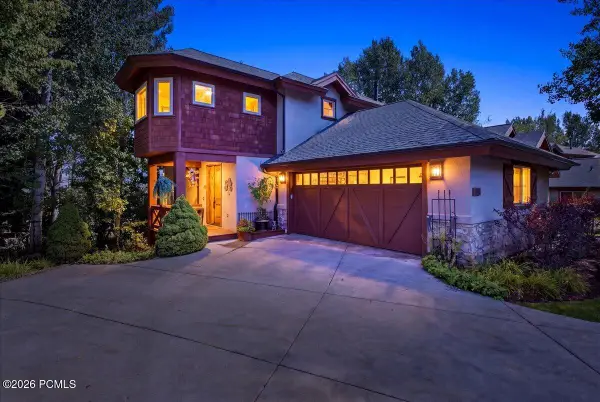 $1,299,900Active4 beds 4 baths2,701 sq. ft.
1082 N Turnberry Court, Midway, UT 84049
MLS# 12604330Listed by: DISCOVER REALTY - New
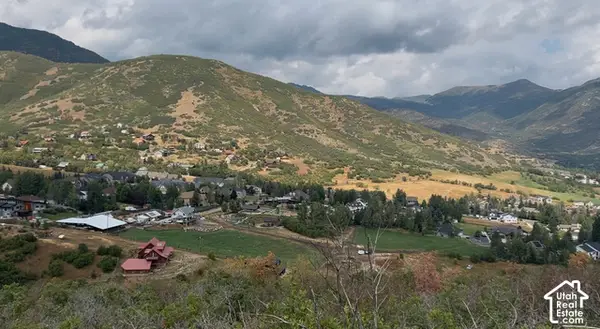 $295,000Active0.52 Acres
#41, Midway, UT 84049
MLS# 2187164Listed by: PRESIDIO REAL ESTATE - New
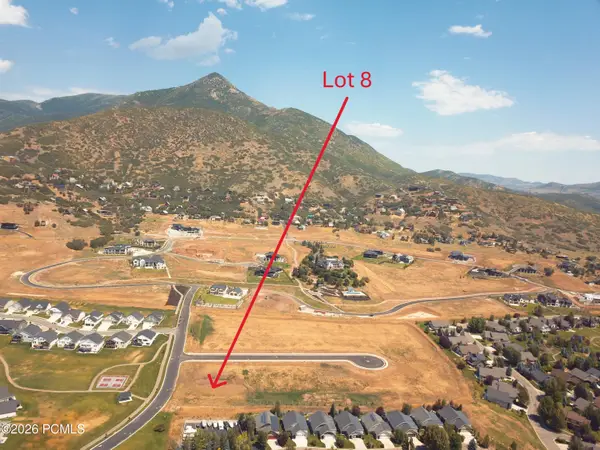 $750,000Active1.01 Acres
109 W Wilson Court, Midway, UT 84049
MLS# 12604305Listed by: BROADBENT REALTY - New
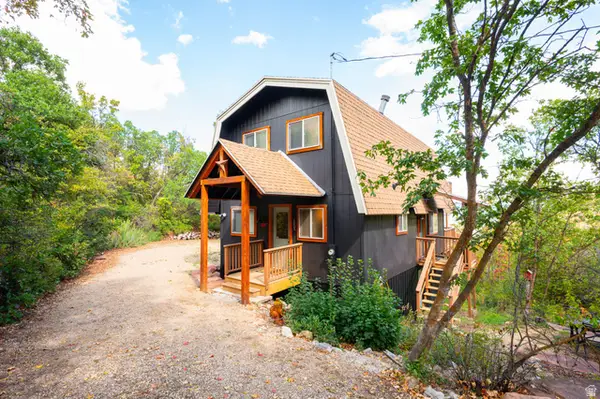
 $650,000Active3 beds 2 baths1,333 sq. ft.
1764 W Upper Canyon Drive, Midway, UT 84049
MLS# 12604283Listed by: WINDERMERE REAL ESTATE (9TH & 9TH) - New
 $650,000Active3 beds 2 baths1,333 sq. ft.
1764 W Upper Canyon Dr #106, Midway, UT 84049
MLS# 2186662Listed by: WINDERMERE REAL ESTATE (9TH & 9TH) - New
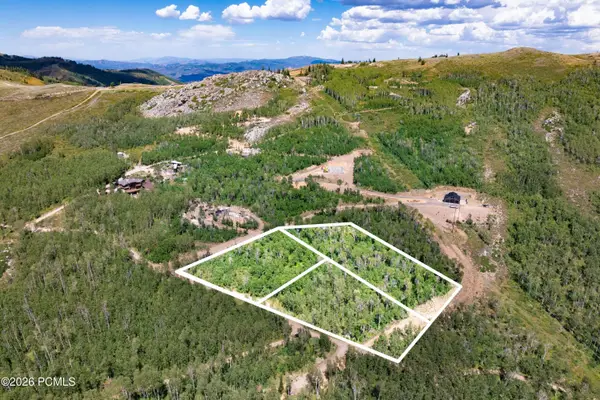 $1,200,000Active3.28 Acres
5444 N Hidden Way, Midway, UT 84049
MLS# 12604246Listed by: CHRISTIE'S INT. RE VUE 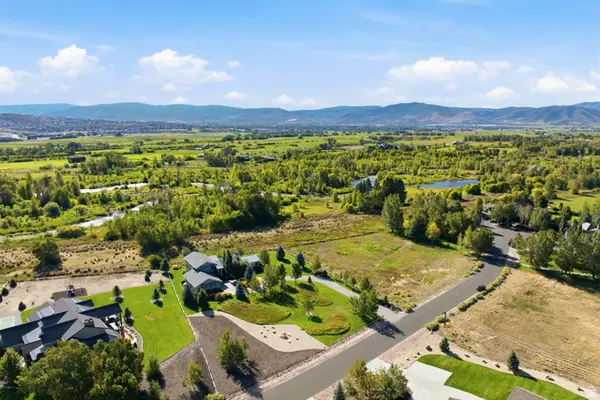 $3,200,000Pending4 beds 5 baths3,504 sq. ft.
2300 River Meadows Pkwy #8, Midway, UT 84049
MLS# 2185362Listed by: BERKSHIRE HATHAWAY HOMESERVICES UTAH PROPERTIES (354 MAIN)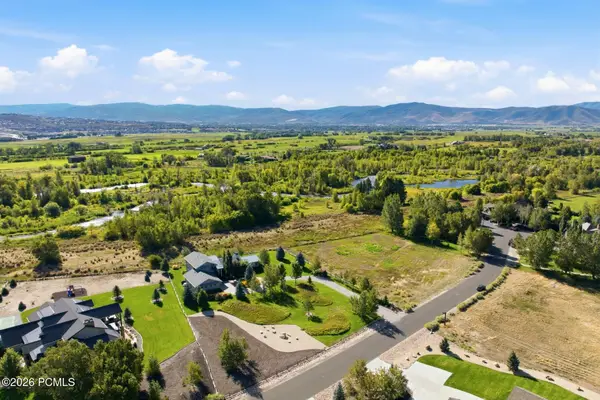 $3,200,000Pending4 beds 5 baths3,504 sq. ft.
2300 River Meadows Parkway, Midway, UT 84049
MLS# 12604218Listed by: BHHS UTAH PROPERTIES - SV


Protect your home and budget from life's surprises with an Assurant Home Warranty, backed by a partner that supports you through every step of homeownership. Explore Plans.
© 2023 - 2026 ERA Franchise Systems LLC. All rights reserved. ERA Franchise Systems LLC fully supports the principles of the Fair Housing Act and the Equal Opportunity Act. ERA, ERA Real Estate powered, and their respective logos are registered service marks of ERA Franchise Systems LLC. Each office is independently owned and operated.