
570 W Cascade Meadows Loop, Midway, UT 84049
Local realty services provided by:ERA Brokers Consolidated
Listed by: alex lacouture
Office: summit sotheby's (heber)
MLS#:12604046
Source:UT_PCBR
Price summary
- Price:$1,835,000
- Price per sq. ft.:$446.25
About this home
Welcome home to this stunning main-floor-living residence, perfectly situated in a small, exclusive Midway subdivision prized for its pristine upkeep and unobstructed panoramic views. From the moment you arrive, the pride of ownership is evident, and the setting only gets better from there.
Inside, oversized windows flood the home with natural light while framing the sweeping mountain and valley views from nearly every angle. The living room is anchored by a dramatic floor-to-ceiling fireplace, creating a warm and inviting gathering space. This thoughtfully designed 5-bedroom, 3.5-bath home offers the ease of main-floor living, with a beautifully finished basement family room -- newly completed and boasting generous storage -- providing even more room to relax or entertain.
The chef's kitchen is a true showpiece, featuring custom cabinetry, gorgeous quartz countertops, and a double oven built for everyday cooking and entertaining alike. Step outside to the extended back porch, a peaceful retreat perfectly positioned to soak in the views this property has to offer, morning coffee or evening sunsets included. Car and toy enthusiasts will love the oversized 3-car garage, built with extended height and convenient pull-through access to the back -- ideal for boats, trailers, or extra storage. Additional upgrades add comfort and efficiency throughout, including two AC units, insulated garage doors, a water softener, on-demand hot water, central vacuum, hose bibs on two sides of the home, and mature, established landscaping. Life in this subdivision means more than just a beautiful home -- the HOA maintains pristine, professionally manicured landscaping throughout the neighborhood, along with a charming private park and pergola centrally located within the community, offering a lovely gathering spot just steps from your front door....
Contact an agent
Home facts
- Year built:2016
- Subdivision & Development:Cascades at Soldier Hollow
- Listing ID #:12604046
- Added:2 day(s) ago
- Updated:September 06, 2026 at 02:44 PM
Rooms and interior
- Bedrooms:5
- Total bathrooms:4
- Full bathrooms:3
- Half bathrooms:1
- Flooring:Tile
- Dining Description:Eat-In Kitchen
- Kitchen Description:Dishwasher, Double Oven, Gas Range, Microwave, Refrigerator
- Living area:4,112 sq. ft.
Heating and cooling
- Cooling:Air Conditioning
- Heating:Forced Air, Zoned
Structure and exterior
- Roof:Asphalt
- Year built:2016
- Building area:4,112 sq. ft.
- Lot area:0.1 Acres
- Lot Features:Pud - Planned Unit Development
- Architectural Style:Mountain Contemporary
- Construction Materials:Stone
- Exterior Features:Porch
- Foundation Description:Concrete Perimeter
Utilities
- Water:Public
- Sewer:Public Sewer
Finances and disclosures
- Price:$1,835,000
- Price per sq. ft.:$446.25
- Tax amount:$4,592 (2025)
Features and amenities
- Amenities:Ceiling Fan(S), Central Vacuum, Garage Door Opener, Jetted Bath Tub(S), Thermostat - Programmable, Vaulted Ceiling(S), Water Heater - Tankless, Water Softener - Owned
Parking
- Parking description:4 Covered Parking Spaces, Attached
- Garage spaces:4
New listings near 570 W Cascade Meadows Loop
- New
 $2,650,000Active5 beds 4 baths5,006 sq. ft.
400 E Saddle Dr #36, Midway, UT 84049
MLS# 2183592Listed by: UTAH LAND CO. LLC - New
 $1,437,000Active3 beds 4 baths4,142 sq. ft.
585 N Center Street, Midway, UT 84049
MLS# 12604077Listed by: ALLSTAR REALTY - HEBER - New
 $450,000Active3 beds 3 baths1,285 sq. ft.
886 E Hamlet Cir N, Midway, UT 84049
MLS# 2183501Listed by: WINDERMERE REAL ESTATE (PARK AVE) - New
 $450,000Active3 beds 3 baths1,285 sq. ft.
886 N Hamlet Circle Circle, Midway, UT 84049
MLS# 12604093Listed by: WINDERMERE RE UTAH - PARK AVE - New
 $400,000Active0.37 Acres
123 W Burgi Ln #41, Midway, UT 84049
MLS# 2183411Listed by: CHRISTIE'S INTERNATIONAL REAL ESTATE VUE - New
 $400,000Active0.37 Acres
123 W Burgi Lane, Midway, UT 84049
MLS# 12604082Listed by: CHRISTIE'S INT. RE VUE - Open Mon, 11am to 2pmNew
 $2,500,000Active5 beds 7 baths6,024 sq. ft.
573 W Cascade Meadows Loop, Midway, UT 84049
MLS# 2183326Listed by: SUMMIT SOTHEBY'S INTERNATIONAL REALTY - New
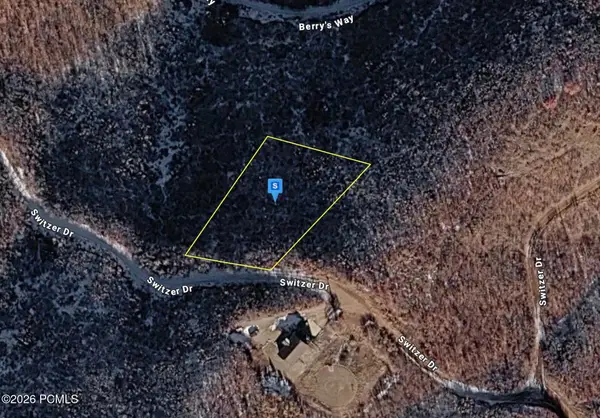 $86,999Active0.54 Acres
1390 Switzer Drive, Midway, UT 84049
MLS# 12604040Listed by: PLATLABS, LLC - New
 $100,000Active0.51 Acres
2495 W Spruce Road, Midway, UT 84049
MLS# 12604037Listed by: WINDERMERE RE UTAH - PARK AVE


Protect your home and budget from life's surprises with an Assurant Home Warranty, backed by a partner that supports you through every step of homeownership. Explore Plans.
© 2023 - 2026 ERA Franchise Systems LLC. All rights reserved. ERA Franchise Systems LLC fully supports the principles of the Fair Housing Act and the Equal Opportunity Act. ERA, ERA Real Estate powered, and their respective logos are registered service marks of ERA Franchise Systems LLC. Each office is independently owned and operated.