
883 N Swiss Farm Ct, Midway, UT 84049
Local realty services provided by:ERA Brokers Consolidated
Listed by: alex lacouture, bridgette osguthorpe
Office: summit sotheby's international realty
MLS#:2171973
Source:SL
Price summary
- Price:$1,000,000
- Price per sq. ft.:$405.84
About this home
Perched in Midway's ultimate view location, this light-filled home offers open living spaces drawn through with natural light. The main-level master offers true one-level ease, and wide-plank wood floors run throughout the main level. Upstairs you'll find three additional bedrooms and a full bathroom, giving everyone room to spread out. Outside, a fully landscaped, fenced backyard includes storage sheds for all your Midway gear, and a nearby trail connects you straight to downtown Midway or out to Wasatch State Park. Move-in ready and perfectly positioned to enjoy everything the Midway lifestyle offers.
Contact an agent
Home facts
- Year built:2000
- Subdivision & Development:SWISS FARM
- Listing ID #:2171973
- Added:51 day(s) ago
- Updated:September 04, 2026 at 11:20 AM
Rooms and interior
- Bedrooms:5
- Total bathrooms:3
- Full bathrooms:3
- Rooms Total:14
- Flooring:Hardwood, Tile
- Living area:2,464 sq. ft.
Heating and cooling
- Heating:Forced Air
Structure and exterior
- Roof:Asphalt
- Year built:2000
- Building area:2,464 sq. ft.
- Lot area:0.28 Acres
- Construction Materials:Metal Siding, Stone, Stucco
- Levels:2 Story
Schools
- High school:North Summit
- Middle school:North Summit
- Elementary school:North Summit
Utilities
- Water:Culinary, Water Connected
- Sewer:Sewer Connected, Sewer: Connected, Sewer: Public
Finances and disclosures
- Price:$1,000,000
- Price per sq. ft.:$405.84
- Tax amount:$3,598
Parking
- Total parking spaces:4
- Parking description:2 Car Garage, Attached, Attached Garage, Garage Door Opener, Parking: Uncovered
- Garage spaces:2
New listings near 883 N Swiss Farm Ct
- New
 $400,000Active0.37 Acres
123 W Burgi Ln #41, Midway, UT 84049
MLS# 2183411Listed by: CHRISTIE'S INTERNATIONAL REAL ESTATE VUE - New
 $400,000Active0.37 Acres
123 W Burgi Lane, Midway, UT 84049
MLS# 12604082Listed by: CHRISTIE'S INT. RE VUE - New
 $1,437,000Active3 beds 4 baths4,142 sq. ft.
585 N Center St, Midway, UT 84049
MLS# 2183333Listed by: ALLSTAR REALTY HEBER LLC - Open Sat, 11:30am to 2:30pmNew
 $2,500,000Active5 beds 7 baths6,024 sq. ft.
573 W Cascade Meadows Loop, Midway, UT 84049
MLS# 2183326Listed by: SUMMIT SOTHEBY'S INTERNATIONAL REALTY - New
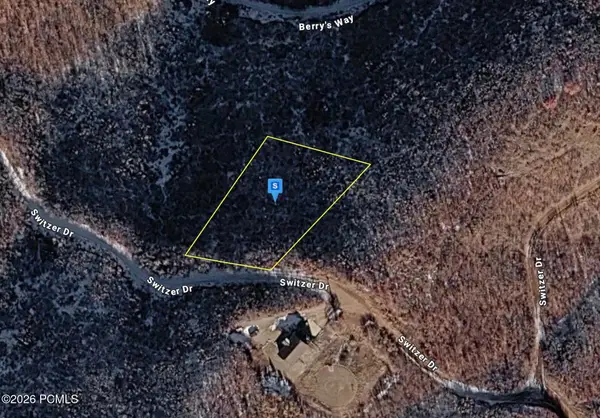 $86,999Active0.54 Acres
1390 Switzer Drive, Midway, UT 84049
MLS# 12604040Listed by: PLATLABS, LLC - New
 $1,835,000Active5 beds 4 baths4,112 sq. ft.
570 W Cascade Meadows Loop, Midway, UT 84049
MLS# 12604046Listed by: SUMMIT SOTHEBY'S (HEBER) - New
 $100,000Active0.51 Acres
2495 W Spruce Rd, Midway, UT 84049
MLS# 2182931Listed by: WINDERMERE REAL ESTATE (PARK AVE) - New
 $3,895,000Active6 beds 5 baths5,910 sq. ft.
180 N Farm Rd E, Midway, UT 84049
MLS# 2182795Listed by: VINTAGE PROPERTIES GROUP INC - New
 $475,000Active3 beds 3 baths1,301 sq. ft.
142 S Geneva Dr, Midway, UT 84049
MLS# 2182801Listed by: WATTS REAL ESTATE - New
 $995,000Active2 beds 2 baths1,890 sq. ft.
75 E 100 N, Midway, UT 84049
MLS# 2182763Listed by: CHRISTIE'S INTERNATIONAL REAL ESTATE VUE


Protect your home and budget from life's surprises with an Assurant Home Warranty, backed by a partner that supports you through every step of homeownership. Explore Plans.
© 2023 - 2026 ERA Franchise Systems LLC. All rights reserved. ERA Franchise Systems LLC fully supports the principles of the Fair Housing Act and the Equal Opportunity Act. ERA, ERA Real Estate powered, and their respective logos are registered service marks of ERA Franchise Systems LLC. Each office is independently owned and operated.