
1154 E Aviary Pl S, Millcreek, UT 84117
Local realty services provided by:ERA Realty Center
1154 E Aviary Pl S,Millcreek, UT 84117
$825,000
- 5 Beds
- 4 Baths
- 3,135 sq. ft.
- Single family
- Pending
Listed by: kathy mccabe
Office: align complete real estate services (900 south)
MLS#:2178556
Source:SL
Price summary
- Price:$825,000
- Price per sq. ft.:$263.16
- Monthly HOA dues:$220
About this home
Forget everything you know about "cookie-cutter" houses-this renovated home is the ultimate modern vibe. Tucked within a secure, gated enclave, this home defines the open-concept lifestyle, featuring soaring vaulted ceilings and windows that flood the interior with natural light.The center of the home is a high-performance kitchen-a minimalist masterpiece. It features custom cabinetry, premium quartz surfaces, and an integrated pantry to stash your snacks-or your mess-when guests arrive. Best of all, the main-level primary suite is a secluded private oasis. It feels like a boutique hotel, complete with a spa-caliber ensuite bath, a walk-in closet, and adjacent main-floor laundry so you barely have to lift a finger for true single-level living.Our versatile living spaces include an upper level where a cozy nook and two spacious bedrooms reside-ideal for a getaway home office or a private guest wing. Our lower level offers even more flex space for guests or working from home, alongside a dedicated wellness or art studio.The outdoor living space is redesigned for pure enjoyment. We added a stone patio and fire pit, perfect for an intimate dinner or a large gathering. Best of all, the HOA handles both front and back yard care, so you can sit back and relax.All of this is located in a tranquil community filled with babbling brooks, koi fish ponds, and a small nature trail, too. Once you exit, you are just minutes from premier dining and shopping in Holladay City. We can all agree that effortless living with modern sophistication is always a perfect vibe....
Contact an agent
Home facts
- Year built:1997
- Subdivision & Development:HOLLADAY WOODS
- Listing ID #:2178556
- Added:44 day(s) ago
- Updated:September 27, 2026 at 08:26 AM
Rooms and interior
- Bedrooms:5
- Total bathrooms:4
- Full bathrooms:2
- Half bathrooms:1
- Rooms Total:16
- Flooring:Carpet, Hardwood, Tile
- Bathrooms Description:Bath: Sep. Tub/Shower
- Kitchen Description:Disposal, Kitchen: Updated, Microwave, Range Hood, Refrigerator
- Basement Description:Full
- Living area:3,135 sq. ft.
Heating and cooling
- Cooling:Central Air, Heat Pump
- Heating:Forced Air, Heat Pump
Structure and exterior
- Roof:Asphalt
- Year built:1997
- Building area:3,135 sq. ft.
- Lot area:0.1 Acres
- Lot Features:Cul-De-Sac, Cul-de-sac, Curb & Gutter, Fenced: Full, Flat, Private, Secluded, Sprinkler: Auto-Full
- Construction Materials:Asphalt, Brick, Stucco
- Exterior Features:Entry (Foyer), Lighting, Patio: Open
- Levels:3 Story
Schools
- High school:Cottonwood
- Middle school:Bonneville
- Elementary school:James E. Moss
Utilities
- Water:Culinary, Water Connected
- Sewer:Sewer Connected, Sewer: Connected, Sewer: Public
Finances and disclosures
- Price:$825,000
- Price per sq. ft.:$263.16
- Tax amount:$4,405
Features and amenities
- Laundry features:Dryer, Electric Dryer Hookups, Washer
- Amenities:Alarm: Fire, Ceiling Fan, Closet: Walk-In, Controlled Access, Gas Logs, Gated, Pet Rules, Picnic Area, Snow Removal, Vaulted Ceilings, Water Softener Owned, Window Coverings
Parking
- Total parking spaces:4
- Parking description:2 Car Garage, Attached, Attached Garage, Extra Height, Garage Door Opener
- Garage spaces:2
New listings near 1154 E Aviary Pl S
- New
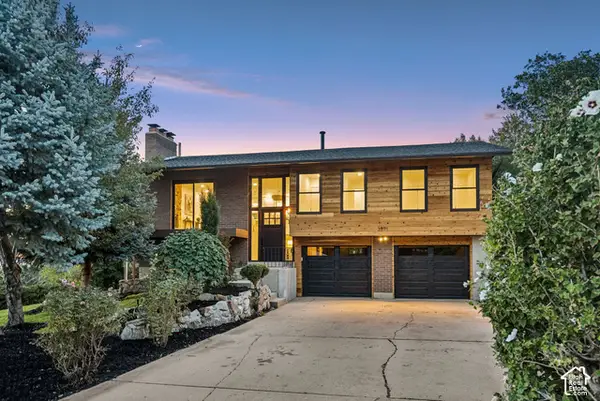 $1,195,000Active4 beds 2 baths2,024 sq. ft.
3571 E 3100 S, Salt Lake City, UT 84121
MLS# 2187712Listed by: EQUITY REAL ESTATE (PREMIER ELITE) - New
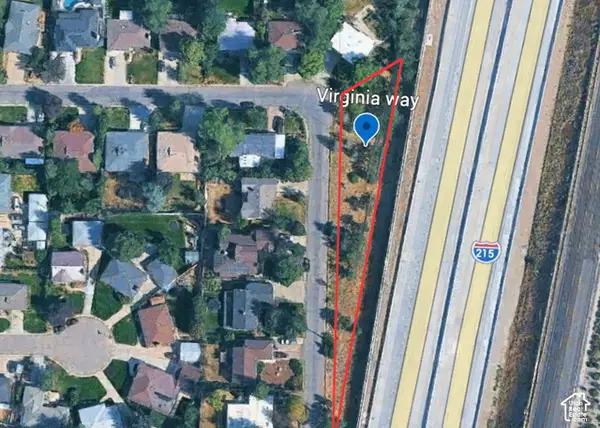 $420,000Active0.41 Acres
3475 S Virginia Way #19, Millcreek, UT 84109
MLS# 2187684Listed by: UNITY GROUP REAL ESTATE LLC - Open Sun, 11am to 1pmNew
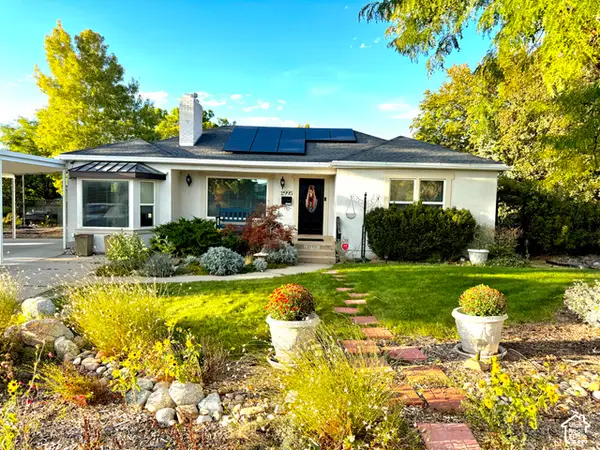 $745,000Active4 beds 2 baths2,436 sq. ft.
2995 E Louise Ave, Salt Lake City, UT 84109
MLS# 2187674Listed by: UNITY GROUP REAL ESTATE LLC - Open Sun, 11am to 1pmNew
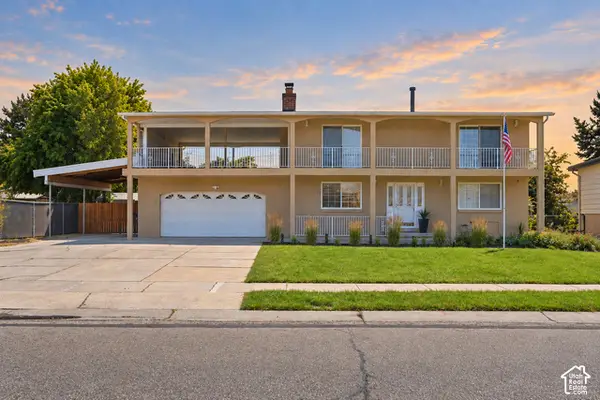 $599,900Active6 beds 4 baths2,797 sq. ft.
448 E Bridlewood Dr S, Millcreek, UT 84107
MLS# 2187633Listed by: EXP REALTY, LLC - Open Fri, 6 to 8pmNew
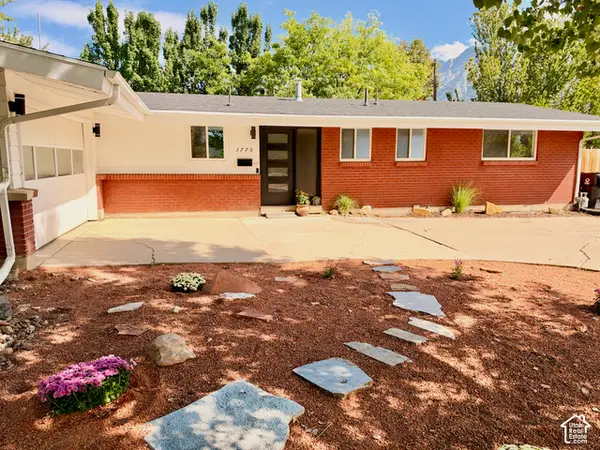 $775,000Active4 beds 3 baths2,583 sq. ft.
3779 S 2000 E, Salt Lake City, UT 84109
MLS# 2186672Listed by: REAL BROKER, LLC - New
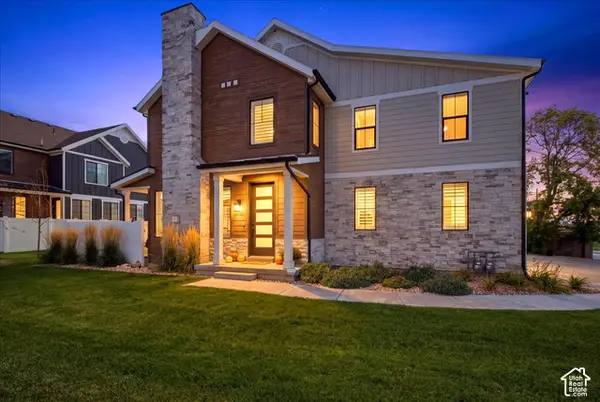 $675,000Active3 beds 3 baths2,343 sq. ft.
4263 S 1300 E #13, Millcreek, UT 84124
MLS# 2187534Listed by: REAL BROKER, LLC - New
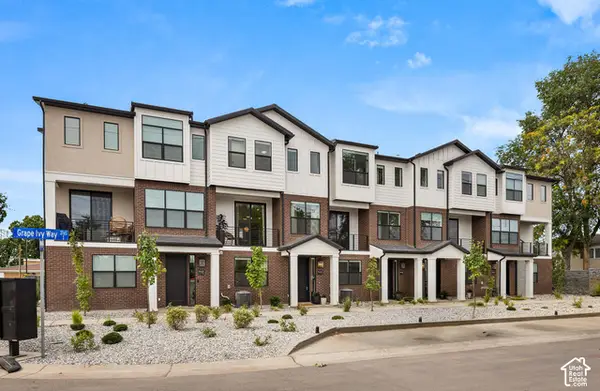 $499,900Active3 beds 3 baths1,622 sq. ft.
3783 S Grape Ivy Ct E #103-18, Millcreek, UT 84106
MLS# 2187465Listed by: COLE WEST REAL ESTATE, LLC - New
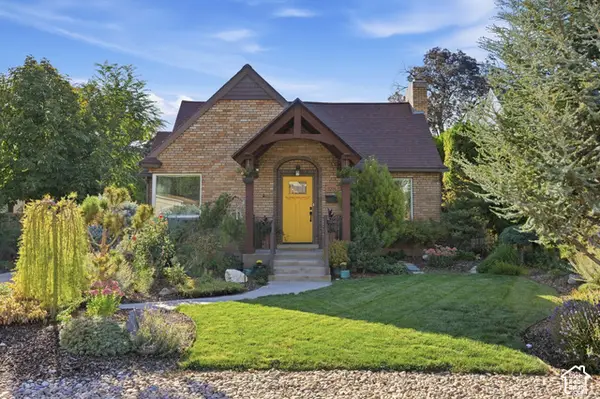 $849,000Active4 beds 2 baths2,288 sq. ft.
3218 S 1575 E, Salt Lake City, UT 84106
MLS# 2187482Listed by: MARKET SOURCE REAL ESTATE LLC - New
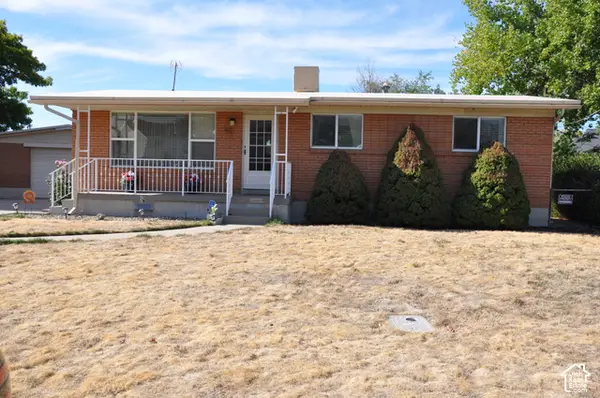 $580,000Active5 beds 2 baths2,064 sq. ft.
441 E Mary Rose Dr S, Murray, UT 84107
MLS# 2187389Listed by: EQUITY REAL ESTATE (SOLID) - New
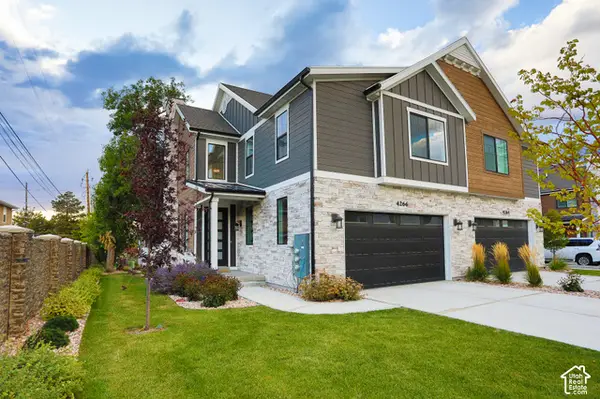 $800,000Active3 beds 4 baths2,324 sq. ft.
4266 S Mill Ln, Millcreek, UT 84124
MLS# 2187345Listed by: ODYSSEY REAL ESTATE


Protect your home and budget from life's surprises with an Assurant Home Warranty, backed by a partner that supports you through every step of homeownership. Explore Plans.
© 2023 - 2026 ERA Franchise Systems LLC. All rights reserved. ERA Franchise Systems LLC fully supports the principles of the Fair Housing Act and the Equal Opportunity Act. ERA, ERA Real Estate powered, and their respective logos are registered service marks of ERA Franchise Systems LLC. Each office is independently owned and operated.