
4545 S Thousand Oaks Dr, Millcreek, UT 84124
Local realty services provided by:ERA Realty Center
Upcoming open houses
- Sat, Oct 0305:00 pm - 07:00 pm
Listed by: angie nelden
Office: summit sotheby's international realty
MLS#:2188985
Source:SL
Price summary
- Price:$2,700,000
- Price per sq. ft.:$472.85
About this home
Set high in the coveted Olympus Cove, 4545 Thousand Oaks Drive is a beautifully reimagined mountain retreat where sophisticated design, panoramic views, and an effortless connection to nature come together. Surrounded by mature trees, the home offers a sense of privacy and calm while taking in sweeping views of the Salt Lake Valley. The interior was renovated in 2022 by the renowned, Solid Renovation, creating an open concept with generous spaces in the living, dining and kitchen areas where the residence pairs exceptional craftsmanship with elevated materials throughout. Natural quarter-sawn oak flooring, quartzite & honed granite surfaces, Emtek hardware, new carpet, and expansive windows create a refined yet comfortable aesthetic. The open kitchen is designed for both cooking and entertaining, featuring Thermador and Wolf appliances, double ovens (top oven steam combo), a gas range with integrated hood in the ceiling to keep sightlines open. The generous prep space, and a beautifully appointed butler’s pantry keep all areas well-kept. The adjoining living and dining spaces center around a stunning floor-to-ceiling marble surround with a gas fireplace, custom dining table, with the views providing the perfect backdrop to everyday life. The spacious primary bedroom features a custom walk-in closet and luxurious en-suite bath with quartzite, double vanity, oversized shower, generous uplit niche and Toto bidet. Also, for convenience the laundry is on the main level along with two more bedrooms, a full bathroom and a hip powder bathroom for guests. The fully finished lower level offers a walkout to the front deck and great natural light. The space has a gas fireplace, kitchenette, drop zone, two generously sized bedrooms, full bath, dedicated weight room and storage/workshop area. A two-car garage and outlet ready for EV charging, adds convenience, while existing solar panels help offset electric costs. The renovation extends well beyond the interior with a new 50-year roof in 2023, Martin garage doors, exterior railings, enhanced insulation, durable exterior, low-maintenance metal cladding, and a distinctive Brazilian Ipe entry detail repurposed from the original interior flooring. Electric shades throughout the home, including exterior shades, provide comfort and privacy while controlling the summer sun, with blackout shades in the bedrooms. Every element was thoughtfully considered to create a beautiful, comfortable, and enduring home. Outside, a front hot tub provides the perfect place to unwind while taking in the panoramic mountain and valley views. A pond with Japanese goldfish & waterfall add to the ambiance and setting as you greet the home. The shaded backyard stays cool throughout the summer, creating a peaceful outdoor setting to relax and enjoy the mountain air. For hiking enthusiasts, the trail connector to Mt. Olympus and Neff’s Canyon is at the end of Thousand Oaks. With its peaceful wooded setting, cool mountain air, stunning views, and proximity to Millcreek and the Cottonwood Canyons, this is a rare opportunity to experience a beautifully renovated home designed for the way you want to live....
Contact an agent
Home facts
- Year built:1984
- Subdivision & Development:OLYMPUS COVE
- Listing ID #:2188985
- Added:1 day(s) ago
- Updated:October 03, 2026 at 11:35 AM
Rooms and interior
- Bedrooms:5
- Total bathrooms:4
- Full bathrooms:2
- Half bathrooms:1
- Rooms Total:20
- Flooring:Carpet, Hardwood, Tile
- Kitchen Description:Disposal, Microwave, Oven: Double, Oven: Wall, Range Hood, Range: Countertop, Range: Gas, Refrigerator
- Basement Description:Daylight, Entrance, Full, Walk-Out Access
- Living area:5,710 sq. ft.
Heating and cooling
- Cooling:Active Solar, Central Air
- Heating:Forced Air, Gas: Central
Structure and exterior
- Roof:Asphalt
- Year built:1984
- Building area:5,710 sq. ft.
- Lot area:0.41 Acres
- Lot Features:Curb & Gutter, Fenced: Partial, Private, Secluded, Sidewalks, Sprinkler: Auto-Full, Terrain: Grad Slope
- Architectural Style:Split Entry/Bi Level
- Construction Materials:Metal Siding, Stucco
- Exterior Features:Awning(s), Basement Entrance, Entry (Foyer), Lighting, Patio: Open, Porch: Open, Walkout
- Levels:2 Story
Schools
- High school:Skyline
- Middle school:Churchill
- Elementary school:Oakridge
Utilities
- Water:Culinary, Water Connected
- Sewer:Sewer Connected, Sewer: Connected, Sewer: Public
Finances and disclosures
- Price:$2,700,000
- Price per sq. ft.:$472.85
- Tax amount:$10,984
Features and amenities
- Laundry features:Dryer, Electric Dryer Hookups, Washer
- Amenities:Alarm: Fire, Alarm: Security, Bar: Wet, Ceiling Fan, Closet: Walk-In, Den/Office, Floor Drains, Gas Logs, Humidifier, Instantaneous Hot Water, Smart Thermostat(s), Video Camera(s), Video Door Bell(s), Window Coverings, Workbench
Parking
- Total parking spaces:2
- Parking description:2 Car Garage, Attached, Attached Garage, Built-In, Extra Length, Garage Door Opener
- Garage spaces:2
New listings near 4545 S Thousand Oaks Dr
- New
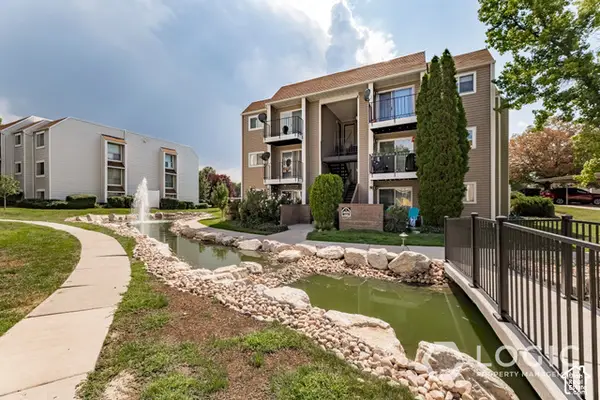 $215,000Active1 beds 1 baths680 sq. ft.
4629 S Quail Cv #L, Salt Lake City, UT 84117
MLS# 2189100Listed by: LOGIC REAL ESTATE LLC - Open Sat, 10am to 12pmNew
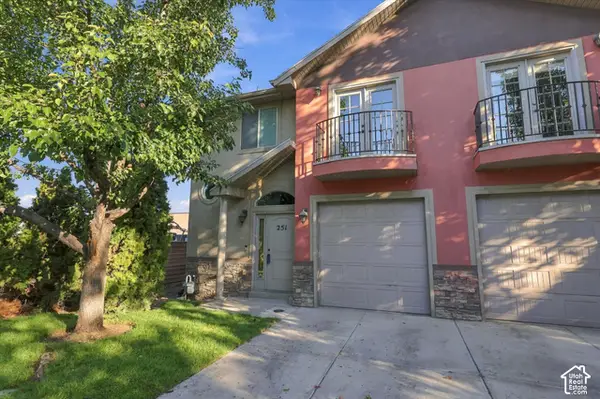 $430,000Active4 beds 4 baths2,022 sq. ft.
251 E Ailee Ln, Salt Lake City, UT 84107
MLS# 2189060Listed by: REAL BROKER, LLC - New
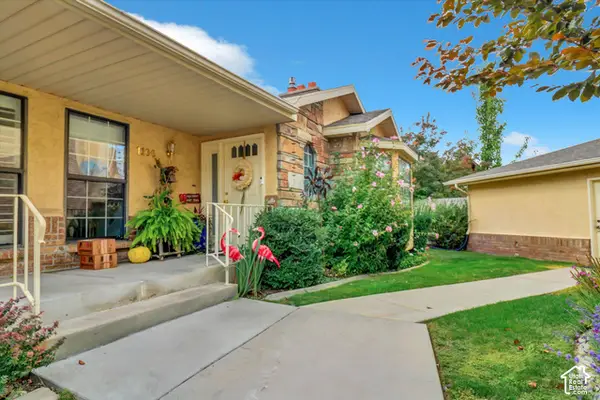 $699,000Active4 beds 3 baths2,972 sq. ft.
1106 E Brigadoon Ct S, Holladay, UT 84117
MLS# 2189023Listed by: ONLINE REALTY - New
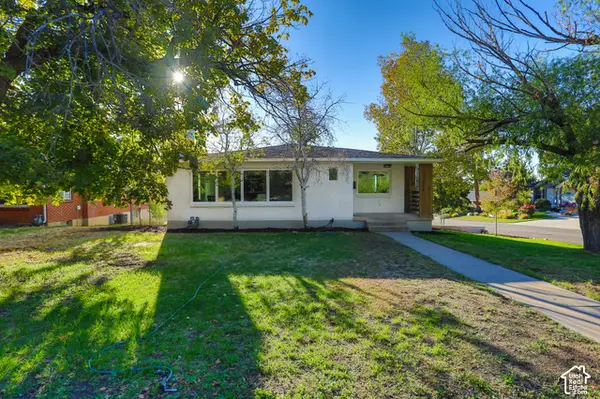 $999,900Active5 beds 3 baths2,804 sq. ft.
3108 S 2800 E, Millcreek, UT 84109
MLS# 2188901Listed by: DIMENSION REALTY SERVICES (SALT LAKE CITY) - New
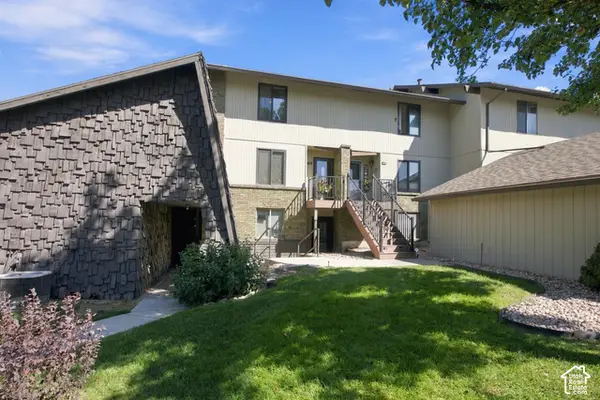 $350,000Active2 beds 2 baths1,280 sq. ft.
4707 S Pintail Ct, Millcreek, UT 84117
MLS# 2188812Listed by: BERKSHIRE HATHAWAY HOMESERVICES UTAH PROPERTIES (SALT LAKE) - New
 $829,900Active4 beds 3 baths1,623 sq. ft.
2609 E Spring Haven Dr, Millcreek, UT 84109
MLS# 2188788Listed by: KW ASCEND KELLER WILLIAMS REALTY - Open Sat, 10am to 12pmNew
 $1,050,000Active4 beds 3 baths2,933 sq. ft.
3659 E Eastcliff Dr, Millcreek, UT 84124
MLS# 2188704Listed by: SUMMIT SOTHEBY'S INTERNATIONAL REALTY - Open Sat, 12 to 2pmNew
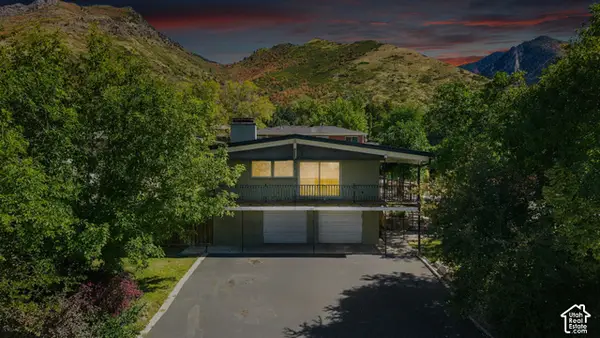 $1,099,000Active5 beds 3 baths2,950 sq. ft.
3581 S Millstream Ln E, Salt Lake City, UT 84109
MLS# 2188666Listed by: COLDWELL BANKER REALTY (UNION HEIGHTS) - New
 $825,000Active3 beds 1 baths1,750 sq. ft.
3853 S 900 E, Salt Lake City, UT 84106
MLS# 2188630Listed by: HUNTSMAN & REALTORS, LLC


Protect your home and budget from life's surprises with an Assurant Home Warranty, backed by a partner that supports you through every step of homeownership. Explore Plans.
© 2023 - 2026 ERA Franchise Systems LLC. All rights reserved. ERA Franchise Systems LLC fully supports the principles of the Fair Housing Act and the Equal Opportunity Act. ERA, ERA Real Estate powered, and their respective logos are registered service marks of ERA Franchise Systems LLC. Each office is independently owned and operated.