
1416 E Farm Meadow Ln, Millcreek, UT 84117
Local realty services provided by:ERA Brokers Consolidated
1416 E Farm Meadow Ln,Millcreek, UT 84117
$1,359,900
- 5 Beds
- 4 Baths
- 4,708 sq. ft.
- Single family
- Pending
Listed by: marcelina ontiveros
Office: real estate essentials
MLS#:2158985
Source:SL
Price summary
- Price:$1,359,900
- Price per sq. ft.:$288.85
- Monthly HOA dues:$12.5
About this home
*Wow! Over 100k Price Improvement!* Nestled within the coveted Quail Meadow community, this nearly 4,800 sq. ft. luxury residence has been completely reimagined through an extensive high-end renovation where every detail was intentionally designed and expertly curated. Offering 5 bedrooms, 3.5 bathrooms, a 3-car garage with rare oversized height, and exceptional entertaining spaces throughout, this home delivers the scale, sophistication, and craftsmanship expected at the highest level. A dramatic first impression unfolds the moment you enter. Soaring two-story ceilings span the grand entry, formal living room, formal dining room, and statement staircase, creating an immediate sense of openness and architectural presence rarely found in the area. Thoughtful designer finishes, elevated lighting, custom details, and intentional design elements carry throughout every inch of the home. At the heart of the residence is a truly stunning chef's kitchen designed for both everyday luxury and entertaining. Quartzite countertops, custom cabinetry, a statement 48-inch professional gas range, and a striking stone-wrapped hood create a space that is as functional as it is beautiful. Seamlessly hidden behind custom cabinetry lies one of the home's standout features, a concealed butler's pantry offering additional prep, storage, and entertaining space. The thoughtfully designed main floor offers formal and casual gathering spaces alike, including elegant formal living and dining rooms, a spacious breakfast area, a warm family room anchored by a fireplace, and an expansive laundry room. Upstairs, the primary suite offers a true retreat experience. The spa-inspired bathroom features a freestanding soaking tub, oversized custom-tiled shower, and elevated designer finishes throughout. The oversized custom walk-in closet, complete with a center island and dedicated stackable washer and dryer hookup was designed with both luxury and convenience in mind. Two additional generously sized bedrooms and a full bathroom with custom tile complete the upper level. The fully finished lower level expands the home's versatility with two additional bedrooms, a full bathroom, an expansive family room, and a full second kitchen, ideal for entertaining, extended guests, or multigenerational living. Located on Millcreek's desirable east side with convenient access to world-class skiing, hiking, downtown Salt Lake City, dining, and recreation, this is a rare opportunity to own a fully transformed luxury residence where timeless design meets modern living....
Contact an agent
Home facts
- Year built:1991
- Subdivision & Development:MEADOWS
- Listing ID #:2158985
- Added:121 day(s) ago
- Updated:September 21, 2026 at 08:38 AM
Rooms and interior
- Bedrooms:5
- Total bathrooms:4
- Full bathrooms:2
- Half bathrooms:1
- Rooms Total:20
- Flooring:Carpet, Tile
- Bathrooms Description:Bath: Sep. Tub/Shower
- Kitchen Description:Kitchen: Updated, Microwave, Range Hood, Range/Oven: Free Stdng., Range: Gas, Refrigerator
- Basement Description:Full
- Living area:4,708 sq. ft.
Heating and cooling
- Cooling:Central Air
- Heating:Forced Air, Gas: Central
Structure and exterior
- Roof:Asphalt
- Year built:1991
- Building area:4,708 sq. ft.
- Lot area:0.18 Acres
- Lot Features:Curb & Gutter, Fenced: Full, Private, Road: Paved, Secluded, Sidewalks, Sprinkler: Auto-Full
- Construction Materials:Asphalt, Brick, Stucco
- Exterior Features:Lighting, Patio: Open
- Levels:3 Story
Schools
- High school:Cottonwood
- Middle school:Bonneville
- Elementary school:Hill View
Utilities
- Water:Culinary, Water Connected
- Sewer:Sewer Connected, Sewer: Connected
Finances and disclosures
- Price:$1,359,900
- Price per sq. ft.:$288.85
- Tax amount:$5,090
Features and amenities
- Laundry features:Electric Dryer Hookups
- Amenities:Closet: Walk-In, Maintenance, Mother-In-Law Apartment, Vaulted Ceilings
Parking
- Total parking spaces:3
- Parking description:3 Car Garage, Attached, Attached Garage, Built-In, Extra Height, Extra Length, Extra Width, Garage Door Opener
- Garage spaces:3
New listings near 1416 E Farm Meadow Ln
- New
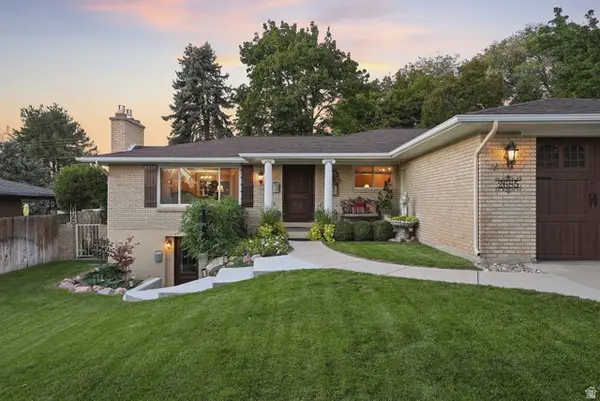 $1,085,000Active6 beds 4 baths3,078 sq. ft.
2685 E Craig Dr, Salt Lake City, UT 84109
MLS# 2186373Listed by: PRESIDIO REAL ESTATE (SOUTH VALLEY) - New
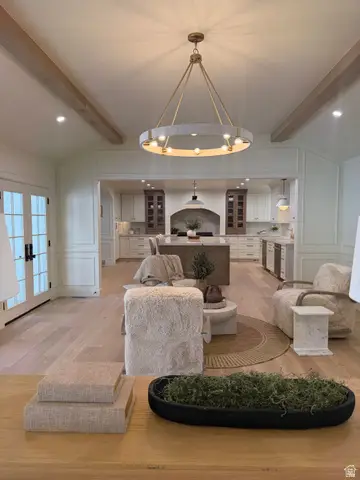 $3,299,900Active6 beds 5 baths5,394 sq. ft.
1772 E Countryside Dr, Millcreek, UT 84106
MLS# 2180508Listed by: REAL ESTATE ESSENTIALS - New
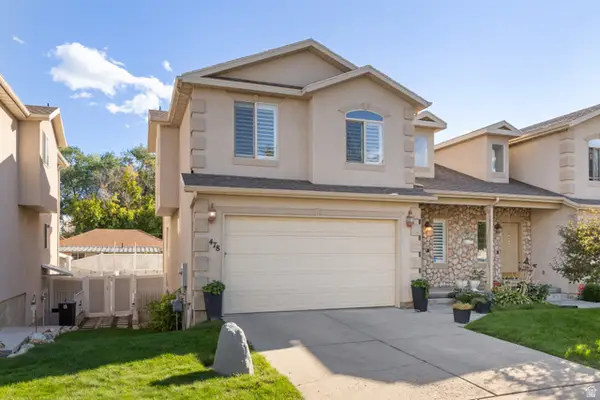 $589,000Active3 beds 3 baths2,675 sq. ft.
478 E Aspen Ct #478, Murray, UT 84107
MLS# 2186298Listed by: EQUITY REAL ESTATE - New
 $599,900Active4 beds 2 baths1,740 sq. ft.
1147 E Ridgedale Cir, Millcreek, UT 84106
MLS# 2186304Listed by: CHAPMAN-RICHARDS & ASSOCIATES, INC. - Open Sat, 1 to 3pmNew
 $1,600,000Active6 beds 5 baths3,623 sq. ft.
3197 E Millcreek Rd S, Millcreek, UT 84109
MLS# 2186309Listed by: KW SOUTH VALLEY KELLER WILLIAMS - New
 $455,000Active3 beds 3 baths2,800 sq. ft.
671 E 4149 S, Millcreek, UT 84107
MLS# 2186129Listed by: REALTY HQ - New
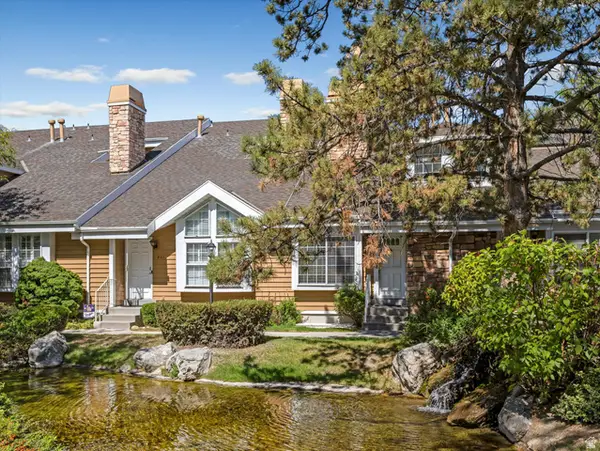 $475,000Active3 beds 3 baths1,644 sq. ft.
823 E Shady Lake Dr S, Salt Lake City, UT 84106
MLS# 2186074Listed by: EXP REALTY, LLC - New
 $534,900Active3 beds 4 baths1,830 sq. ft.
4147 S Scarlett Fire Ln #L-308, Millcreek, UT 84107
MLS# 2185961Listed by: LATITUDE 40 PROPERTIES, LLC - New
 $1,495,000Active5 beds 4 baths3,312 sq. ft.
3711 S Le Corbusier Cir, Millcreek, UT 84106
MLS# 2185975Listed by: SUMMIT SOTHEBY'S INTERNATIONAL REALTY - New
 $659,700Active5 beds 3 baths2,336 sq. ft.
1344 E Mariposa Ave S, Millcreek, UT 84106
MLS# 2185866Listed by: COLDWELL BANKER REALTY (DAVIS COUNTY)


Protect your home and budget from life's surprises with an Assurant Home Warranty, backed by a partner that supports you through every step of homeownership. Explore Plans.
© 2023 - 2026 ERA Franchise Systems LLC. All rights reserved. ERA Franchise Systems LLC fully supports the principles of the Fair Housing Act and the Equal Opportunity Act. ERA, ERA Real Estate powered, and their respective logos are registered service marks of ERA Franchise Systems LLC. Each office is independently owned and operated.