
478 E Aspen Ct #478, Murray, UT 84107
Local realty services provided by:ERA Brokers Consolidated
478 E Aspen Ct #478,Murray, UT 84107
$579,000
- 3 Beds
- 3 Baths
- 2,675 sq. ft.
- Condominium
- Active
Listed by: weihua chen
Office: equity real estate
MLS#:2186298
Source:SL
Price summary
- Price:$579,000
- Price per sq. ft.:$216.45
- Monthly HOA dues:$340
About this home
Live the true lock-and-leave lifestyle in the heart of Murray! This beautifully kept 3-bed, 3-bath twin home in the sought-after Aspen Meadows community gives you the privacy of a house with none of the yard work - the HOA covers landscaping, sprinklers, snow removal, AND water/sewer.Inside, dramatic vaulted ceilings and an open floor plan flood the main level with natural light. Built in 2002 and genuinely move-in ready - just bring your furniture.Location does the heavy lifting: minutes to I-15, Fashion Place Mall, top-rated healthcare, dining, and downtown Salt Lake City. Whether you're downsizing, simplifying, or buying your first low-maintenance home, this one checks every box.
Contact an agent
Home facts
- Year built:2002
- Subdivision & Development:MEADOWS
- Listing ID #:2186298
- Added:47 day(s) ago
- Updated:November 05, 2026 at 12:33 PM
Rooms and interior
- Bedrooms:3
- Total bathrooms:3
- Full bathrooms:3
- Rooms Total:10
- Flooring:Carpet, Hardwood, Tile
- Kitchen Description:Freezer, Oven: Wall, Range/Oven: Free Stdng., Range: Gas, Refrigerator
- Basement Description:Entrance, Walk-Out Access
- Living area:2,675 sq. ft.
Heating and cooling
- Cooling:Central Air, Evaporative Cooling
Structure and exterior
- Roof:Asphalt
- Year built:2002
- Building area:2,675 sq. ft.
- Lot area:0.01 Acres
- Lot Features:Fenced: Full, Flat
- Construction Materials:Clapboard/Masonite
- Exterior Features:Basement Entrance
- Levels:3 Story
Schools
- High school:Cottonwood
- Middle school:Granite Park
- Elementary school:James E. Moss
Utilities
- Water:Culinary, Irrigation, Water Connected
- Sewer:Sewer Connected, Sewer: Connected
Finances and disclosures
- Price:$579,000
- Price per sq. ft.:$216.45
- Tax amount:$3,289
Features and amenities
- Laundry features:Dryer, Gas Dryer Hookups
- Amenities:Closet: Walk-In, Maintenance, Playground, Sewer Paid, Snow Removal, Video Camera(s), Video Door Bell(s), Water
Parking
- Total parking spaces:2
- Parking description:2 Car Garage, Attached, Attached Garage, Built-In
- Garage spaces:2
New listings near 478 E Aspen Ct #478
- New
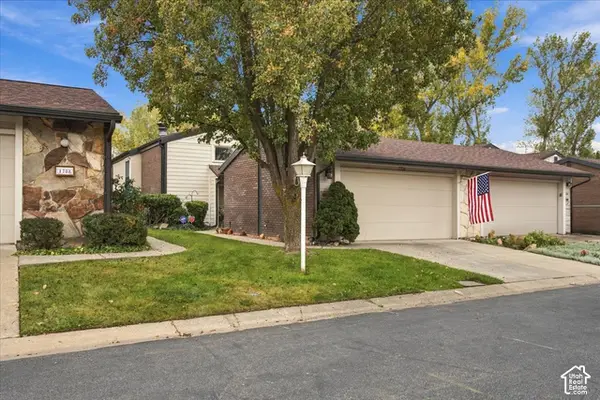 $470,000Active4 beds 3 baths2,050 sq. ft.
1706 E Cannes Way S, Cottonwood Heights, UT 84121
MLS# 2194593Listed by: RE/MAX ASSOCIATES - New
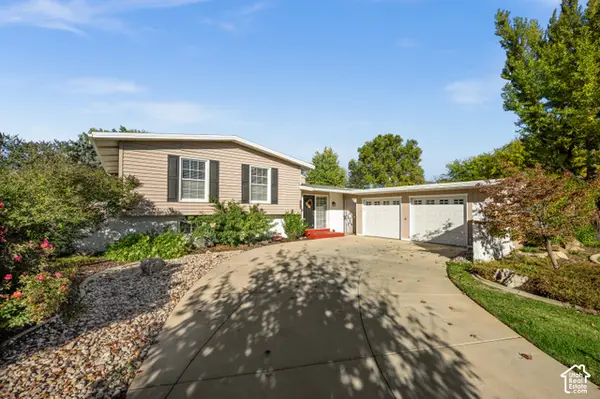 $569,000Active3 beds 2 baths1,805 sq. ft.
1207 E 5840 S, Salt Lake City, UT 84121
MLS# 2194617Listed by: THE GROUP REAL ESTATE, LLC - Open Fri, 4 to 6pmNew
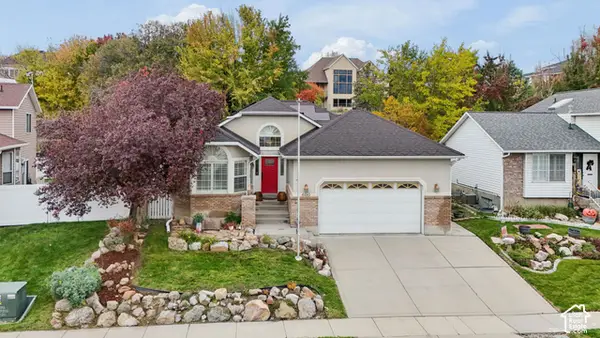 $699,000Active5 beds 3 baths2,780 sq. ft.
6190 S Eagle Nest Dr W, Murray, UT 84123
MLS# 2194646Listed by: KW UTAH REALTORS KELLER WILLIAMS (BRICKYARD) - Open Sat, 3 to 5pmNew
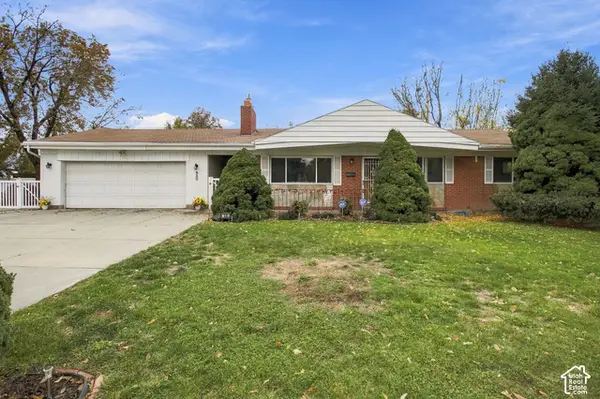 $625,000Active4 beds 3 baths2,236 sq. ft.
980 E 5205 S, Murray, UT 84117
MLS# 2193959Listed by: OMADA REAL ESTATE - New
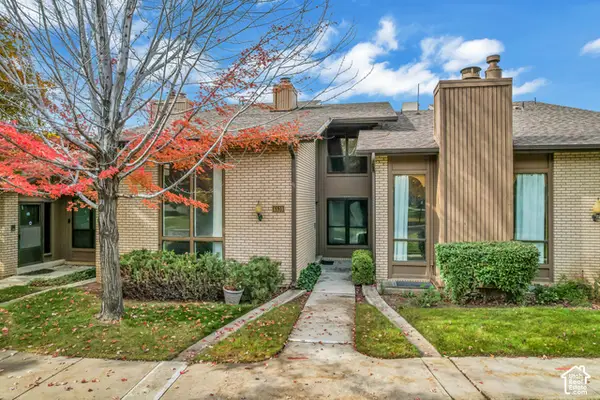 $599,900Active4 beds 3 baths3,385 sq. ft.
6539 S 1660 E, Salt Lake City, UT 84121
MLS# 2194491Listed by: GORDON REAL ESTATE GROUP LLC. - Open Sat, 11am to 1pmNew
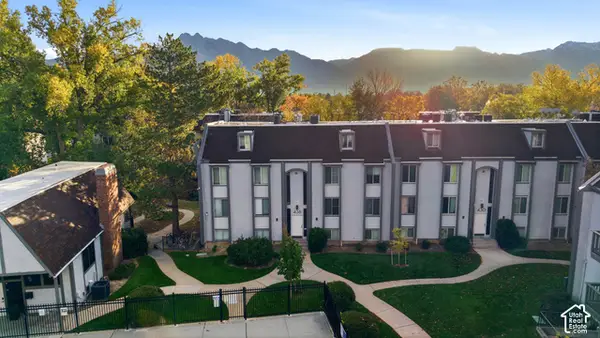 $250,000Active2 beds 1 baths820 sq. ft.
436 E Creekside Cir #C, Murray, UT 84107
MLS# 2194394Listed by: EQUITY REAL ESTATE (ADVANTAGE) - New
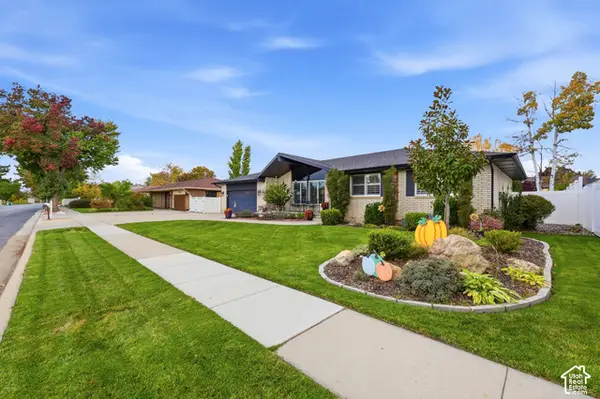 $850,000Active6 beds 3 baths3,402 sq. ft.
758 Walden Hills Dr, Murray, UT 84123
MLS# 2194381Listed by: RANLIFE REAL ESTATE INC - New
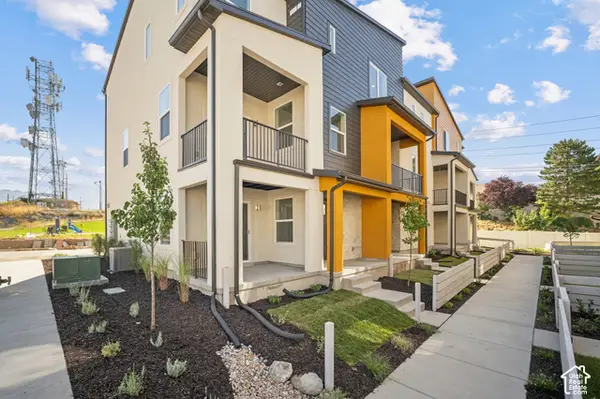 $509,900Active3 beds 3 baths1,723 sq. ft.
919 W Coalburn Way #10-66, Murray, UT 84123
MLS# 2194306Listed by: GARBETT HOMES - New
 $795,000Active4 beds 4 baths2,552 sq. ft.
5565 S Hunt Rd E, Murray, UT 84117
MLS# 2193270Listed by: MS2 & ASSOCIATES LLC 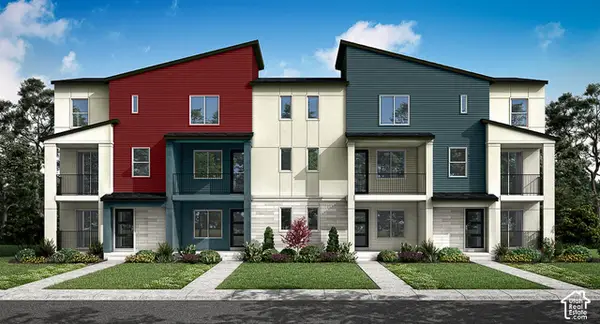 $527,533Pending3 beds 3 baths1,723 sq. ft.
907 W Coalburn Way #105, Murray, UT 84123
MLS# 2194245Listed by: GARBETT HOMES


Protect your home and budget from life's surprises with an Assurant Home Warranty, backed by a partner that supports you through every step of homeownership. Explore Plans.
© 2023 - 2026 ERA Franchise Systems LLC. All rights reserved. ERA Franchise Systems LLC fully supports the principles of the Fair Housing Act and the Equal Opportunity Act. ERA, ERA Real Estate powered, and their respective logos are registered service marks of ERA Franchise Systems LLC. Each office is independently owned and operated.