
2180 E Vimont Ave, Millcreek, UT 84109
Local realty services provided by:ERA Realty Center
2180 E Vimont Ave,Millcreek, UT 84109
$770,000
- 5 Beds
- 4 Baths
- 2,408 sq. ft.
- Single family
- Pending
Listed by: jim wu
Office: coldwell banker realty (union heights)
MLS#:2177978
Source:SL
Price summary
- Price:$770,000
- Price per sq. ft.:$319.77
About this home
Nestled at the quiet end of a desirable Canyon Rim cul-de-sac, this beautifully updated rambler invites you into a warm, sun-filled sanctuary designed for effortless living and memorable entertaining. Step inside to an expansive open floor plan featuring mostly new interior paint, brand-new carpet, and a light-filled kitchen complete with sleek stainless steel appliances, premium countertops, and a stunning center island. Four fully renovated bathrooms showcase modern custom tile work, while the versatile lower level offers an open layout perfect for game nights, complemented by a dedicated laundry room outfitted with full custom cabinets, a utility sink, and included washer and dryer. Step outside onto your private east-facing deck to host weekend BBQs with the included gas grill, or simply unwind during cool mountain evenings. Complete with double-pane windows, an included radon mitigation system, and unbeatable proximity to local parks, freeway access, and world-class canyons just minutes away, this turn-key residence offers the ultimate blend of comfort, style, and convenience....
Contact an agent
Home facts
- Year built:1958
- Subdivision & Development:VIMONT HEIGHTS
- Listing ID #:2177978
- Added:33 day(s) ago
- Updated:September 15, 2026 at 09:19 AM
Rooms and interior
- Bedrooms:5
- Total bathrooms:4
- Full bathrooms:3
- Rooms Total:16
- Flooring:Carpet, Hardwood, Tile
- Kitchen Description:Disposal, Gas Grill/BBQ, Kitchen: Updated, Range/Oven: Free Stdng., Refrigerator
- Basement Description:Full
- Living area:2,408 sq. ft.
Heating and cooling
- Cooling:Central Air
- Heating:Forced Air, Gas: Central
Structure and exterior
- Roof:Asphalt
- Year built:1958
- Building area:2,408 sq. ft.
- Lot area:0.16 Acres
- Lot Features:Cul-De-Sac, Cul-de-sac, Fenced: Full, Flat, Road: Paved, Secluded, Sprinkler: Auto-Full
- Architectural Style:Rambler/Ranch
- Construction Materials:Brick
- Exterior Features:Entry (Foyer), Lighting, Patio: Open
- Levels:2 Story
Schools
- High school:Olympus
- Middle school:Evergreen
- Elementary school:Rosecrest
Utilities
- Water:Culinary, Water Connected
- Sewer:Sewer Connected, Sewer: Connected, Sewer: Public
Finances and disclosures
- Price:$770,000
- Price per sq. ft.:$319.77
- Tax amount:$4,073
Features and amenities
- Laundry features:Dryer, Electric Dryer Hookups, Washer
- Amenities:Storage Shed(s), Window Coverings
Parking
- Total parking spaces:6
- Parking description:2 Car Garage, Attached, Attached Garage, Covered, Garage Door Opener, Parking: Uncovered
- Garage spaces:2
New listings near 2180 E Vimont Ave
- New
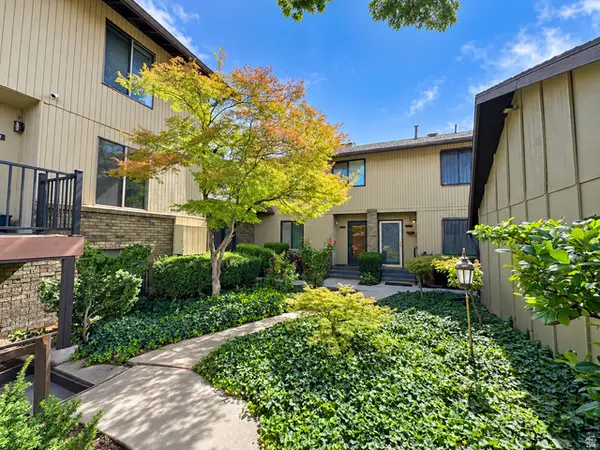 $395,000Active3 beds 3 baths1,465 sq. ft.
4791 S Pintail Ct E, Millcreek, UT 84117
MLS# 2185383Listed by: KW UTAH REALTORS KELLER WILLIAMS - New
 $650,000Active4 beds 4 baths2,210 sq. ft.
609 E Mill Farm Ct S #115, Millcreek, UT 84107
MLS# 2185266Listed by: UTAH REAL ESTATE PC 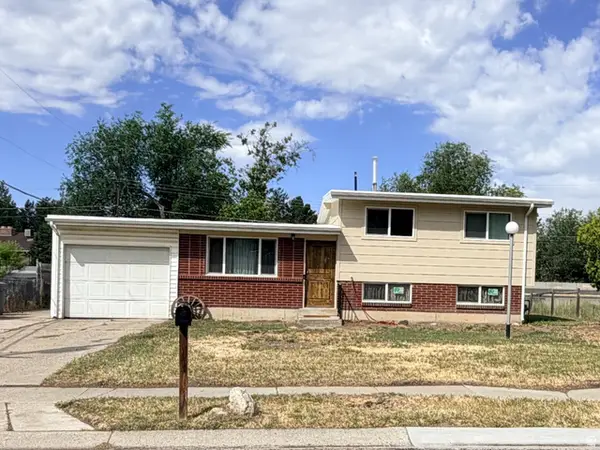 $495,000Active3 beds 1 baths1,485 sq. ft.
4682 S Greenvalley Dr, Murray, UT 84107
MLS# 2175931Listed by: EQUITY REAL ESTATE (SOLID)- New
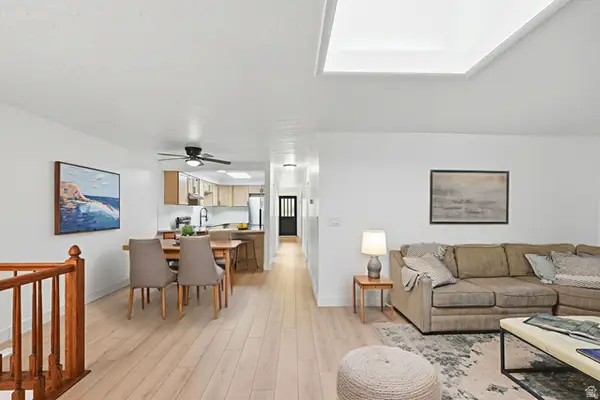 $539,000Active3 beds 4 baths2,400 sq. ft.
3373 S Honeycut Rd #A, Millcreek, UT 84106
MLS# 2184942Listed by: REALTYPATH LLC - New
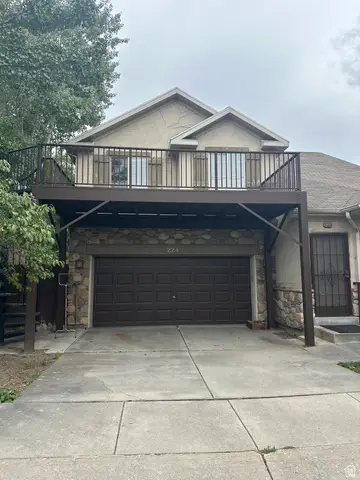 $600,000Active4 beds 4 baths2,422 sq. ft.
2240 E Evergreen View Ct S, Millcreek, UT 84109
MLS# 2184875Listed by: EQUITY REAL ESTATE (ADVANTAGE) - New
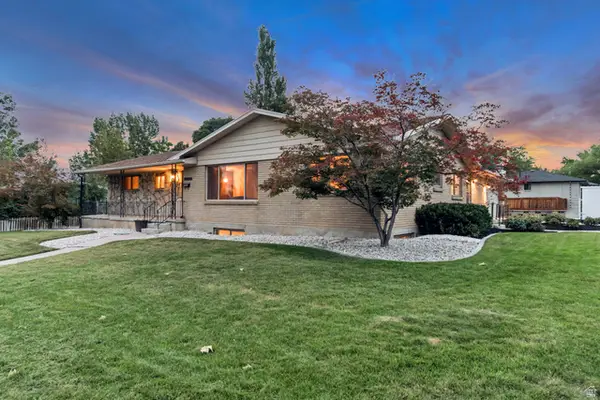 $995,000Active6 beds 4 baths4,128 sq. ft.
1891 E Orchard Cir, Millcreek, UT 84106
MLS# 2184888Listed by: LPT REALTY, LLC - Open Sat, 11am to 2pmNew
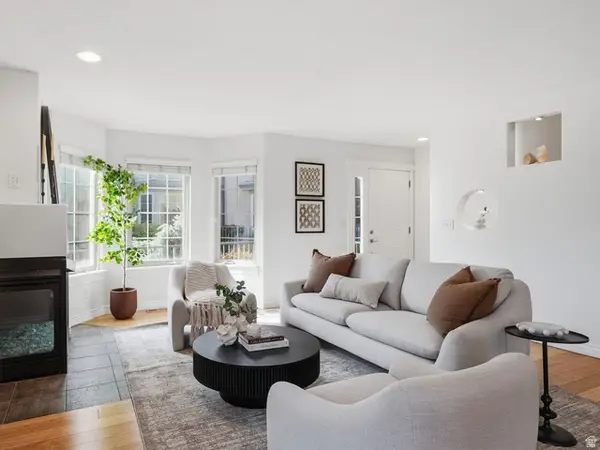 $525,000Active2 beds 3 baths1,837 sq. ft.
4513 S Emerald Spring Ln E, Millcreek, UT 84117
MLS# 2184858Listed by: REAL BROKER, LLC - New
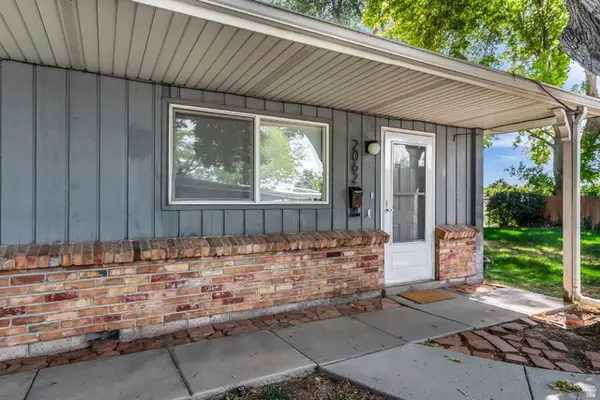 $299,000Active2 beds 1 baths646 sq. ft.
2062 E 3335 S, Salt Lake City, UT 84109
MLS# 2184769Listed by: ARI REALTY AND INVESTMENTS - New
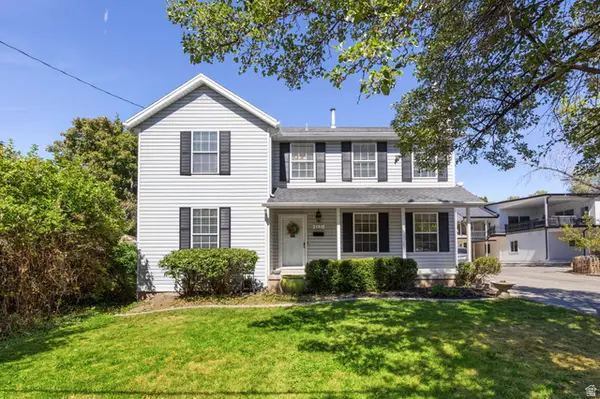 $699,900Active3 beds 3 baths2,056 sq. ft.
2231 E Atkin Ave, Millcreek, UT 84109
MLS# 2184789Listed by: RANLIFE REAL ESTATE INC (ST GEORGE) - New
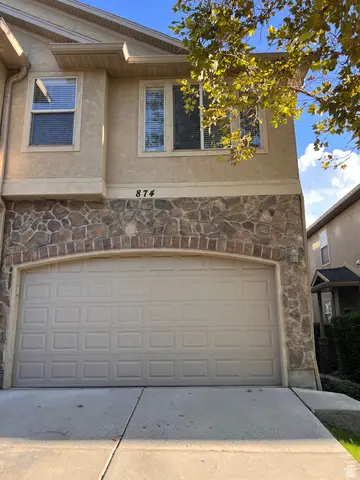 $565,000Active3 beds 4 baths2,250 sq. ft.
874 E Red Sage Ln S, Millcreek, UT 84107
MLS# 2184639Listed by: COLDWELL BANKER REALTY (SALT LAKE-SUGAR HOUSE)


Protect your home and budget from life's surprises with an Assurant Home Warranty, backed by a partner that supports you through every step of homeownership. Explore Plans.
© 2023 - 2026 ERA Franchise Systems LLC. All rights reserved. ERA Franchise Systems LLC fully supports the principles of the Fair Housing Act and the Equal Opportunity Act. ERA, ERA Real Estate powered, and their respective logos are registered service marks of ERA Franchise Systems LLC. Each office is independently owned and operated.