
4513 S Emerald Spring Ln E, Millcreek, UT 84117
Local realty services provided by:ERA Realty Center
Listed by: hannah traub, aries jepson
Office: real broker, llc.
MLS#:2184858
Source:SL
Price summary
- Price:$520,000
- Price per sq. ft.:$283.07
- Monthly HOA dues:$350
About this home
NEW PRICE + UPDATED FLOORING! Tucked into a quiet neighborhood, this 2-bedroom, 3-bath townhome offers comfortable living in an easy, convenient location. Recent updates include new flooring on the main level and new carpet upstairs, along with fresh interior paint, giving the home a clean, move-in-ready feel. East-facing windows bring in beautiful morning light and great views of the mountains, while the flexible basement space is perfect for a home gym, office, or additional storage. An attached two-car garage adds even more functionality. Enjoy a peaceful setting with quick access to shopping, dining, freeways, and everything Millcreek has to offer. Now offered at a new price! Ask about our 1% credit through Intercap Lending!
Contact an agent
Home facts
- Year built:2005
- Subdivision & Development:HOLLADAY SPRINGS CONDOMINIUM PHASE 2
- Listing ID #:2184858
- Added:54 day(s) ago
- Updated:November 05, 2026 at 12:33 PM
Rooms and interior
- Bedrooms:2
- Total bathrooms:3
- Full bathrooms:2
- Half bathrooms:1
- Rooms Total:11
- Flooring:Bamboo, Carpet
- Kitchen Description:Disposal, Microwave, Refrigerator
- Basement Description:Walk-Out Access
- Living area:1,837 sq. ft.
Heating and cooling
- Cooling:Central Air
- Heating:Gas: Central
Structure and exterior
- Roof:Wood
- Year built:2005
- Building area:1,837 sq. ft.
- Lot area:0.01 Acres
- Architectural Style:Townhouse
- Construction Materials:Stucco
- Exterior Features:Patio: Open
- Levels:3 Story
Schools
- High school:None/Other
- Middle school:None/Other
- Elementary school:None/Other
Utilities
- Water:Culinary, Water Connected
- Sewer:Sewer Connected, Sewer: Connected
Finances and disclosures
- Price:$520,000
- Price per sq. ft.:$283.07
- Tax amount:$2,821
Features and amenities
- Laundry features:Dryer, Washer
- Amenities:Closet: Walk-In, Fitness Center, Insurance, Maintenance, Pet Rules, Pets Permitted, Picnic Area, Pool, Sewer Paid, Snow Removal, Spa/Hot Tub, Trash, Vaulted Ceilings, Water
Parking
- Total parking spaces:6
- Parking description:2 Car Garage, Attached, Attached Garage
- Garage spaces:2
New listings near 4513 S Emerald Spring Ln E
- New
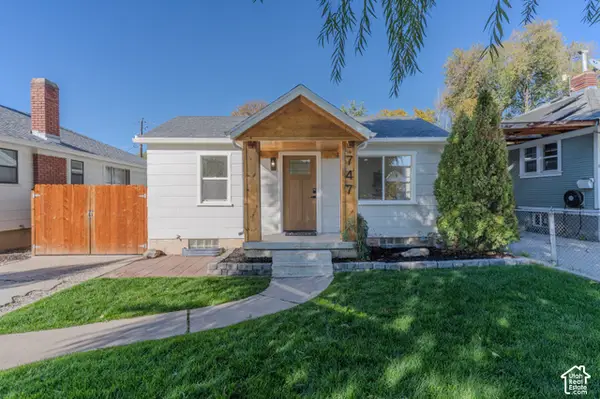 $630,000Active4 beds 3 baths2,008 sq. ft.
747 E Spring View Dr, Millcreek, UT 84106
MLS# 2194742Listed by: ROCKWOOD & COMPANY LLC - Open Sat, 10am to 12pmNew
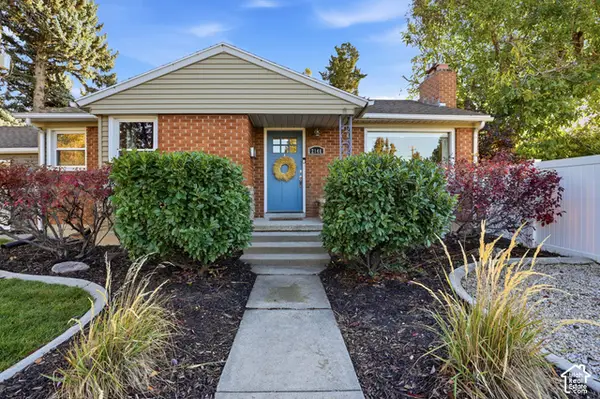 $720,000Active3 beds 2 baths2,004 sq. ft.
2148 E Bendamere Cir, Millcreek, UT 84109
MLS# 2194543Listed by: X FACTOR REAL ESTATE, LLC - Open Sat, 11am to 2pmNew
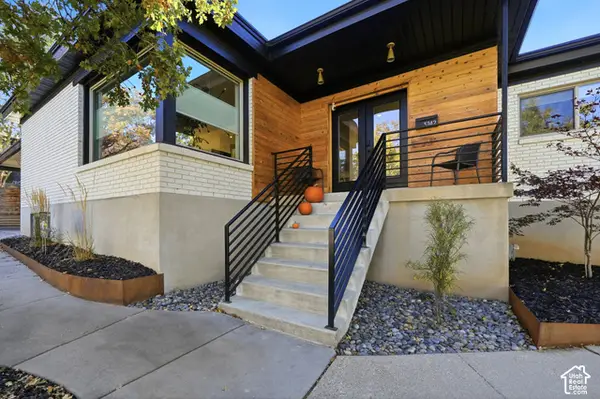 $1,400,000Active4 beds 3 baths3,420 sq. ft.
3742 E Hermes Dr S, Millcreek, UT 84124
MLS# 2194477Listed by: KW UTAH REALTORS KELLER WILLIAMS (BRICKYARD) - New
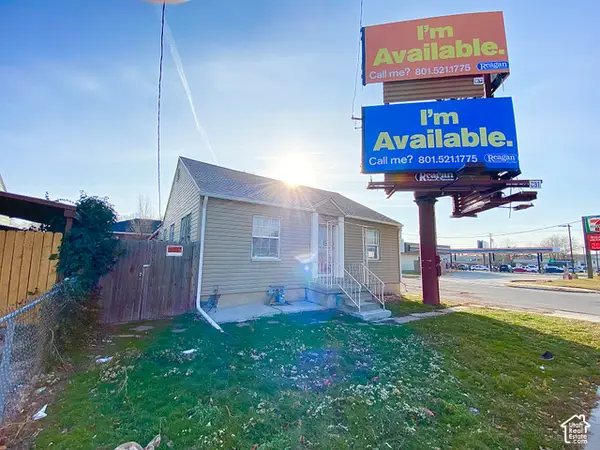 $399,900Active1 beds 2 baths1,620 sq. ft.
736 E 3300 S, Millcreek, UT 84106
MLS# 2194479Listed by: UTAH KEY REAL ESTATE, LLC (BEEHIVE) - New
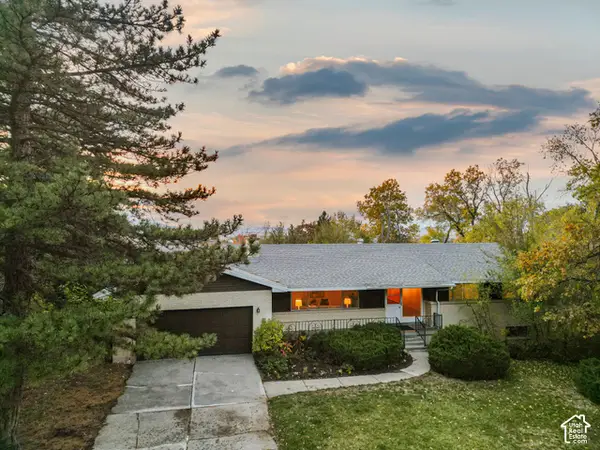 $949,900Active6 beds 3 baths3,062 sq. ft.
4142 Fortuna Way, Salt Lake City, UT 84124
MLS# 2193721Listed by: BERKSHIRE HATHAWAY HOMESERVICES UTAH PROPERTIES (SALT LAKE) - New
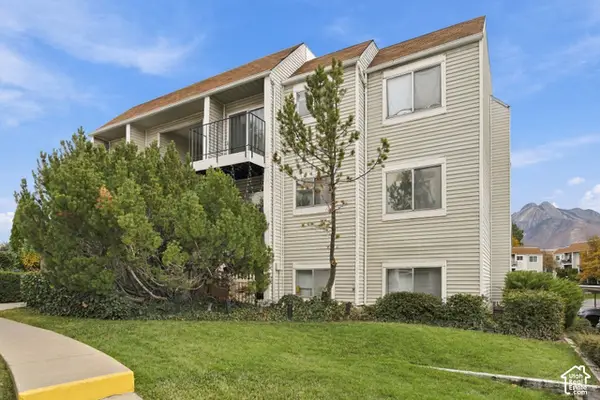 $270,000Active2 beds 2 baths860 sq. ft.
1059 E Quail Vista Ln #D, Salt Lake City, UT 84117
MLS# 2194318Listed by: MOUNTAIN LUXURY REAL ESTATE - New
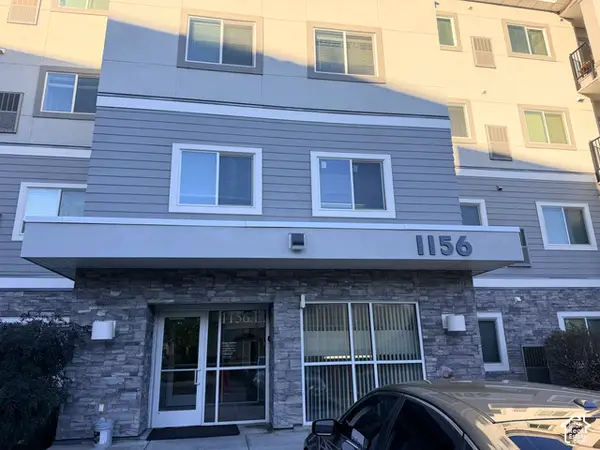 $375,000Active3 beds 2 baths1,134 sq. ft.
1156 E 3300 S #111, Salt Lake City, UT 84106
MLS# 2194309Listed by: REALTYPATH LLC (SOUTH VALLEY) - New
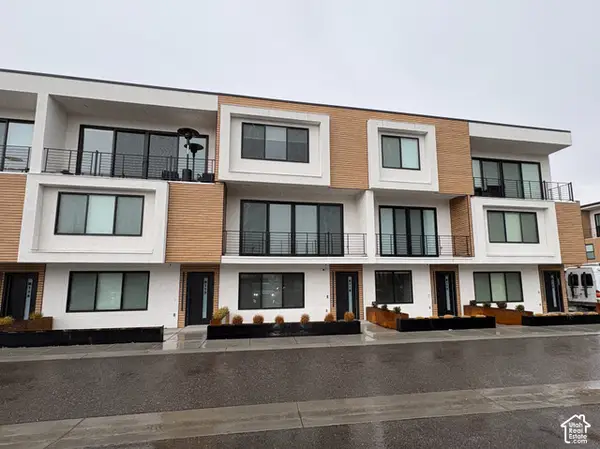 $559,000Active3 beds 4 baths1,662 sq. ft.
4186 S Main St W #R118, Millcreek, UT 84107
MLS# 2194238Listed by: LAVA HOUSE REALTY PLLC - New
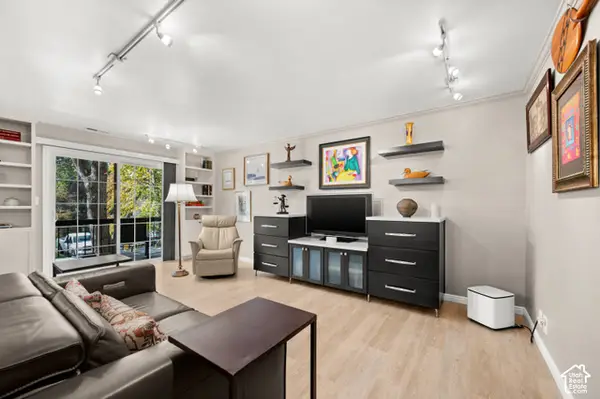 $415,000Active2 beds 2 baths1,320 sq. ft.
4079 S 685 E #A, Millcreek, UT 84107
MLS# 2194169Listed by: WINDERMERE REAL ESTATE - Open Thu, 12:30 to 3pmNew
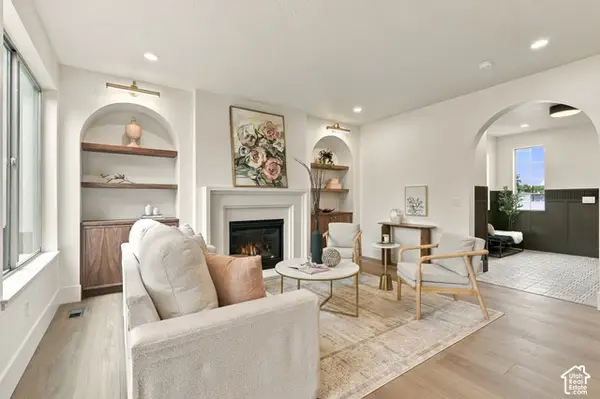 $1,325,000Active5 beds 4 baths3,340 sq. ft.
848 E 4170 S, Millcreek, UT 84107
MLS# 2194098Listed by: CANYON COLLECTIVE REAL ESTATE


Protect your home and budget from life's surprises with an Assurant Home Warranty, backed by a partner that supports you through every step of homeownership. Explore Plans.
© 2023 - 2026 ERA Franchise Systems LLC. All rights reserved. ERA Franchise Systems LLC fully supports the principles of the Fair Housing Act and the Equal Opportunity Act. ERA, ERA Real Estate powered, and their respective logos are registered service marks of ERA Franchise Systems LLC. Each office is independently owned and operated.