
2837 S 700 E, Millcreek, UT 84106
Local realty services provided by:ERA Realty Center
2837 S 700 E,Millcreek, UT 84106
$517,000
- 3 Beds
- 2 Baths
- 1,120 sq. ft.
- Single family
- Active
Listed by: gary r jones
Office: high road properties llc.
MLS#:2173608
Source:SL
Price summary
- Price:$517,000
- Price per sq. ft.:$461.61
About this home
Ideally located near Nibley Golf Course, this beautifully updated urban cottage offers stylish, single-level living in a convenient Salt Lake location. Thoughtfully renovated throughout, the home features a newer roof, updated plumbing and main electrical, new flooring, updated bathrooms, and a modern kitchen-providing peace of mind and true move-in-ready convenience.The kitchen is equipped with quality Samsung and LG appliances, updated fixtures, and thoughtful finishes that complement the home's clean, modern feel. A private driveway secured by a custom metal-and-wood gate leads to a spacious two-car garage.Outside, the fully landscaped and fenced backyard offers a private setting for relaxing, entertaining, or enjoying time outdoors. With quick access to I-15 and I-80 and just minutes from Sugar House shopping, dining, parks, and entertainment, this home delivers an appealing combination of comfort, style, privacy, and accessibility.Square footage figures are provided as a courtesy estimate only and were obtained from county records. Buyer is advised to obtain an independent measurement. BUYER TO VERIFY ALL INFO....
Contact an agent
Home facts
- Year built:1948
- Subdivision & Development:TEN AC PLAT A
- Listing ID #:2173608
- Added:45 day(s) ago
- Updated:September 06, 2026 at 11:44 AM
Rooms and interior
- Bedrooms:3
- Total bathrooms:2
- Full bathrooms:2
- Rooms Total:8
- Flooring:Carpet, Laminate, Vinyl
- Kitchen Description:Disposal, Kitchen: Updated, Microwave, Oven: Gas, Range Hood, Range/Oven: Free Stdng., Refrigerator, Silestone Countertops
- Living area:1,120 sq. ft.
Heating and cooling
- Cooling:Central Air
- Heating:Gas: Central
Structure and exterior
- Roof:Asphalt
- Year built:1948
- Building area:1,120 sq. ft.
- Lot area:0.14 Acres
- Lot Features:Fenced: Full, Sidewalks
- Architectural Style:Rambler/Ranch
- Construction Materials:Aluminum, Metal Siding
- Levels:1 Story
Schools
- High school:Olympus
- Middle school:Evergreen
- Elementary school:Roosevelt
Utilities
- Water:Culinary, Water Connected
- Sewer:Sewer Connected, Sewer: Connected
Finances and disclosures
- Price:$517,000
- Price per sq. ft.:$461.61
- Tax amount:$3,188
Features and amenities
- Laundry features:Electric Dryer Hookups
- Amenities:Closet: Walk-In
Parking
- Total parking spaces:2
- Parking description:2 Car Garage, Detached
- Garage spaces:2
New listings near 2837 S 700 E
- Open Wed, 5 to 7pmNew
 $1,257,000Active5 beds 3 baths3,224 sq. ft.
3453 S 3650 E, Millcreek, UT 84109
MLS# 2183580Listed by: REAL BROKER, LLC (DRAPER) - New
 $659,900Active5 beds 3 baths2,112 sq. ft.
3567 S Christine St, Millcreek, UT 84106
MLS# 2183275Listed by: WINDERMERE REAL ESTATE (9TH & 9TH) - New
 $650,000Active3 beds 2 baths1,888 sq. ft.
3232 S 1530 E, Millcreek, UT 84106
MLS# 2183385Listed by: EIGHTLINE REAL ESTATE  $218,000Pending1 beds 1 baths680 sq. ft.
4630 S Quail Park Dr #APT A, Salt Lake City, UT 84117
MLS# 2183256Listed by: REAL ESTATE ESSENTIALS- New
 $320,000Active2 beds 2 baths1,000 sq. ft.
3811 S 900 E #1, Salt Lake City, UT 84106
MLS# 2183220Listed by: EQUITY REAL ESTATE (SOLID) - New
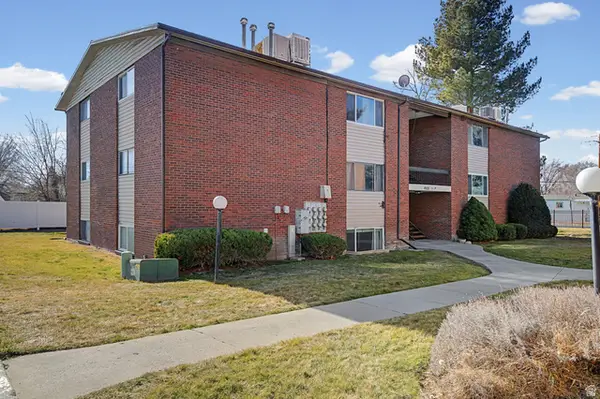 $204,900Active1 beds 1 baths750 sq. ft.
4005 S 300 E #25, Salt Lake City, UT 84107
MLS# 2183152Listed by: PRIME RESIDENTIAL BROKERS - New
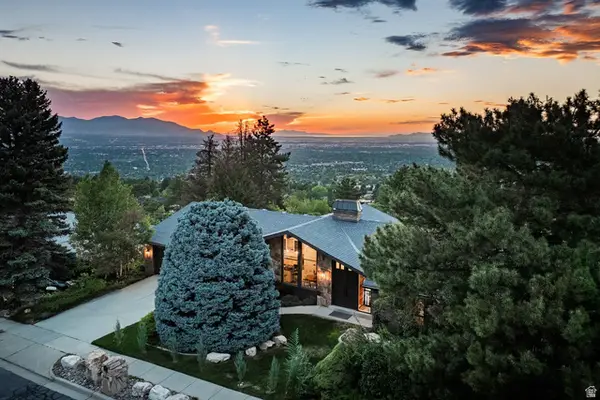 $1,950,000Active5 beds 3 baths4,148 sq. ft.
4486 S Adonis Dr, Salt Lake City, UT 84124
MLS# 2183086Listed by: SUMMIT SOTHEBY'S INTERNATIONAL REALTY - New
 $465,000Active2 beds 1 baths744 sq. ft.
1831 E 3170 S, Millcreek, UT 84106
MLS# 2183049Listed by: RE/MAX ASSOCIATES - New
 $825,000Active2 beds 2 baths1,894 sq. ft.
3005 S Plateau Dr, Salt Lake City, UT 84109
MLS# 2183071Listed by: CENTURY 21 EVEREST - New
 $850,000Active3 beds 3 baths2,711 sq. ft.
3612 E Oakrim Way, Millcreek, UT 84109
MLS# 2183013Listed by: SIGNATURE GROUP REAL ESTATE


Protect your home and budget from life's surprises with an Assurant Home Warranty, backed by a partner that supports you through every step of homeownership. Explore Plans.
© 2023 - 2026 ERA Franchise Systems LLC. All rights reserved. ERA Franchise Systems LLC fully supports the principles of the Fair Housing Act and the Equal Opportunity Act. ERA, ERA Real Estate powered, and their respective logos are registered service marks of ERA Franchise Systems LLC. Each office is independently owned and operated.