
3088 S 2075 E, Millcreek, UT 84109
Local realty services provided by:ERA Brokers Consolidated
Listed by: julie livers
Office: summit sotheby's international realty
MLS#:2160476
Source:SL
Price summary
- Price:$925,000
- Price per sq. ft.:$321.29
About this home
In the heart of Millcreek, tucked along a quiet neighborhood street, this updated rambler offers a spacious and highly functional layout in an incredibly convenient location. Freshly refinished hardwood floors complement the remodeled kitchen, formal dining room and open-concept living spaces on both levels. With 5 bedrooms and 3 bathrooms, there’s plenty of flexibility for everyday living, entertaining, guests or working from home. A mudroom, 2-car garage, private backyard and hot tub add to the home’s day-to-day livability. The location is a standout, with easy access to schools, parks, neighborhood favorites and the east bench. The planned 2000 East improvements between 2700 South and 3300 South—including sidewalks, bike lanes, drainage upgrades and roadway improvements—will create an even more connected and bike-friendly corridor.
Contact an agent
Home facts
- Year built:1966
- Subdivision & Development:BRISTOL GREEN SUB
- Listing ID #:2160476
- Added:123 day(s) ago
- Updated:September 27, 2026 at 11:19 AM
Rooms and interior
- Bedrooms:5
- Total bathrooms:3
- Full bathrooms:2
- Rooms Total:17
- Flooring:Carpet, Hardwood, Slate, Tile
- Bathrooms Description:Bath: Sep. Tub/Shower
- Kitchen Description:Disposal, Kitchen: Updated, Microwave, Oven: Wall, Range Hood, Range: Countertop, Range: Gas, Refrigerator
- Basement Description:Full
- Living area:2,879 sq. ft.
Heating and cooling
- Cooling:Central Air
- Heating:Gas: Central
Structure and exterior
- Roof:Asphalt
- Year built:1966
- Building area:2,879 sq. ft.
- Lot area:0.17 Acres
- Lot Features:Curb & Gutter, Fenced: Full, Flat, Road: Paved, Sidewalks, Sprinkler: Auto-Full
- Architectural Style:Rambler/Ranch
- Construction Materials:Asphalt, Brick, Cement Siding
- Levels:2 Story
Schools
- High school:Olympus
- Middle school:Evergreen
- Elementary school:Rosecrest
Utilities
- Water:Culinary, Water Connected
- Sewer:Sewer Connected, Sewer: Connected, Sewer: Public
Finances and disclosures
- Price:$925,000
- Price per sq. ft.:$321.29
- Tax amount:$5,449
Features and amenities
- Laundry features:Dryer, Electric Dryer Hookups, Washer
- Amenities:Closet: Walk-In, Gas Logs, Storage Shed(s), Water Softener Owned, Window Coverings
Parking
- Total parking spaces:2
- Parking description:2 Car Garage, Attached, Attached Garage, Garage Door Opener
- Garage spaces:2
New listings near 3088 S 2075 E
- New
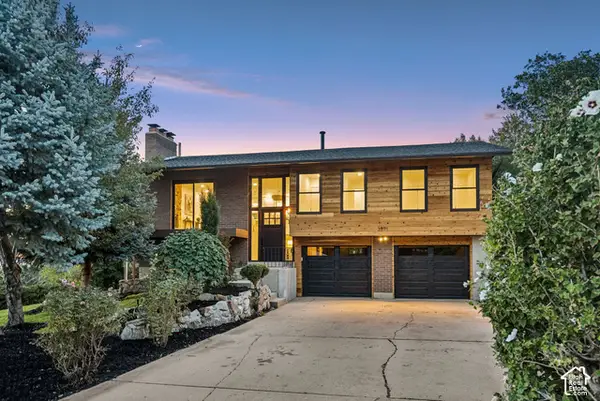 $1,195,000Active4 beds 2 baths2,024 sq. ft.
3571 E 3100 S, Salt Lake City, UT 84121
MLS# 2187712Listed by: EQUITY REAL ESTATE (PREMIER ELITE) - New
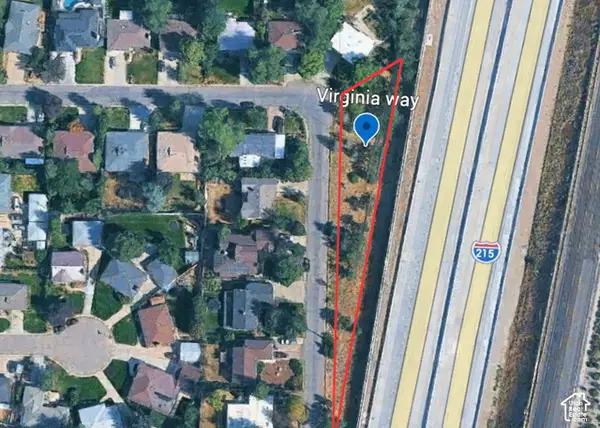 $420,000Active0.41 Acres
3475 S Virginia Way #19, Millcreek, UT 84109
MLS# 2187684Listed by: UNITY GROUP REAL ESTATE LLC - Open Sun, 11am to 1pmNew
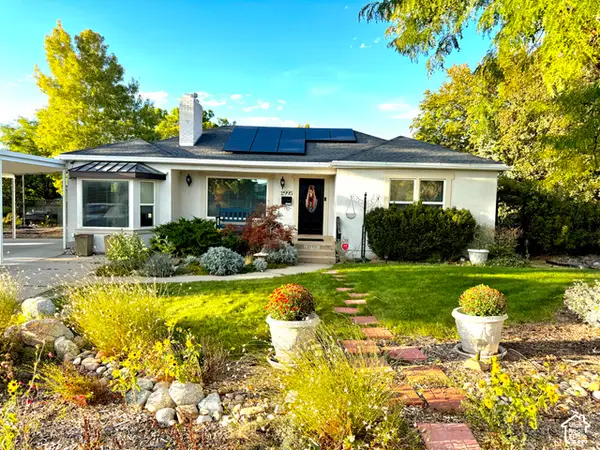 $745,000Active4 beds 2 baths2,436 sq. ft.
2995 E Louise Ave, Salt Lake City, UT 84109
MLS# 2187674Listed by: UNITY GROUP REAL ESTATE LLC - Open Sun, 11am to 1pmNew
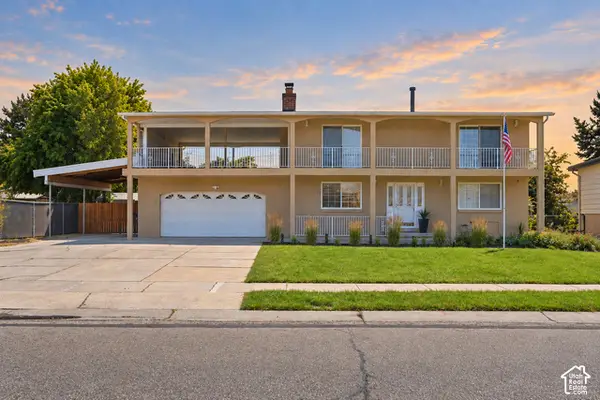 $599,900Active6 beds 4 baths2,797 sq. ft.
448 E Bridlewood Dr S, Millcreek, UT 84107
MLS# 2187633Listed by: EXP REALTY, LLC - Open Fri, 6 to 8pmNew
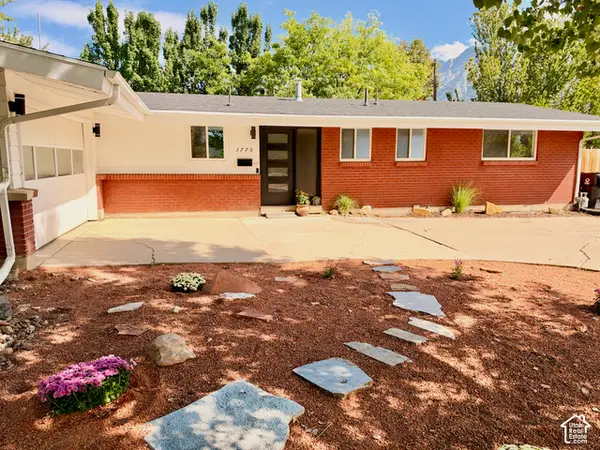 $775,000Active4 beds 3 baths2,583 sq. ft.
3779 S 2000 E, Salt Lake City, UT 84109
MLS# 2186672Listed by: REAL BROKER, LLC - New
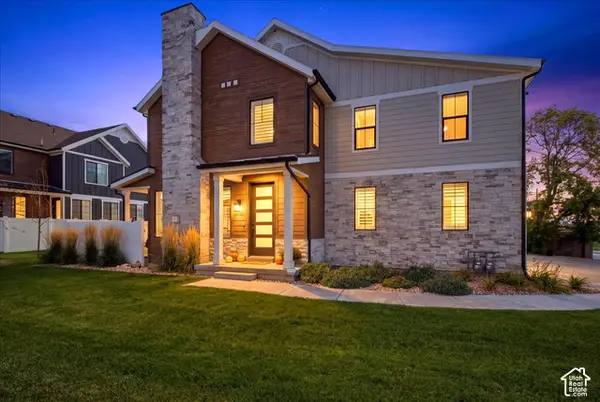 $675,000Active3 beds 3 baths2,343 sq. ft.
4263 S 1300 E #13, Millcreek, UT 84124
MLS# 2187534Listed by: REAL BROKER, LLC - New
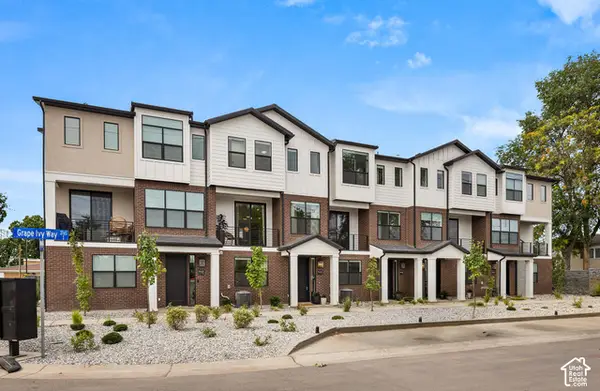 $499,900Active3 beds 3 baths1,622 sq. ft.
3783 S Grape Ivy Ct E #103-18, Millcreek, UT 84106
MLS# 2187465Listed by: COLE WEST REAL ESTATE, LLC - New
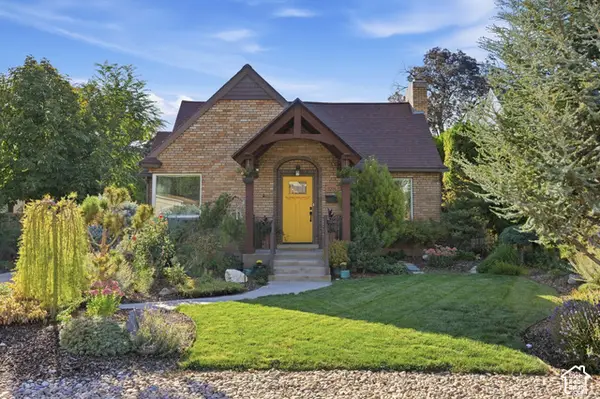 $849,000Active4 beds 2 baths2,288 sq. ft.
3218 S 1575 E, Salt Lake City, UT 84106
MLS# 2187482Listed by: MARKET SOURCE REAL ESTATE LLC - New
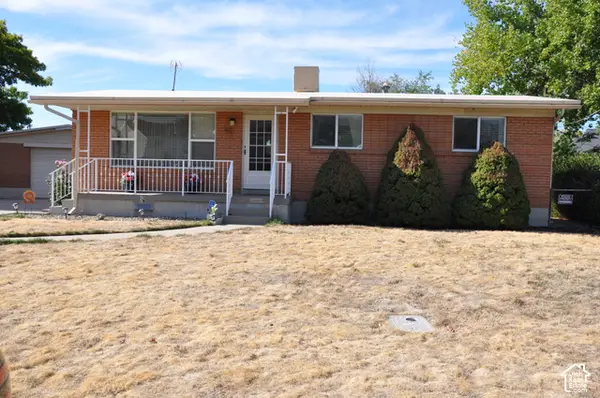 $580,000Active5 beds 2 baths2,064 sq. ft.
441 E Mary Rose Dr S, Murray, UT 84107
MLS# 2187389Listed by: EQUITY REAL ESTATE (SOLID) - New
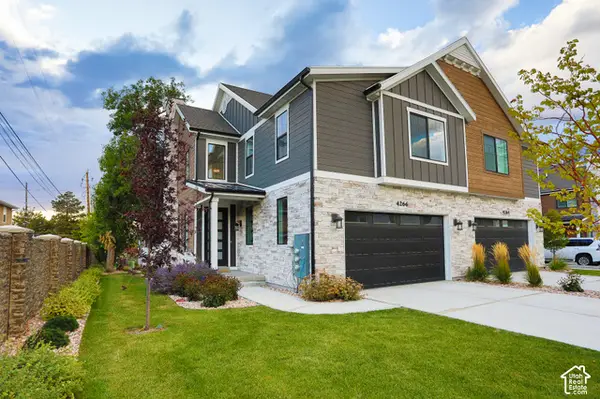 $800,000Active3 beds 4 baths2,324 sq. ft.
4266 S Mill Ln, Millcreek, UT 84124
MLS# 2187345Listed by: ODYSSEY REAL ESTATE


Protect your home and budget from life's surprises with an Assurant Home Warranty, backed by a partner that supports you through every step of homeownership. Explore Plans.
© 2023 - 2026 ERA Franchise Systems LLC. All rights reserved. ERA Franchise Systems LLC fully supports the principles of the Fair Housing Act and the Equal Opportunity Act. ERA, ERA Real Estate powered, and their respective logos are registered service marks of ERA Franchise Systems LLC. Each office is independently owned and operated.