
2510 E 2900 S, Salt Lake City, UT 84109
Local realty services provided by:ERA Brokers Consolidated
Listed by: john baque
Office: coldwell banker realty (salt lake-sugar house)
MLS#:2195116
Source:SL
Price summary
- Price:$785,000
- Price per sq. ft.:$440.52
About this home
In the highly prized Canyon Rim neighborhood, on the east side of Millcreek, this brick rambler sits on a generous lot and has been remodeled on both levels, with as much care given to its bones as to its finishes. The renewal runs deep: new roof, gutters, furnace and A/C, updated windows, and upgraded electrical and plumbing. Inside, a cedar beam spans the main living space, where hardwood floors run beneath recessed lighting and plantation shutters. The kitchen opens directly to the living area, so cooking, conversation, and the evening light all gather in one room. Custom cabinetry, modern tile, and open wood shelving frame a gas range beneath a stainless hood. On the main level, the primary bedroom offers a large walk-in closet alongside a spa-like bath. Downstairs, two more bedrooms, a second bath, and a family room are served by their own entrance. Out back, a wide fenced lawn looks out to the Wasatch Mountains and rests in the shade of a mature tree, with a shed and raised garden beds waiting for spring. Sugar House, the freeways, and the mouth of Millcreek Canyon are all close at hand, an easy balance of city and mountain. Buyer is responsible to verify all listing information, including square feet/acreage, to the buyer's own satisfaction....
Contact an agent
Home facts
- Year built:1950
- Subdivision & Development:CANYON RIM
- Listing ID #:2195116
- Added:1 day(s) ago
- Updated:November 12, 2026 at 01:08 PM
Rooms and interior
- Bedrooms:3
- Total bathrooms:2
- Full bathrooms:1
- Rooms Total:11
- Flooring:Carpet, Hardwood, Tile
- Bathrooms Description:Bath: Sep. Tub/Shower
- Kitchen Description:Kitchen: Updated, Oven: Gas, Range: Gas, Refrigerator
- Basement Description:Entrance, Full, Walk-Out Access
- Living area:1,782 sq. ft.
Heating and cooling
- Cooling:Central Air
- Heating:Gas: Central, Gas: Stove
Structure and exterior
- Roof:Asphalt
- Year built:1950
- Building area:1,782 sq. ft.
- Lot area:0.2 Acres
- Lot Features:Curb & Gutter, Fenced: Full, Flat, Road: Paved, Secluded, Sidewalks, Sprinkler: Auto-Full
- Architectural Style:Bungalow/Cottage
- Construction Materials:Brick
- Exterior Features:Awning(s), Basement Entrance, Bay Box Windows, Lighting, Out Buildings, Patio: Open, Walkout
- Levels:2 Story
Schools
- High school:Olympus
- Middle school:Evergreen
- Elementary school:Rosecrest
Utilities
- Water:Culinary, Water Connected
- Sewer:Sewer Connected, Sewer: Connected, Sewer: Public
Finances and disclosures
- Price:$785,000
- Price per sq. ft.:$440.52
- Tax amount:$3,796
Features and amenities
- Laundry features:Dryer, Electric Dryer Hookups, Washer
- Amenities:Closet: Walk-In, Smart Thermostat(s), Storage Shed(s), Window Coverings
Parking
- Total parking spaces:5
- Parking description:1 Car Garage, Detached
- Garage spaces:1
New listings near 2510 E 2900 S
- New
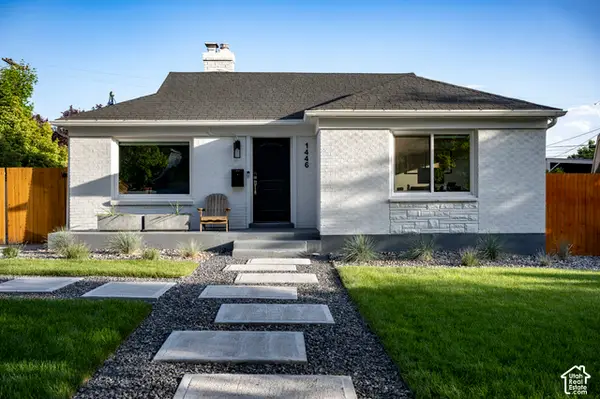 $679,000Active3 beds 3 baths1,500 sq. ft.
1446 E Zenith Ave, Salt Lake City, UT 84106
MLS# 2195810Listed by: 801 REAL ESTATE LLC - New
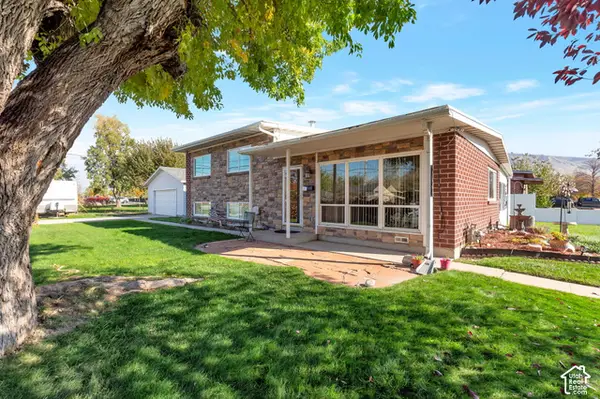 $520,000Active3 beds 2 baths1,550 sq. ft.
1198 Dupont Ave, Salt Lake City, UT 84116
MLS# 2195357Listed by: AMERICAN STAR REALTY, LLC - Open Sat, 12 to 2pmNew
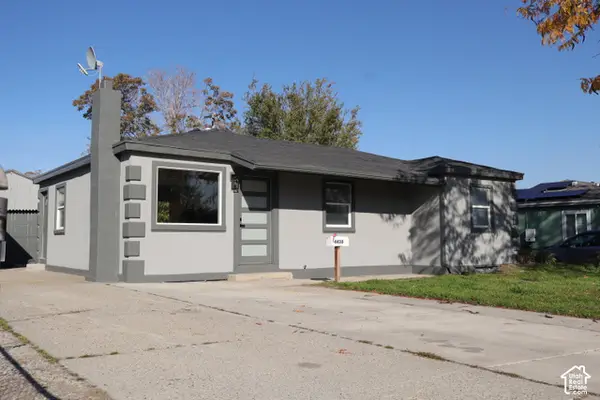 $500,000Active5 beds 2 baths2,056 sq. ft.
4430 W 5740 S, Salt Lake City, UT 84118
MLS# 2195789Listed by: REAL BROKER, LLC - New
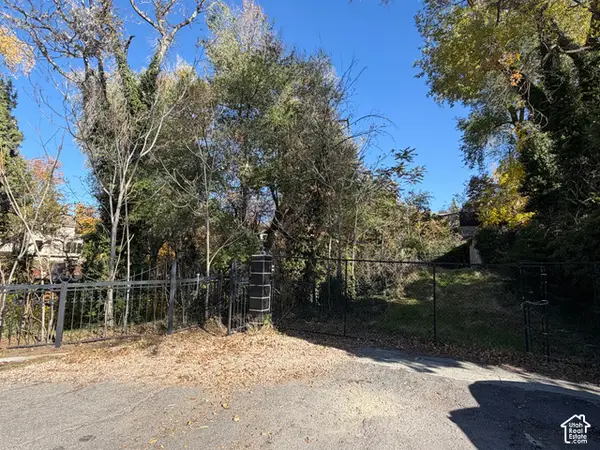 $1,250,000Active0.71 Acres
1111 S 1300 E, Salt Lake City, UT 84105
MLS# 2195770Listed by: BEST WESTERN REALTY CORPORATION - New
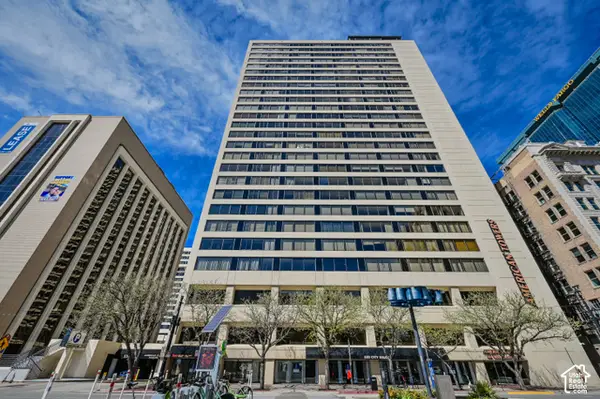 $410,000Active2 beds 2 baths1,510 sq. ft.
44 W Broadway S #1103, Salt Lake City, UT 84101
MLS# 2195709Listed by: CAPITAL INVESTMENT REAL ESTATE LLC - Open Sat, 1:30 to 3:30pmNew
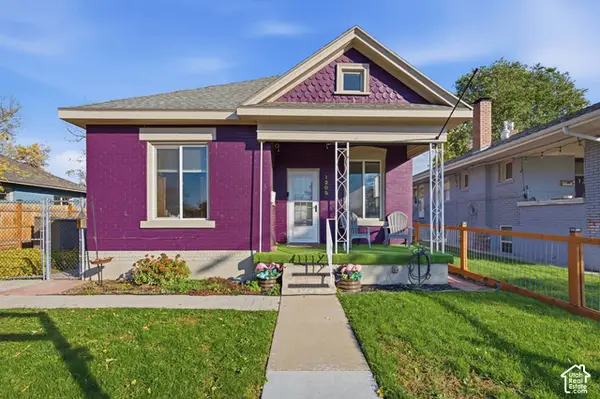 $519,000Active2 beds 1 baths975 sq. ft.
1205 S 700 E, Salt Lake City, UT 84105
MLS# 2195723Listed by: VOX REAL ESTATE, LLC - New
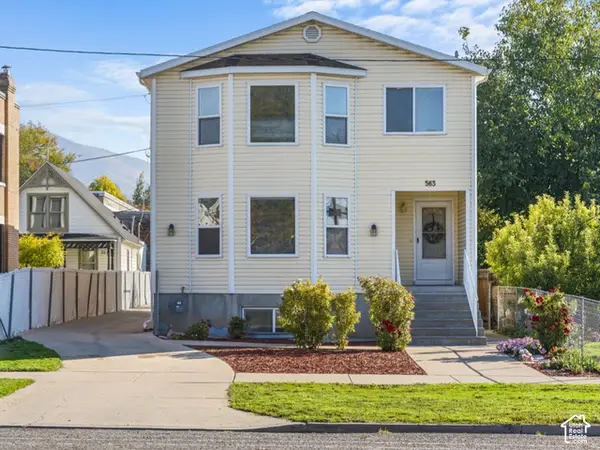 $1,899,000Active10 beds 7 baths5,469 sq. ft.
563 S 400 E, Salt Lake City, UT 84111
MLS# 2195739Listed by: HOMIE - New
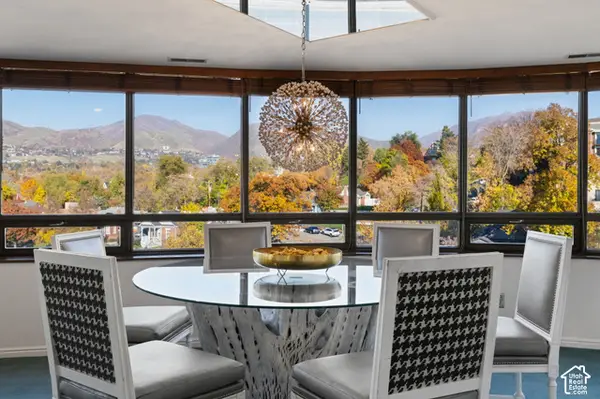 $850,000Active2 beds 2 baths3,061 sq. ft.
426 S 1000 E #600, Salt Lake City, UT 84102
MLS# 2195688Listed by: REALTY OF AMERICA LLC - New
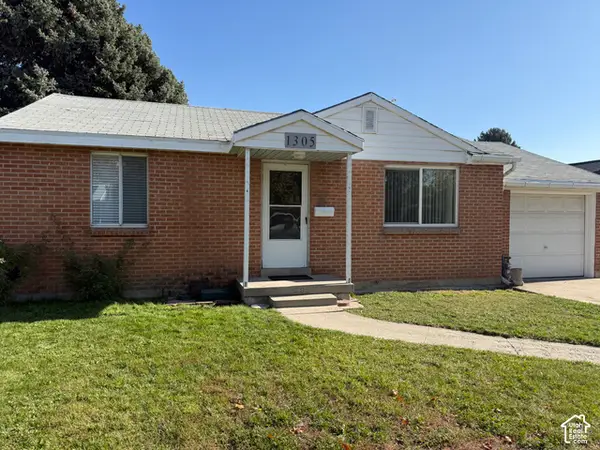 $365,000Active2 beds 1 baths800 sq. ft.
1305 S Montgomery St W, Salt Lake City, UT 84104
MLS# 2195644Listed by: THE GROUP REAL ESTATE, LLC - New
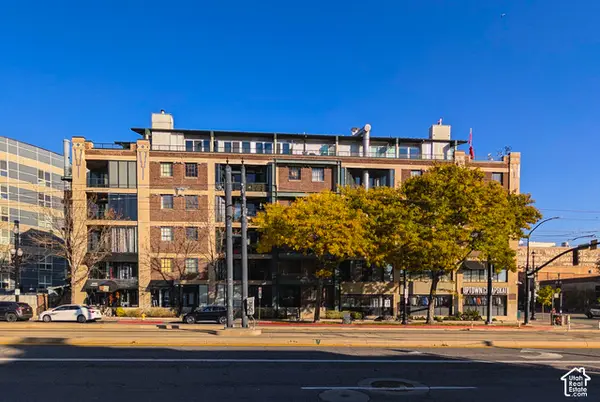 $319,500Active1 beds 1 baths559 sq. ft.
380 W 200 S #504, Salt Lake City, UT 84101
MLS# 2195649Listed by: ITECH REAL ESTATE SERVICES


Protect your home and budget from life's surprises with an Assurant Home Warranty, backed by a partner that supports you through every step of homeownership. Explore Plans.
© 2023 - 2026 ERA Franchise Systems LLC. All rights reserved. ERA Franchise Systems LLC fully supports the principles of the Fair Housing Act and the Equal Opportunity Act. ERA, ERA Real Estate powered, and their respective logos are registered service marks of ERA Franchise Systems LLC. Each office is independently owned and operated.