
3683 S Vineyard Ct, Millcreek, UT 84106
Local realty services provided by:ERA Realty Center
3683 S Vineyard Ct,Millcreek, UT 84106
$825,000
- 5 Beds
- 4 Baths
- 2,923 sq. ft.
- Single family
- Active
Upcoming open houses
- Fri, Nov 2004:00 pm - 06:00 pm
- Sat, Nov 2111:00 am - 01:00 pm
Listed by: coriann lloyd, julie richards
Office: windermere real estate (layton branch)
MLS#:2188518
Source:SL
Price summary
- Price:$825,000
- Price per sq. ft.:$282.24
- Monthly HOA dues:$151
About this home
Looking for the perfect balance of convenience and serenity? This location delivers both. Welcome to 3683 S. Vineyard Court, where exceptional living begins with an exceptional location. Tucked away on a quiet street in one of Millcreek's most sought-after neighborhoods, this beautiful 5-bedroom, 3.5-bathroom home offers the perfect balance of comfort, style, and convenience across approximately 2,923 square feet. Inside, you'll find soaring vaulted ceilings, abundant natural light, fresh interior paint, and new flooring throughout the main level, creating a bright, welcoming space that's ideal for both everyday living and entertaining. This MillCreek home has generous living areas and room for everyone to gather, relax, and make lasting memories. Step outside to a fully fenced backyard with plenty of space to play, unwind, or host friends and family. What truly sets this home apart is its unbeatable location. Enjoy quick access to major commuter routes, making downtown Salt Lake City, the University of Utah, and Salt Lake International Airport all within easy reach. When adventure calls, you're just minutes from world-class skiing, renowned hiking and biking trails, golf courses, and the endless outdoor recreation that makes Millcreek one of Utah's most desirable places to call home. Shopping, dining, parks, and highly regarded schools are all just moments away. This is more than a home-it's an opportunity to enjoy the very best of the Millcreek lifestyle. ***1% Buyer Credit available-please reach out for details.***...
Contact an agent
Home facts
- Year built:1993
- Subdivision & Development:ESPRIT HOMES OF MILLCREEK PUD
- Listing ID #:2188518
- Added:48 day(s) ago
- Updated:November 18, 2026 at 05:06 PM
Rooms and interior
- Bedrooms:5
- Total bathrooms:4
- Full bathrooms:2
- Half bathrooms:1
- Rooms Total:19
- Flooring:Carpet, Linoleum
- Bathrooms Description:Bath: Sep. Tub/Shower, Jetted Tub
- Kitchen Description:Disposal, Microwave, Range Hood, Range/Oven: Free Stdng., Refrigerator
- Basement Description:Full
- Living area:2,923 sq. ft.
Heating and cooling
- Cooling:Central Air
- Heating:Forced Air, Gas: Central
Structure and exterior
- Roof:Asphalt
- Year built:1993
- Building area:2,923 sq. ft.
- Lot area:0.13 Acres
- Lot Features:Curb & Gutter, Fenced: Full, Flat, Sprinkler: Auto-Full
- Construction Materials:Brick, Stucco
- Exterior Features:Patio: Open
- Levels:3 Story
Schools
- High school:Olympus
- Middle school:Evergreen
- Elementary school:William Penn
Utilities
- Water:Culinary, Water Connected
- Sewer:Sewer: Public
Finances and disclosures
- Price:$825,000
- Price per sq. ft.:$282.24
- Tax amount:$4,043
Features and amenities
- Laundry features:Electric Dryer Hookups
- Amenities:Ceiling Fan, Closet: Walk-In, Gas Logs, Jetted Tub, Pets Permitted, Snow Removal, Vaulted Ceilings, Water, Window Coverings
Parking
- Total parking spaces:6
- Parking description:3 Car Garage, Attached, Attached Garage
- Garage spaces:3
New listings near 3683 S Vineyard Ct
- New
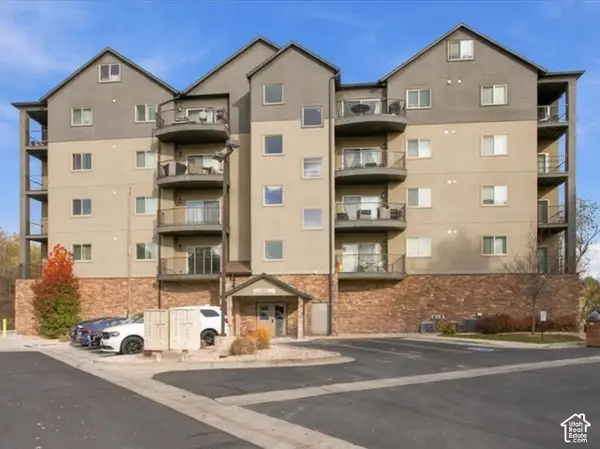 $399,000Active2 beds 2 baths1,424 sq. ft.
1225 E Wolf Hollow Ln S #104, Millcreek, UT 84117
MLS# 2196868Listed by: MASTERS UTAH REAL ESTATE - New
 $589,900Active3 beds 3 baths2,326 sq. ft.
470 E Windy Garden Ln S #5, Salt Lake City, UT 84107
MLS# 2196556Listed by: EQUITY REAL ESTATE (SOUTH VALLEY) - Open Sat, 11am to 2pmNew
 $349,000Active2 beds 2 baths1,288 sq. ft.
3616 S 860 E #70, Millcreek, UT 84106
MLS# 2196596Listed by: UTAH HOME REALTY - Open Sat, 10am to 12:30pmNew
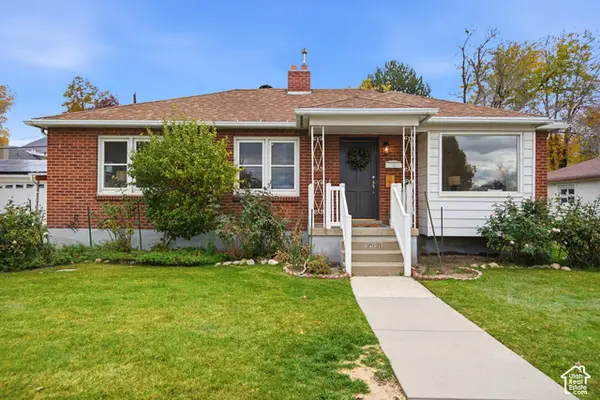 $697,000Active3 beds 1 baths2,164 sq. ft.
2931 S White Circle Dr E, Salt Lake City, UT 84109
MLS# 2195820Listed by: PRESIDIO REAL ESTATE (SOUTH VALLEY) - New
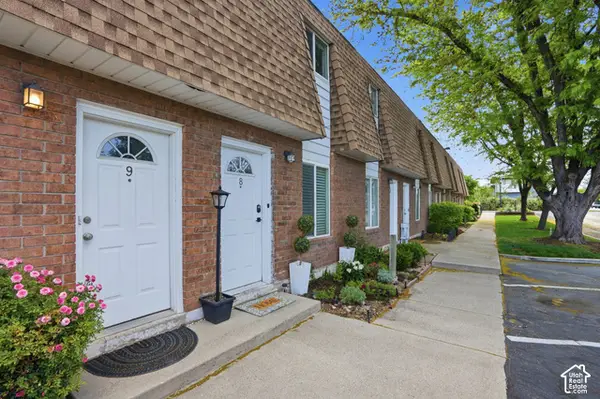 $274,500Active2 beds 2 baths924 sq. ft.
3556 S 900 E #8, Millcreek, UT 84106
MLS# 2196338Listed by: K REAL ESTATE - Open Sat, 12 to 2pmNew
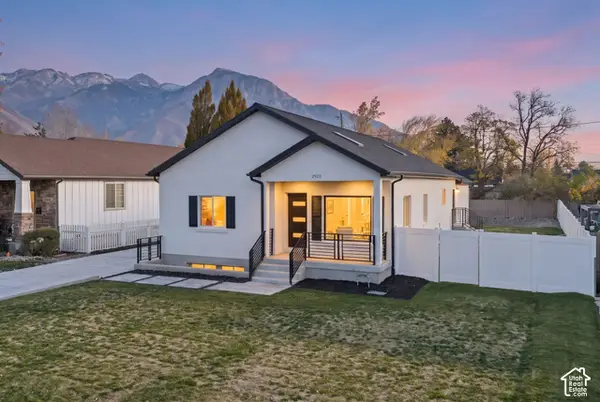 $1,150,000Active4 beds 4 baths3,162 sq. ft.
2920 E 3175 S, Millcreek, UT 84109
MLS# 2196249Listed by: SERHANT UTAH LLC - New
 $515,000Active3 beds 3 baths1,524 sq. ft.
848 E Maplehurst Dr S #112, Murray, UT 84107
MLS# 2196187Listed by: BRIGHTON REALTY LLC - New
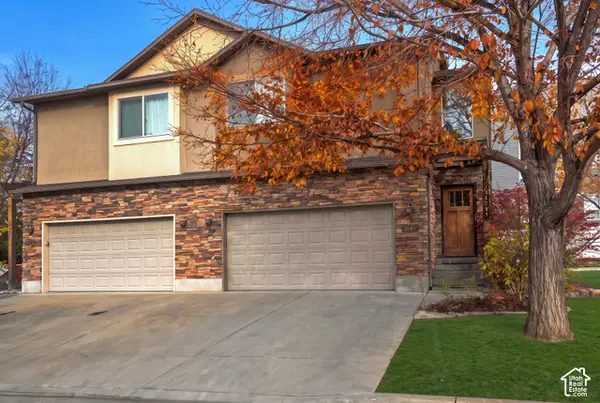 $500,000Active3 beds 2 baths2,068 sq. ft.
1209 E Painter Way, Salt Lake City, UT 84106
MLS# 2196155Listed by: UTAH REAL ESTATE PC - New
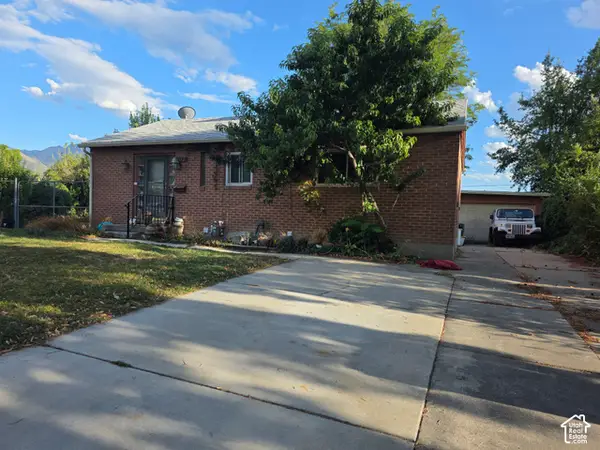 $446,000Active4 beds 2 baths2,049 sq. ft.
1172 E Hillview Dr, Millcreek, UT 84124
MLS# 2196095Listed by: COLDWELL BANKER REALTY (SALT LAKE-SUGAR HOUSE) - New
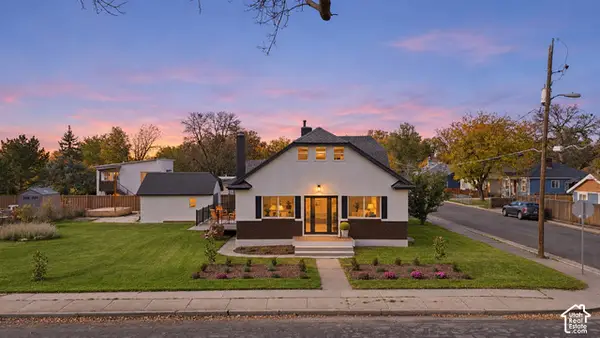 $799,900Active4 beds 3 baths2,984 sq. ft.
2862 S 800 E, Millcreek, UT 84106
MLS# 2196082Listed by: KW SOUTH VALLEY KELLER WILLIAMS


Protect your home and budget from life's surprises with an Assurant Home Warranty, backed by a partner that supports you through every step of homeownership. Explore Plans.
© 2023 - 2026 ERA Franchise Systems LLC. All rights reserved. ERA Franchise Systems LLC fully supports the principles of the Fair Housing Act and the Equal Opportunity Act. ERA, ERA Real Estate powered, and their respective logos are registered service marks of ERA Franchise Systems LLC. Each office is independently owned and operated.