
2931 S White Circle Dr E, Salt Lake City, UT 84109
Local realty services provided by:ERA Realty Center
2931 S White Circle Dr E,Salt Lake City, UT 84109
$697,000
- 3 Beds
- 1 Baths
- 2,164 sq. ft.
- Single family
- Active
Upcoming open houses
- Sat, Nov 2110:00 am - 12:30 pm
Listed by: tiffany bischoff
Office: presidio real estate (south valley)
MLS#:2195820
Source:SL
Price summary
- Price:$697,000
- Price per sq. ft.:$322.09
About this home
Rare Millcreek bungalow tucked away on a quiet cul-de-sac! This beautifully remodeled 3-bedroom, 1-bath home blends charm, character, and thoughtful updates. The unfinished basement offers endless possibilities to create additional living space for whatever best suits your needs. Step outside to a fully landscaped yard featuring rare, award-winning perennials that create a truly special outdoor setting. A unique opportunity to own a beautifully updated home in a sought-after Millcreek location!
Contact an agent
Home facts
- Year built:1948
- Subdivision & Development:MILLCREEK
- Listing ID #:2195820
- Added:1 day(s) ago
- Updated:November 16, 2026 at 05:00 PM
Rooms and interior
- Bedrooms:3
- Total bathrooms:1
- Full bathrooms:1
- Rooms Total:7
- Flooring:Hardwood, Tile
- Kitchen Description:Refrigerator
- Basement Description:Full
- Living area:2,164 sq. ft.
Heating and cooling
- Cooling:Central Air
- Heating:Gas: Central
Structure and exterior
- Roof:Asphalt
- Year built:1948
- Building area:2,164 sq. ft.
- Lot area:0.17 Acres
- Lot Features:Cul-De-Sac, Cul-de-sac, Sprinkler: Auto-Full
- Architectural Style:Bungalow/Cottage
- Construction Materials:Brick
- Levels:2 Story
Schools
- High school:Olympus
- Middle school:Evergreen
- Elementary school:Rosecrest
Finances and disclosures
- Price:$697,000
- Price per sq. ft.:$322.09
- Tax amount:$3,576
Parking
- Total parking spaces:1
- Parking description:1 Car Garage, Detached
- Garage spaces:1
New listings near 2931 S White Circle Dr E
- New
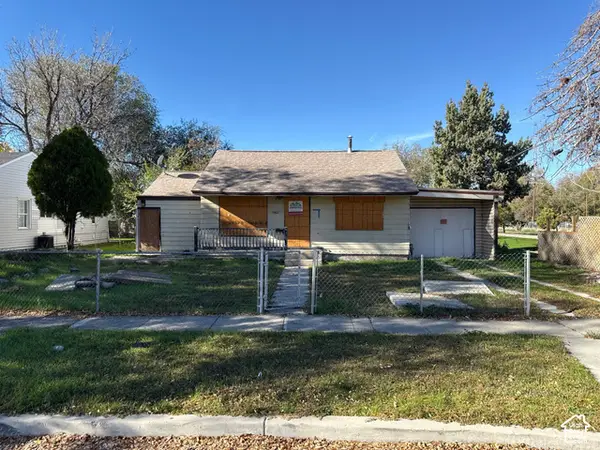 $195,000Active3 beds 1 baths1,516 sq. ft.
942 S 1500 W, Salt Lake City, UT 84104
MLS# 2196380Listed by: COMMERCIAL UTAH REAL ESTATE, LLC - New
 $589,000Active3 beds 2 baths1,626 sq. ft.
2021 S 600 E, Salt Lake City, UT 84105
MLS# 2196362Listed by: HOMES INTERNATIONAL - New
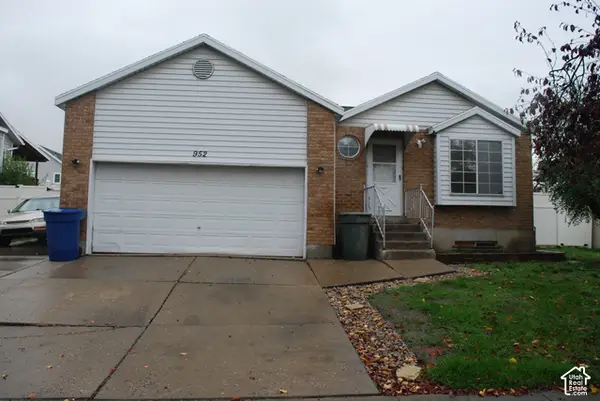 $495,000Active5 beds 2 baths2,416 sq. ft.
952 N Dorothea Way, Salt Lake City, UT 84116
MLS# 2196350Listed by: LAMBS REALTY GROUP - New
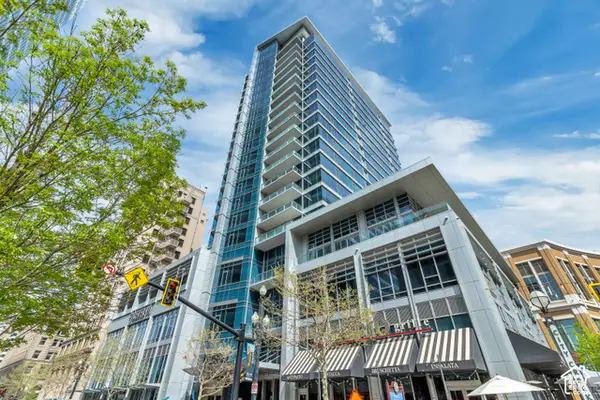 $675,000Active1 beds 2 baths1,008 sq. ft.
35 E 100 S #505, Salt Lake City, UT 84111
MLS# 2196321Listed by: MARVAL REALTY GROUP - New
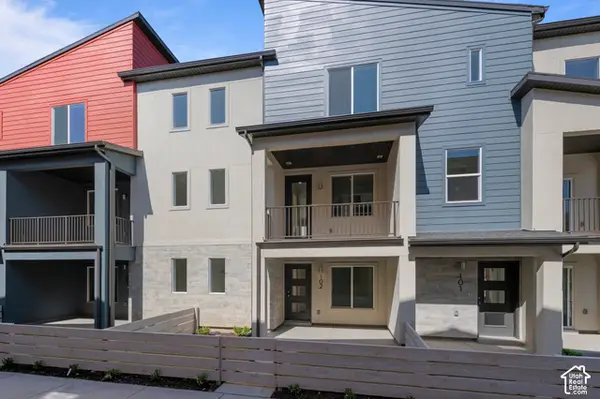 $507,388Active2 beds 3 baths1,739 sq. ft.
907 W Coalburn Way #12-102, Salt Lake City, UT 84123
MLS# 2196294Listed by: GARBETT HOMES - New
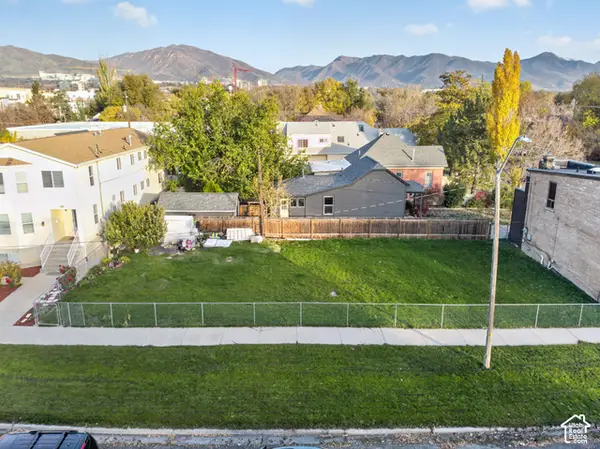 $505,000Active0.09 Acres
575 S 400 E, Salt Lake City, UT 84111
MLS# 2196285Listed by: INTERMOUNTAIN PROPERTIES - New
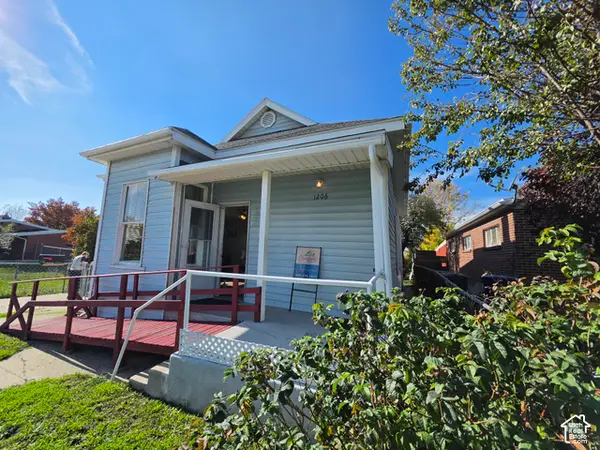 $250,000Active2 beds 1 baths823 sq. ft.
1206 S 1200 W, Salt Lake City, UT 84104
MLS# 2196289Listed by: COMFORT REALTY, LLC - New
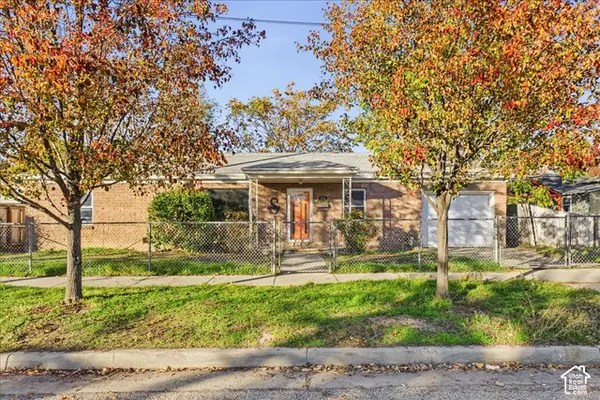 $430,000Active3 beds 2 baths1,200 sq. ft.
58 W Quayle Ave, Salt Lake City, UT 84115
MLS# 2196291Listed by: REAL BROKER, LLC (DRAPER) - Open Sat, 11am to 2pmNew
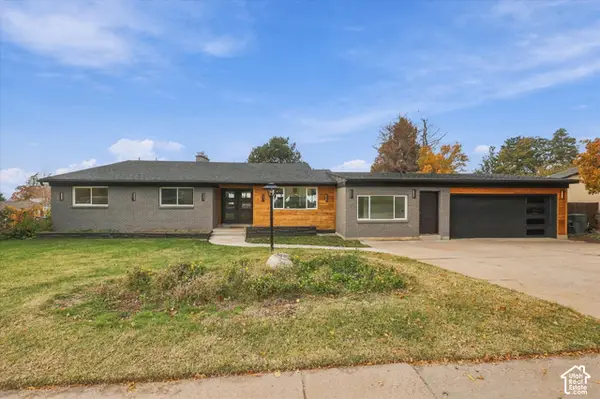 $1,924,900Active4 beds 4 baths3,724 sq. ft.
1174 S Stansbury Way, Salt Lake City, UT 84108
MLS# 2193034Listed by: REAL ESTATE ESSENTIALS


Protect your home and budget from life's surprises with an Assurant Home Warranty, backed by a partner that supports you through every step of homeownership. Explore Plans.
© 2023 - 2026 ERA Franchise Systems LLC. All rights reserved. ERA Franchise Systems LLC fully supports the principles of the Fair Housing Act and the Equal Opportunity Act. ERA, ERA Real Estate powered, and their respective logos are registered service marks of ERA Franchise Systems LLC. Each office is independently owned and operated.