
4000 S Jupiter Dr, Millcreek, UT 84124
Local realty services provided by:ERA Realty Center
4000 S Jupiter Dr,Millcreek, UT 84124
$799,000
- 4 Beds
- 2 Baths
- 2,780 sq. ft.
- Single family
- Pending
Listed by: andrew sweeney
Office: the summit group
MLS#:2166163
Source:SL
Price summary
- Price:$799,000
- Price per sq. ft.:$287.41
About this home
Nestled at the base of majestic Mount Olympus, this 4-bedroom, 2-bathroom, 2,780-square-foot home offers an incredible opportunity in one of Salt Lake City's most desirable neighborhoods. Enjoy mountain views, mature landscaping, comfortable living spaces, and a walkout basement, all just minutes from hiking trails, world-class skiing, shopping, and downtown Salt Lake City. What makes this property truly unique is Hosta House, a specialty nursery established and cultivated over decades by its founder. The property features an extraordinary collection of hostas, extensive shade and growing infrastructure, and a workshop.The home is offered at $799,000, with the Hosta House nursery business available for separate purchase. The business opportunity includes an established brand, website, loyal customer base, and an estimated $150,000+ in retail plant inventory, along with decades of horticultural expertise. Owner is willing to provide hands-on training and mentorship to help the next owner succeed. Whether you're looking for a home in beautiful Olympus Cove or dreaming of owning and operating your own specialty nursery, this property offers a rare combination of lifestyle and entrepreneurial opportunity.Residential property: $799,000. Nursery business and inventory: offered separately for approximately $200,000. Combined asking price: $999,000. Seller financing may be available for qualified buyers....
Contact an agent
Home facts
- Year built:1960
- Subdivision & Development:MT OLYMPUS ACRES SUB
- Listing ID #:2166163
- Added:146 day(s) ago
- Updated:November 12, 2026 at 10:01 AM
Rooms and interior
- Bedrooms:4
- Total bathrooms:2
- Full bathrooms:1
- Rooms Total:15
- Flooring:Carpet, Concrete, Hardwood
- Kitchen Description:Disposal, Oven: Gas, Range Hood, Range/Oven: Built-In, Range: Gas, Refrigerator
- Basement Description:Daylight, Full, Walk-Out Access
- Living area:2,780 sq. ft.
Heating and cooling
- Cooling:Central Air
- Heating:Forced Air, Gas: Central
Structure and exterior
- Roof:Membrane, Metal, Pitched
- Year built:1960
- Building area:2,780 sq. ft.
- Lot area:0.27 Acres
- Lot Features:Drip Irrigation, Fenced: Full, Private, Road: Paved, Secluded, Sprinkler: Auto-Full, Terrain: Grad Slope, Terrain: Mountain, Wooded
- Architectural Style:Rambler/Ranch
- Construction Materials:Brick
- Exterior Features:Basement Entrance, Covered, Deck: Covered, Patio: Covered, Patio: Open, Walkout
- Levels:2 Story
Schools
- High school:Skyline
- Middle school:Churchill
- Elementary school:Oakridge
Utilities
- Water:Culinary, Water Connected
- Sewer:Sewer Connected, Sewer: Connected, Sewer: Public
Finances and disclosures
- Price:$799,000
- Price per sq. ft.:$287.41
- Tax amount:$4,455
Features and amenities
- Amenities:Den/Office, Vaulted Ceilings, Workbench
Parking
- Total parking spaces:6
- Parking description:Covered, Workshop
- Carport spaces:2
New listings near 4000 S Jupiter Dr
- New
 $785,000Active3 beds 2 baths1,782 sq. ft.
2510 E 2900 S, Salt Lake City, UT 84109
MLS# 2195116Listed by: COLDWELL BANKER REALTY (SALT LAKE-SUGAR HOUSE) - New
 $535,000Active3 beds 3 baths2,800 sq. ft.
689 E 4149 S, Millcreek, UT 84107
MLS# 2195398Listed by: INTEGRATED REALTY, LLC - Open Sat, 10 to 11:30amNew
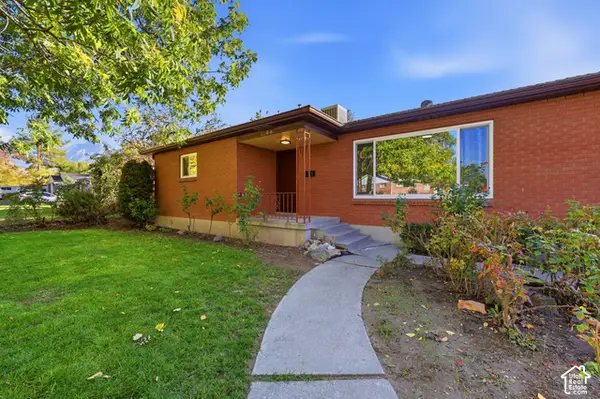 $659,000Active4 beds 2 baths2,644 sq. ft.
1144 E Hillview Dr, Millcreek, UT 84124
MLS# 2195203Listed by: REALTYPATH LLC (ADVANTAGE) - Open Sat, 11am to 2pmNew
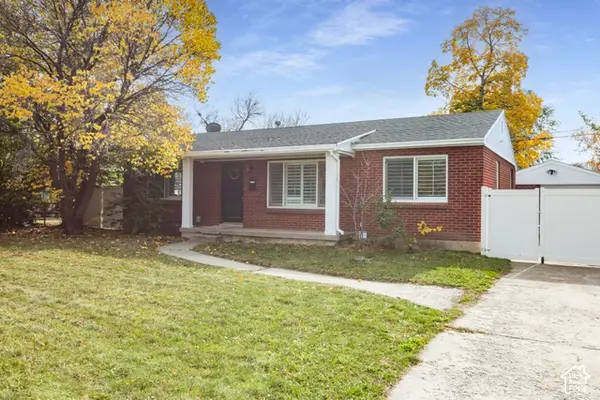 $525,000Active2 beds 1 baths1,124 sq. ft.
1450 E 4165 S, Millcreek, UT 84124
MLS# 2195146Listed by: KW SUCCESS KELLER WILLIAMS REALTY (LAYTON) - New
 $499,900Active4 beds 1 baths1,652 sq. ft.
1361 E 3010 S, Salt Lake City, UT 84106
MLS# 2195121Listed by: UTAH KEY REAL ESTATE, LLC (WOODHAVEN BRANCH) - New
 $750,000Active3 beds 4 baths2,110 sq. ft.
512 E Delno Dr. S, Millcreek, UT 84107
MLS# 2195011Listed by: EQUITY REAL ESTATE (BUCKLEY) - New
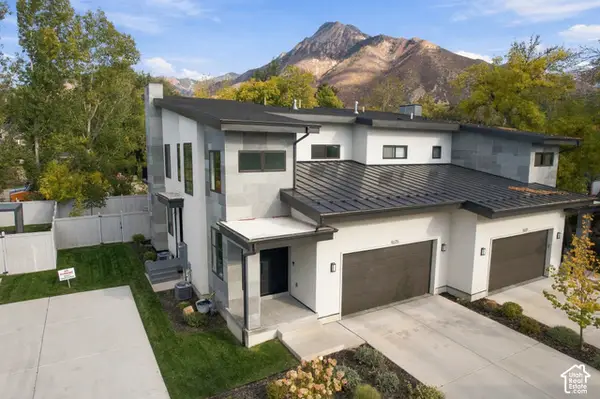 $1,590,000Active3 beds 4 baths4,463 sq. ft.
4675 S Hadley Pines Ct, Millcreek, UT 84117
MLS# 2195023Listed by: ENGEL & VOLKERS PARK CITY - New
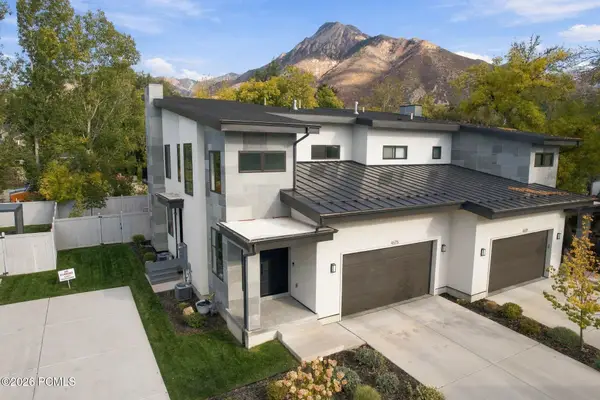 $1,590,000Active3 beds 4 baths4,463 sq. ft.
4675 S Hadley Pines Ct, Millcreek, UT 84117
MLS# 12604893Listed by: ENGEL & VOLKERS PARK CITY - New
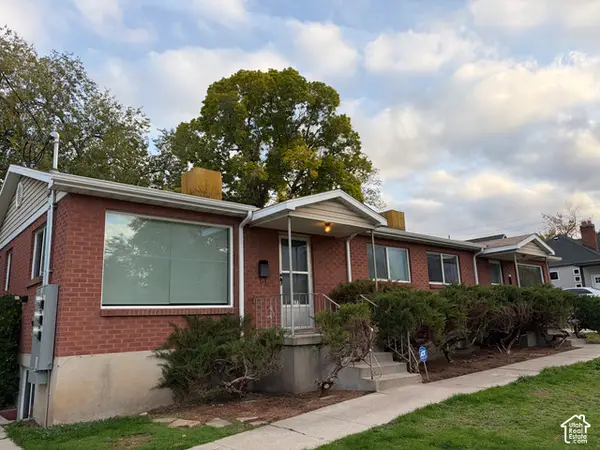 $895,000Active7 beds 3 baths3,000 sq. ft.
2277 E 3205 S, Millcreek, UT 84109
MLS# 2192392Listed by: EQUITY REAL ESTATE (SOLID) - New
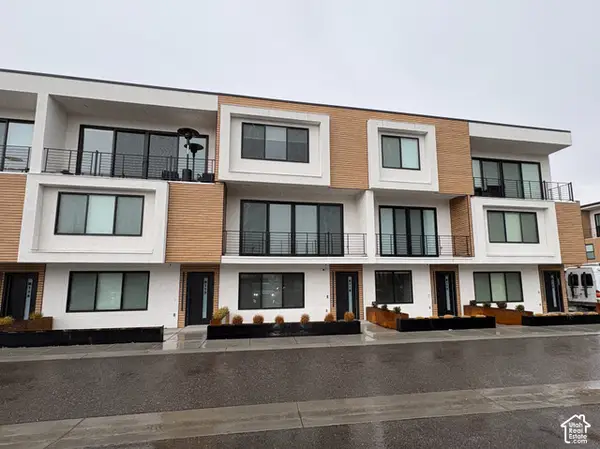 $559,000Active3 beds 4 baths1,662 sq. ft.
4162 S Shakedown St W #R118, Millcreek, UT 84107
MLS# 2194238Listed by: LAVA HOUSE REALTY PLLC


Protect your home and budget from life's surprises with an Assurant Home Warranty, backed by a partner that supports you through every step of homeownership. Explore Plans.
© 2023 - 2026 ERA Franchise Systems LLC. All rights reserved. ERA Franchise Systems LLC fully supports the principles of the Fair Housing Act and the Equal Opportunity Act. ERA, ERA Real Estate powered, and their respective logos are registered service marks of ERA Franchise Systems LLC. Each office is independently owned and operated.