
4095 S Jupiter Dr E, Millcreek, UT 84124
Local realty services provided by:ERA Brokers Consolidated
4095 S Jupiter Dr E,Millcreek, UT 84124
$1,800,000
- 6 Beds
- 5 Baths
- 5,681 sq. ft.
- Single family
- Pending
Listed by: trish nichols
Office: coldwell banker realty (salt lake-sugar house)
MLS#:2178600
Source:SL
Price summary
- Price:$1,800,000
- Price per sq. ft.:$316.85
About this home
Tucked into coveted Olympus Cove, this home is a ground-up custom build, completed in 2007 after the original home on the lot was fully removed. Framed by Mount Olympus and sweeping valley views, the setting is private and gated, yet minutes from everything: Millcreek Canyon, miles of trails, and quick access to shopping, dining, and downtown. Inside, roughly 5,600 finished square feet unfold across three levels with 6 bedrooms and 4.75 baths. The kitchen is made for those who cook, with a Wolf range and Bosch appliances. A steam shower, wired Sonos sound, reverse osmosis, and a passive radon system throughout add everyday comfort. Smart home control runs from your phone: a Leviton system managing app-controlled heated gutters, Ecobee thermostats with remote access, and Alarm.com security. Outside is built for Utah living. A heated pool with electronic cover and brand new heater, a covered patio, and a balcony overlook a terraced, xeriscaped yard framed by mature pines and scrub oak. Owned, paid-off solar keeps utilities low, monitored through its own app. A 3-car garage with EV charging and extra height completes the package. A rare offering in one of the valley's most established mountainside neighborhoods....
Contact an agent
Home facts
- Year built:2007
- Subdivision & Development:PARK
- Listing ID #:2178600
- Added:32 day(s) ago
- Updated:September 10, 2026 at 08:19 AM
Rooms and interior
- Bedrooms:6
- Total bathrooms:5
- Full bathrooms:2
- Half bathrooms:1
- Rooms Total:24
- Flooring:Carpet, Hardwood, Tile
- Bathrooms Description:Bath: Sep. Tub/Shower
- Kitchen Description:Disposal, Kitchen: Updated, Oven: Double, Oven: Gas, Range: Gas, Refrigerator
- Basement Description:Full
- Living area:5,681 sq. ft.
Heating and cooling
- Cooling:Active Solar, Central Air
- Heating:Active Solar, Forced Air, Gas: Central, Gas: Stove
Structure and exterior
- Roof:Asphalt
- Year built:2007
- Building area:5,681 sq. ft.
- Lot area:0.33 Acres
- Lot Features:Curb & Gutter, Drip Irrigation, Fenced: Full, Private, Secluded, Sprinkler: Auto-Full
- Construction Materials:Cement Siding, Stone, Stucco
- Exterior Features:Balcony, Covered, Deck: Covered, Out Buildings, Patio: Covered
- Levels:3 Story
Schools
- High school:Skyline
- Middle school:Churchill
- Elementary school:Oakridge
Utilities
- Water:Culinary, Water Connected
- Sewer:Sewer Connected, Sewer: Connected, Sewer: Public
Finances and disclosures
- Price:$1,800,000
- Price per sq. ft.:$316.85
- Tax amount:$9,761
Features and amenities
- Laundry features:Dryer, Washer
- Amenities:Alarm: Security, Ceiling Fan, Central Vacuum, Closet: Walk-In, Den/Office, French Doors, Humidifier, Smart Thermostat(s), Storage Shed(s), Vaulted Ceilings, Video Camera(s), Water Softener Owned, Window Coverings
- Pool features:Electronic Cover, Heated, In Ground
- Smart home:Yes
Parking
- Total parking spaces:9
- Parking description:3 Car Garage, Attached, Attached Garage, Extra Height, Garage Door Opener, Parking: Uncovered
- Garage spaces:3
New listings near 4095 S Jupiter Dr E
- New
 $650,000Active4 beds 4 baths2,210 sq. ft.
609 E Mill Farm Ct S #115, Millcreek, UT 84107
MLS# 2185266Listed by: UTAH REAL ESTATE PC 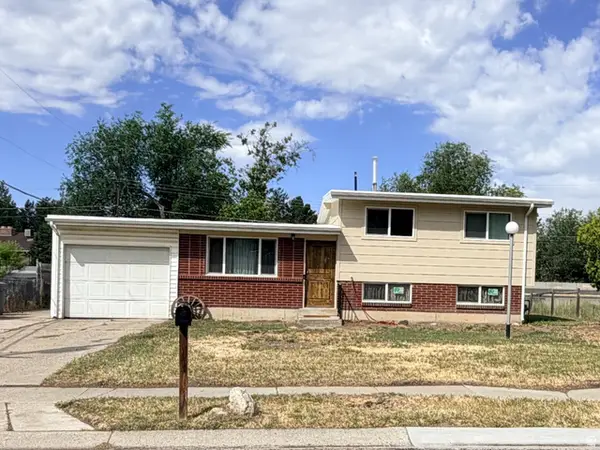 $495,000Active3 beds 1 baths1,485 sq. ft.
4682 S Greenvalley Dr, Murray, UT 84107
MLS# 2175931Listed by: EQUITY REAL ESTATE (SOLID)- New
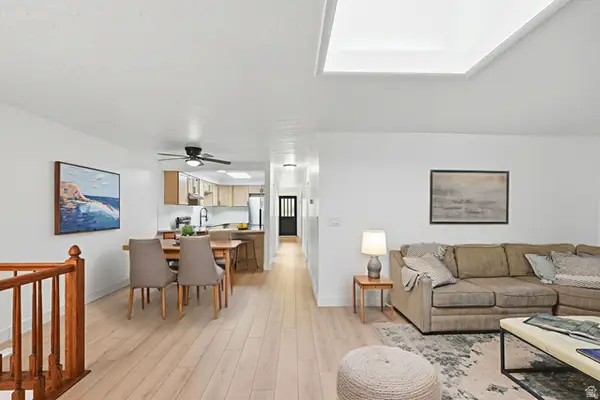 $539,000Active3 beds 4 baths2,400 sq. ft.
3373 S Honeycut Rd #A, Millcreek, UT 84106
MLS# 2184942Listed by: REALTYPATH LLC - New
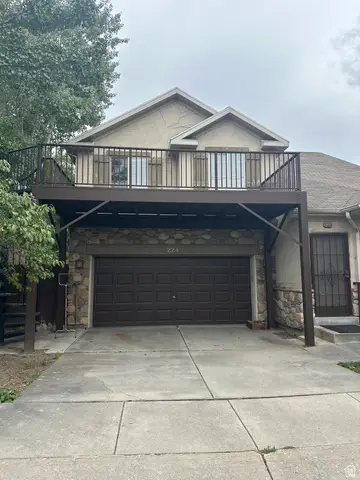 $600,000Active4 beds 4 baths2,422 sq. ft.
2240 E Evergreen View Ct S, Millcreek, UT 84109
MLS# 2184875Listed by: EQUITY REAL ESTATE (ADVANTAGE) - New
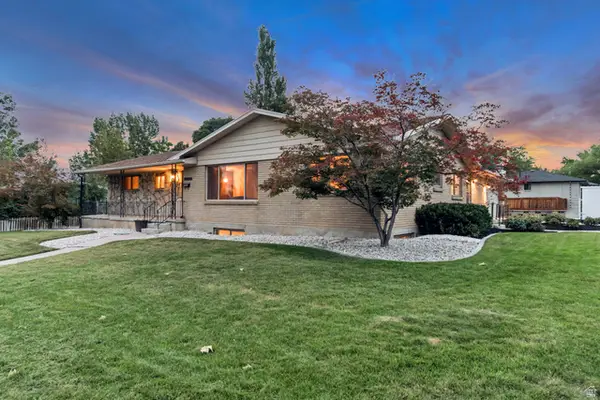 $995,000Active6 beds 4 baths4,128 sq. ft.
1891 E Orchard Cir, Millcreek, UT 84106
MLS# 2184888Listed by: LPT REALTY, LLC - New
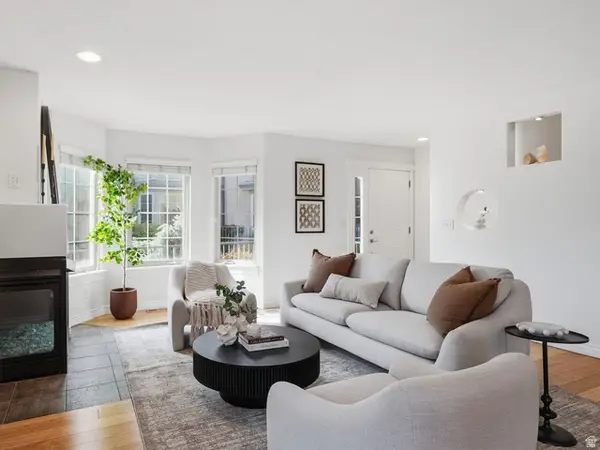 $525,000Active2 beds 3 baths1,837 sq. ft.
4513 S Emerald Spring Ln E, Millcreek, UT 84117
MLS# 2184858Listed by: REAL BROKER, LLC - New
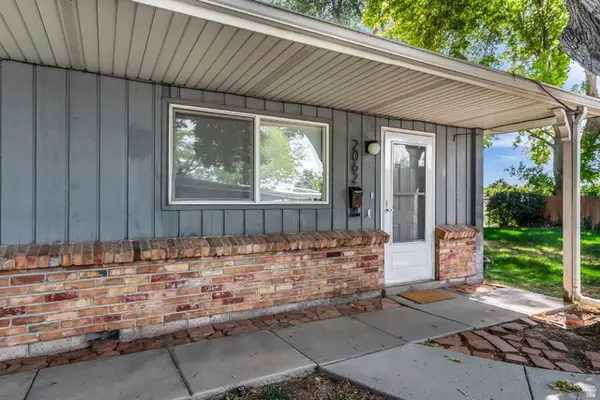 $299,000Active2 beds 1 baths646 sq. ft.
2062 E 3335 S, Salt Lake City, UT 84109
MLS# 2184769Listed by: ARI REALTY AND INVESTMENTS - New
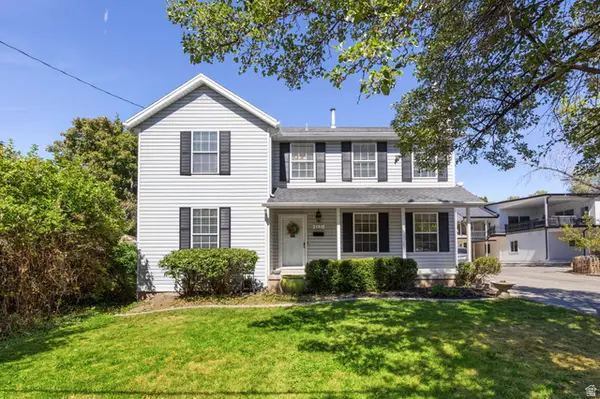 $699,900Active3 beds 3 baths2,056 sq. ft.
2231 E Atkin Ave, Millcreek, UT 84109
MLS# 2184789Listed by: RANLIFE REAL ESTATE INC (ST GEORGE) - New
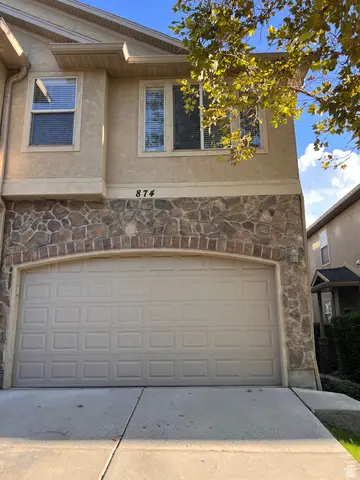 $565,000Active3 beds 4 baths2,250 sq. ft.
874 E Red Sage Ln S, Millcreek, UT 84107
MLS# 2184639Listed by: COLDWELL BANKER REALTY (SALT LAKE-SUGAR HOUSE) 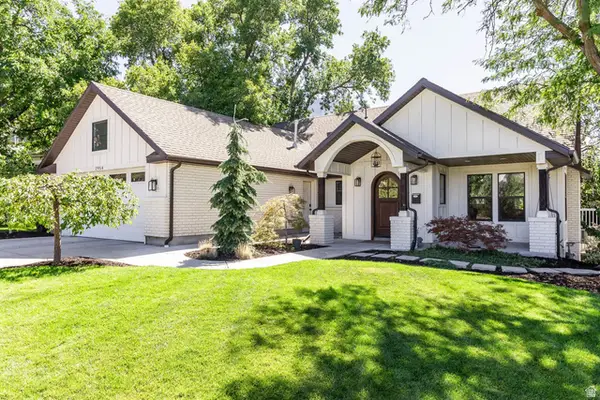 $1,389,000Pending5 beds 4 baths3,760 sq. ft.
2954 E Oakridge Dr, Salt Lake City, UT 84109
MLS# 2183434Listed by: SUMMIT SOTHEBY'S INTERNATIONAL REALTY


Protect your home and budget from life's surprises with an Assurant Home Warranty, backed by a partner that supports you through every step of homeownership. Explore Plans.
© 2023 - 2026 ERA Franchise Systems LLC. All rights reserved. ERA Franchise Systems LLC fully supports the principles of the Fair Housing Act and the Equal Opportunity Act. ERA, ERA Real Estate powered, and their respective logos are registered service marks of ERA Franchise Systems LLC. Each office is independently owned and operated.