
4731 S Pintail Ct E, Millcreek, UT 84117
Local realty services provided by:ERA Brokers Consolidated
Listed by: christopher armstrong
Office: equity real estate (nre)
MLS#:2176945
Source:SL
Price summary
- Price:$345,000
- Price per sq. ft.:$269.53
- Monthly HOA dues:$508
About this home
Rare Waterfront Ground-Floor Condo in the Heart of Millcreek! / Ask about preferred lender closing costs incentive (loan specific) Experience peaceful waterfront living in this beautifully updated ground-floor condo overlooking the community's picturesque pond and fountain. Wake up to tranquil water views from your spacious primary suite, or enjoy your morning coffee on the private patio just steps from the water. With direct patio access from both the living room and the oversized primary bedroom, this home seamlessly blends indoor comfort with outdoor serenity. Inside, you'll find thoughtful updates throughout, including beautiful new flooring, modern recessed can lighting, and a tastefully remodeled kitchen featuring elegant quartz countertops. A generously sized bonus storage room provides endless flexibility-perfect for storing mountain bikes, skis, backpacking gear, seasonal dcor, or creating the oversized pantry you've always wanted. The community offers an exceptional lifestyle with resort-style amenities, including a swimming pool, hot tub, dog park, clubhouse, tennis court, and RV parking available for a nominal additional fee. HOA fee also includes Water, sewer and gas to help keep additional utility costs low. Conveniently located near shopping, dining, parks, and freeway access, this is a rare opportunity to own one of the community's most desirable waterfront locations. Whether you're looking for low-maintenance living or a peaceful retreat to call home, this stunning Millcreek condo is one you won't want to miss. All information provided as a courtesy, square footage information taken from county records. Buyer and buyer to verify ALL information and HOA rules / Info. Some information taken from previous MLS listing and similar listings within complex....
Contact an agent
Home facts
- Year built:1974
- Subdivision & Development:HIDDEN LAKE
- Listing ID #:2176945
- Added:45 day(s) ago
- Updated:September 21, 2026 at 11:35 AM
Rooms and interior
- Bedrooms:2
- Total bathrooms:2
- Full bathrooms:1
- Rooms Total:9
- Flooring:Carpet, Laminate, Tile
- Kitchen Description:Disposal, Kitchen: Updated, Microwave, Range Hood, Range/Oven: Free Stdng., Refrigerator
- Living area:1,280 sq. ft.
Heating and cooling
- Cooling:Central Air
- Heating:Forced Air, Gas: Central
Structure and exterior
- Roof:Asphalt
- Year built:1974
- Building area:1,280 sq. ft.
- Lot area:0.01 Acres
- Lot Features:Fenced: Partial, Road: Paved
- Architectural Style:Condo
- Construction Materials:Brick
- Exterior Features:Covered, Lighting, Patio: Covered, Patio: Open
- Levels:1 Story
Schools
- High school:Cottonwood
- Middle school:Bonneville
- Elementary school:Twin Peaks
Utilities
- Water:Culinary, Water Connected
- Sewer:Sewer Connected, Sewer: Connected, Sewer: Public
Finances and disclosures
- Price:$345,000
- Price per sq. ft.:$269.53
- Tax amount:$2,378
Features and amenities
- Laundry features:Dryer, Washer
- Amenities:Closet: Walk-In, Gas Logs, Insurance, Maintenance, Management, Pet Rules, Pets Permitted, Pool, Sauna, Sewer Paid, Smart Thermostat(s), Snow Removal, Spa/Hot Tub, Tennis Court(s), Trash, Water, Window Coverings
- Pool features:Fenced, Heated, In Ground
Parking
- Total parking spaces:2
- Parking description:1 Car Garage, Detached, Garage Door Opener, Parking: Uncovered, Rv Parking
- Garage spaces:1
New listings near 4731 S Pintail Ct E
- New
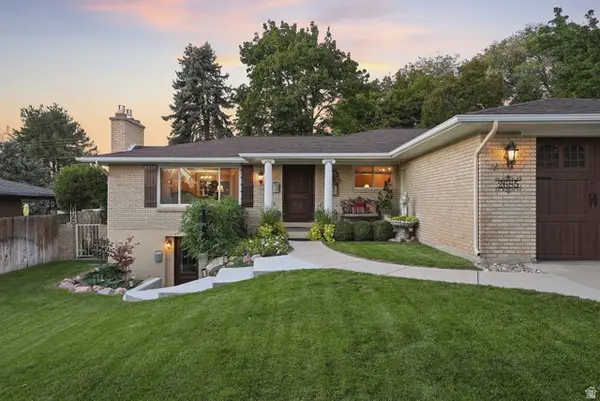 $1,085,000Active6 beds 4 baths3,078 sq. ft.
2685 E Craig Dr, Salt Lake City, UT 84109
MLS# 2186373Listed by: PRESIDIO REAL ESTATE (SOUTH VALLEY) - New
 $3,299,900Active6 beds 5 baths5,394 sq. ft.
1772 E Countryside Dr, Millcreek, UT 84106
MLS# 2180508Listed by: REAL ESTATE ESSENTIALS - New
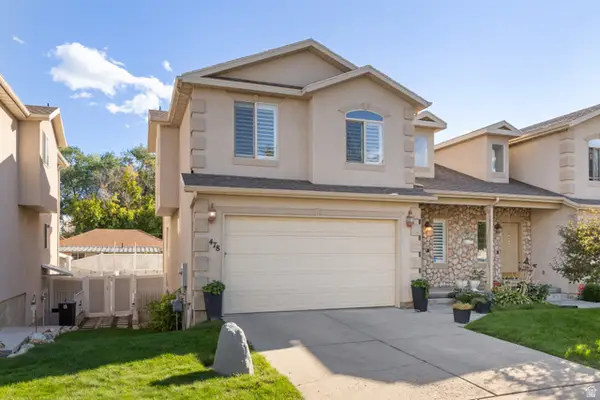 $589,000Active3 beds 3 baths2,675 sq. ft.
478 E Aspen Ct #478, Murray, UT 84107
MLS# 2186298Listed by: EQUITY REAL ESTATE - New
 $599,900Active4 beds 2 baths1,740 sq. ft.
1147 E Ridgedale Cir, Millcreek, UT 84106
MLS# 2186304Listed by: CHAPMAN-RICHARDS & ASSOCIATES, INC. - Open Sat, 1 to 3pmNew
 $1,600,000Active6 beds 5 baths3,623 sq. ft.
3197 E Millcreek Rd S, Millcreek, UT 84109
MLS# 2186309Listed by: KW SOUTH VALLEY KELLER WILLIAMS - New
 $455,000Active3 beds 3 baths2,800 sq. ft.
671 E 4149 S, Millcreek, UT 84107
MLS# 2186129Listed by: REALTY HQ - New
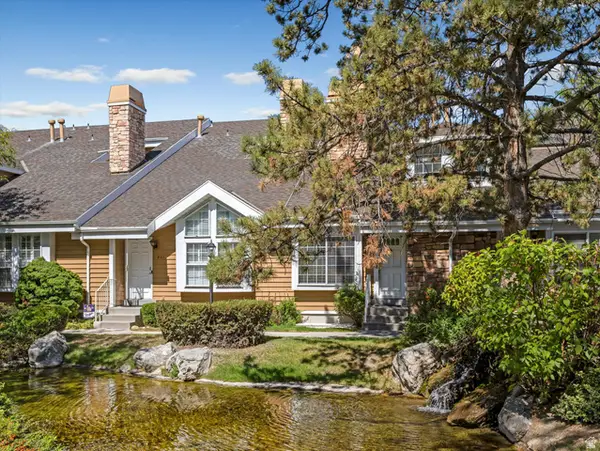 $475,000Active3 beds 3 baths1,644 sq. ft.
823 E Shady Lake Dr S, Salt Lake City, UT 84106
MLS# 2186074Listed by: EXP REALTY, LLC - New
 $534,900Active3 beds 4 baths1,830 sq. ft.
4147 S Scarlett Fire Ln #L-308, Millcreek, UT 84107
MLS# 2185961Listed by: LATITUDE 40 PROPERTIES, LLC - New
 $1,495,000Active5 beds 4 baths3,312 sq. ft.
3711 S Le Corbusier Cir, Millcreek, UT 84106
MLS# 2185975Listed by: SUMMIT SOTHEBY'S INTERNATIONAL REALTY - New
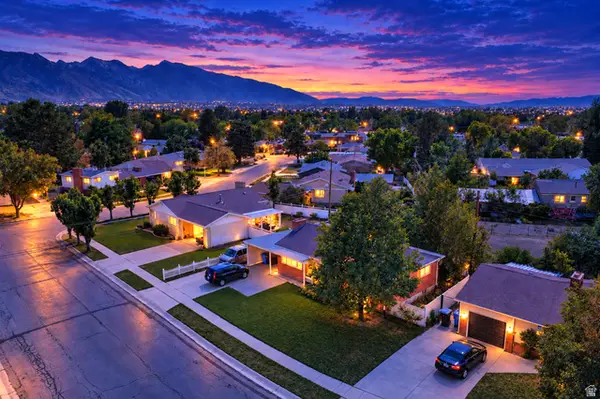 $659,700Active5 beds 3 baths2,336 sq. ft.
1344 E Mariposa Ave S, Millcreek, UT 84106
MLS# 2185866Listed by: COLDWELL BANKER REALTY (DAVIS COUNTY)


Protect your home and budget from life's surprises with an Assurant Home Warranty, backed by a partner that supports you through every step of homeownership. Explore Plans.
© 2023 - 2026 ERA Franchise Systems LLC. All rights reserved. ERA Franchise Systems LLC fully supports the principles of the Fair Housing Act and the Equal Opportunity Act. ERA, ERA Real Estate powered, and their respective logos are registered service marks of ERA Franchise Systems LLC. Each office is independently owned and operated.