
4751 S Reynolds Ct, Millcreek, UT 84117
Local realty services provided by:ERA Brokers Consolidated
Listed by: gale frandsen
Office: berkshire hathaway homeservices utah properties (salt lake)
MLS#:2171645
Source:SL
Price summary
- Price:$510,000
- Price per sq. ft.:$268.42
- Monthly HOA dues:$500
About this home
Original owner first time on the market and what I would call is the best location end unit located at the north east end of the development with beautiful mountain views, Move in condition, the garage is extra wide and deep which is unusual in condo's. great location for shopping the Holladay recreation center etc, etc. don't miss this opportunity
Contact an agent
Home facts
- Year built:1993
- Subdivision & Development:EDINBURGH OF HOLLADAY
- Listing ID #:2171645
- Added:22 day(s) ago
- Updated:August 06, 2026 at 08:54 AM
Rooms and interior
- Bedrooms:3
- Total bathrooms:3
- Full bathrooms:1
- Rooms Total:14
- Flooring:Carpet, Laminate, Tile
- Kitchen Description:Disposal, Range/Oven: Free Stdng.
- Basement Description:Daylight, Partial, Walk-Out Access
- Living area:1,900 sq. ft.
Heating and cooling
- Cooling:Central Air
- Heating:Electric, Gas: Central
Structure and exterior
- Roof:Asphalt
- Year built:1993
- Building area:1,900 sq. ft.
- Lot area:0.01 Acres
- Architectural Style:Rambler/Ranch
- Construction Materials:Brick, Stone, Stucco
- Exterior Features:Bay Box Windows, Deck: Covered
- Levels:2 Story
Schools
- High school:Cottonwood
- Middle school:Bonneville
- Elementary school:Hill View
Utilities
- Water:Culinary, Water Connected
- Sewer:Sewer Connected, Sewer: Connected, Sewer: Public
Finances and disclosures
- Price:$510,000
- Price per sq. ft.:$268.42
- Tax amount:$2,636
Features and amenities
- Laundry features:Electric Dryer Hookups
- Amenities:Closet: Walk-In, Pets Permitted, Pool, Sewer Paid, Snow Removal, Trash, Water, Window Coverings
Parking
- Total parking spaces:2
- Parking description:2 Car Garage
- Garage spaces:2
New listings near 4751 S Reynolds Ct
- New
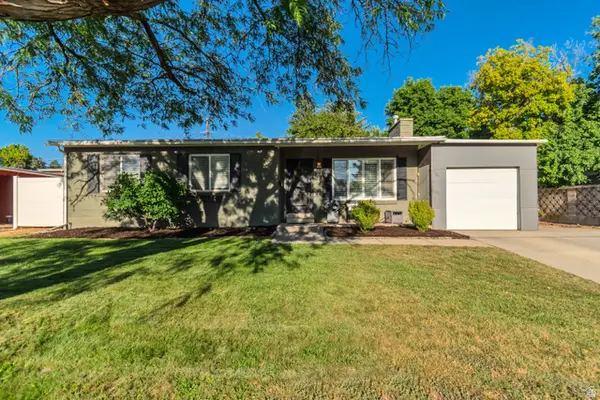 $735,000Active5 beds 3 baths2,242 sq. ft.
3827 S 2700 E, Salt Lake City, UT 84109
MLS# 2176369Listed by: UTAH PROPERTY FINDER - Open Fri, 4 to 6pmNew
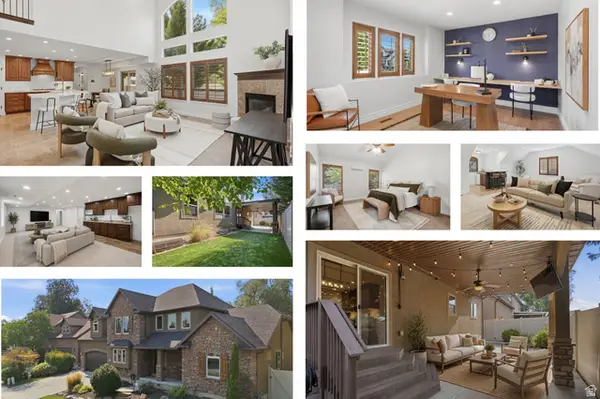 $899,900Active6 beds 4 baths3,954 sq. ft.
792 E Grand Cayman Dr, Millcreek, UT 84107
MLS# 2176703Listed by: KW UTAH REALTORS KELLER WILLIAMS - New
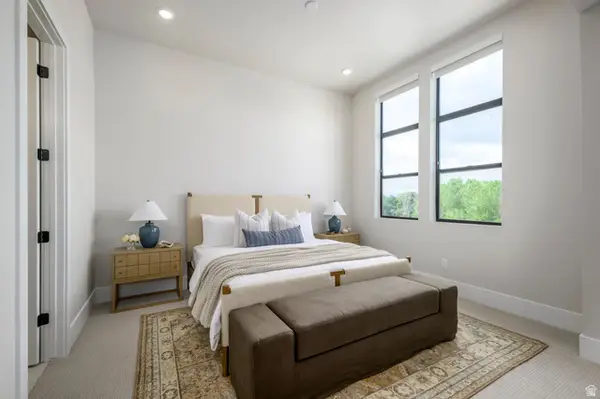 $809,900Active4 beds 4 baths2,346 sq. ft.
4978 S Cajon Ln #52, Holladay, UT 84117
MLS# 2176694Listed by: TRI POINTE HOMES HOLDINGS, INC - New
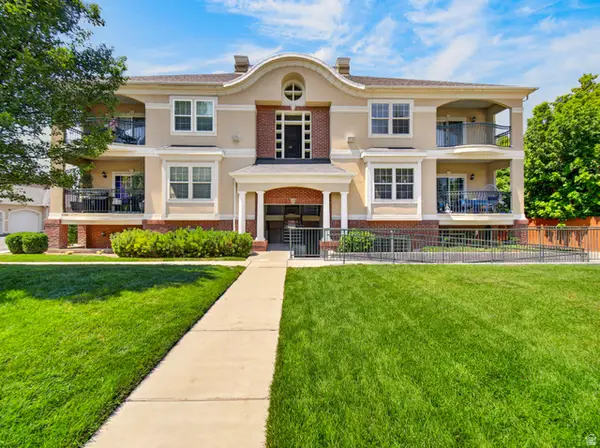 $375,000Active2 beds 2 baths1,035 sq. ft.
3739 S 700 E #302, Millcreek, UT 84106
MLS# 2176616Listed by: KW WESTFIELD (ACADIA) - New
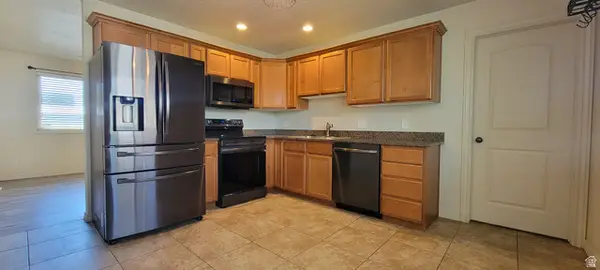 $324,900Active2 beds 2 baths1,100 sq. ft.
891 E Bristle Pl, Millcreek, UT 84106
MLS# 2173835Listed by: ALL WEST INC. - Open Sat, 11am to 1pmNew
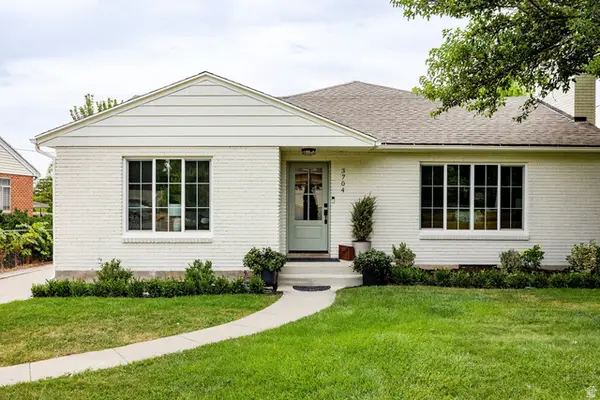 $1,399,000Active6 beds 4 baths3,682 sq. ft.
3704 S 2455 E, Salt Lake City, UT 84109
MLS# 2176414Listed by: SUMMIT SOTHEBY'S INTERNATIONAL REALTY - New
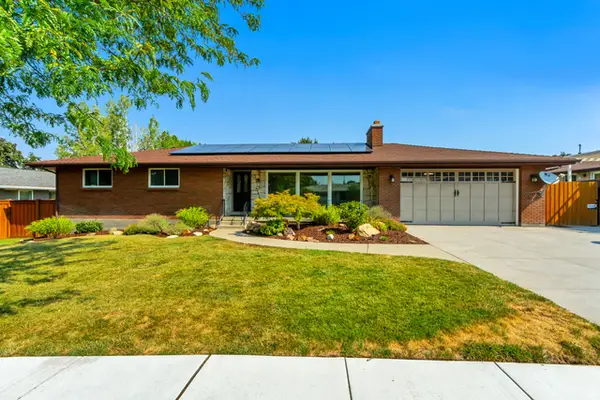 $1,250,000Active6 beds 3 baths3,156 sq. ft.
2463 E Arnett Dr, Millcreek, UT 84109
MLS# 2176459Listed by: REALTYPRO METRO, LC - Open Thu, 5 to 7pmNew
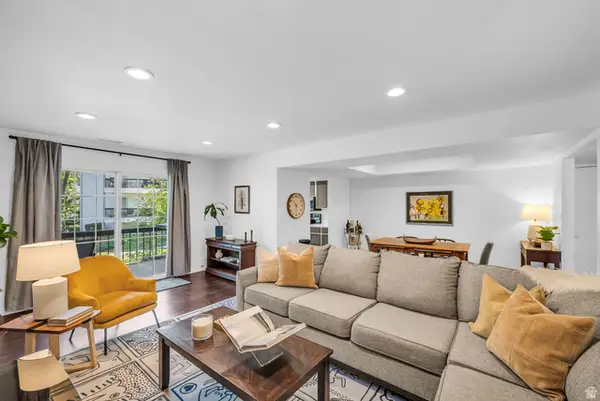 $399,900Active2 beds 2 baths1,320 sq. ft.
4054 S 685 E #F, Salt Lake City, UT 84107
MLS# 2176461Listed by: SIGNATURE GROUP REAL ESTATE - New
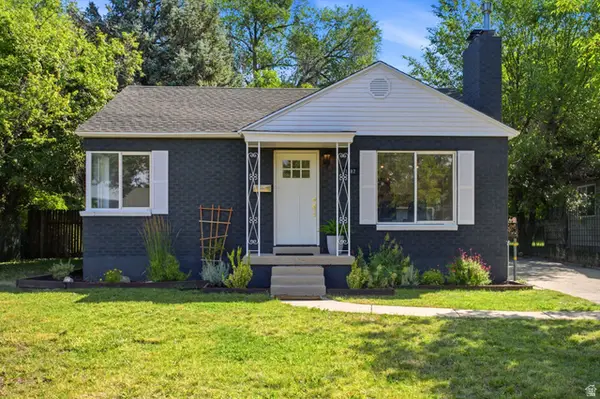 $699,000Active4 beds 2 baths1,600 sq. ft.
1187 E Ridgedale Cir, Millcreek, UT 84106
MLS# 2176480Listed by: KW UTAH REALTORS KELLER WILLIAMS (BRICKYARD) - New
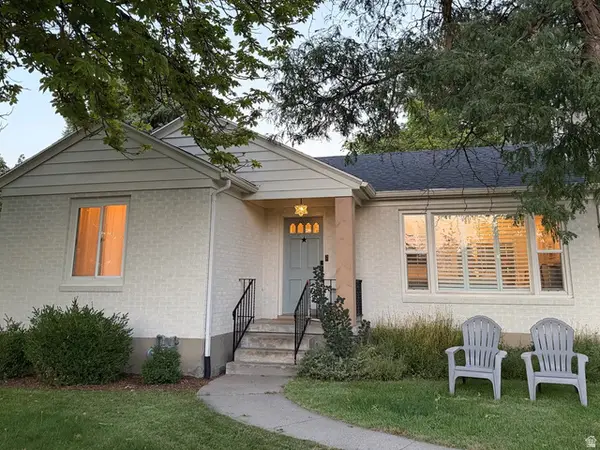 $769,000Active5 beds 2 baths1,802 sq. ft.
1885 E 3319 S, Millcreek, UT 84106
MLS# 2176295Listed by: PHILLIPS REAL ESTATE


Protect your home and budget from life's surprises with an Assurant Home Warranty, backed by a partner that supports you through every step of homeownership. Explore Plans.
© 2023 - 2026 ERA Franchise Systems LLC. All rights reserved. ERA Franchise Systems LLC fully supports the principles of the Fair Housing Act and the Equal Opportunity Act. ERA, ERA Real Estate powered, and their respective logos are registered service marks of ERA Franchise Systems LLC. Each office is independently owned and operated.