
3827 S 2700 E, Salt Lake City, UT 84109
Local realty services provided by:ERA Realty Center
3827 S 2700 E,Salt Lake City, UT 84109
$735,000
- 5 Beds
- 3 Baths
- 2,242 sq. ft.
- Single family
- Active
Listed by: megan marie jones, christian jacobsen
Office: utah property finder
MLS#:2176369
Source:SL
Price summary
- Price:$735,000
- Price per sq. ft.:$327.83
About this home
Mid century Millcreek gem! Thoughtfully maintained and full of timeless character, this move-in-ready home blends classic design with modern comfort in highly desired neighborhoods. Original oak hardwood floors, abundant natural light, and a cozy fireplace create a warm, inviting living space. The open floor plan flows into the dining area and beautifully preserved kitchen featuring iconic St. Charles cabinetry and a charming breakfast bar. Upstairs offers three bedrooms, a full bath, and a half bath. The finished basement adds a spacious family room, two additional bedrooms, a laundry area, and a workout/storage room-perfect for guests, a home office, or extra living space. Enjoy the private backyard with a stamped concrete patio, mature landscaping, storage shed, and basketball standard-ideal for relaxing or entertaining. Located at the base of Mount Olympus, you're just minutes top-rated schools, I-215, downtown Salt Lake City, the University of Utah, and nearby canyons for year-round recreation. Square footage figures are provided as a courtesy estimate only and were obtained from county records. Buyer is advised to obtain an independent measurement....
Contact an agent
Home facts
- Year built:1956
- Subdivision & Development:UPLAND TERRACE
- Listing ID #:2176369
- Added:14 day(s) ago
- Updated:August 20, 2026 at 11:18 AM
Rooms and interior
- Bedrooms:5
- Total bathrooms:3
- Full bathrooms:2
- Half bathrooms:1
- Rooms Total:13
- Flooring:Carpet, Hardwood, Tile
- Kitchen Description:Disposal, Microwave, Range Hood, Range/Oven: Free Stdng., Range: Gas
- Basement Description:Full
- Living area:2,242 sq. ft.
Heating and cooling
- Cooling:Central Air
- Heating:Forced Air, Gas: Central
Structure and exterior
- Roof:Asphalt, Flat, Membrane
- Year built:1956
- Building area:2,242 sq. ft.
- Lot area:0.18 Acres
- Lot Features:Curb & Gutter, Fenced: Full, Flat, Road: Paved, Secluded, Sprinkler: Auto-Full
- Architectural Style:Rambler/Ranch
- Construction Materials:Brick, Composition
- Exterior Features:Patio: Open, Porch: Open
- Levels:2 Story
Schools
- High school:Skyline
- Middle school:Wasatch
- Elementary school:Upland Terrace
Utilities
- Water:Culinary, Water Connected
- Sewer:Sewer Connected, Sewer: Connected, Sewer: Public
Finances and disclosures
- Price:$735,000
- Price per sq. ft.:$327.83
- Tax amount:$2,764
Features and amenities
- Laundry features:Electric Dryer Hookups
- Amenities:Storage Shed(s), Window Coverings
Parking
- Total parking spaces:3
- Parking description:1 Car Garage, Attached Garage
- Garage spaces:1
New listings near 3827 S 2700 E
- New
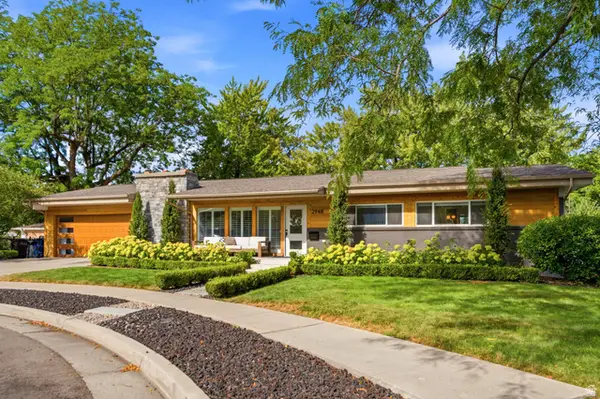 $990,000Active5 beds 3 baths3,145 sq. ft.
2948 S Ida Cir, Salt Lake City, UT 84106
MLS# 2179934Listed by: MOVE UTAH REAL ESTATE - Open Sat, 1 to 3pmNew
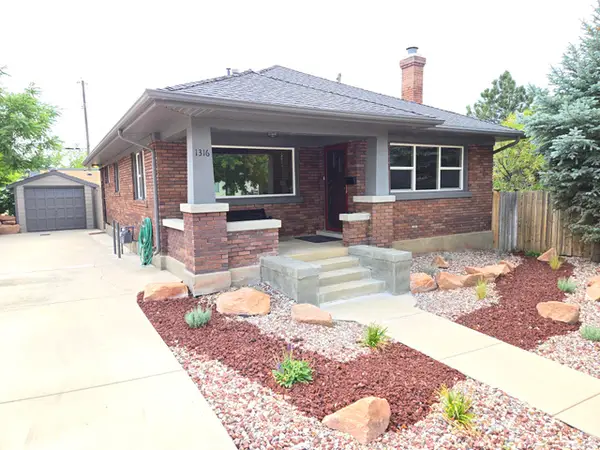 $815,000Active3 beds 2 baths2,002 sq. ft.
1316 E Roosevelt Ave S, Salt Lake City, UT 84105
MLS# 2179923Listed by: EQUITY REAL ESTATE (SOLID) - Open Sat, 11am to 2:30pmNew
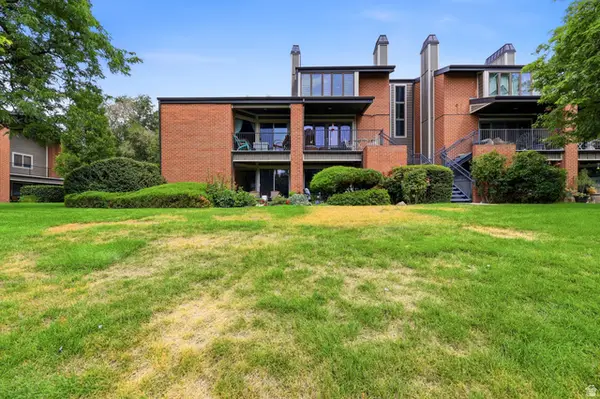 $565,000Active3 beds 3 baths2,200 sq. ft.
1181 E Brickyard Rd Rd S #706, Salt Lake City, UT 84106
MLS# 2179863Listed by: RANLIFE REAL ESTATE INC - Open Sat, 12 to 2pmNew
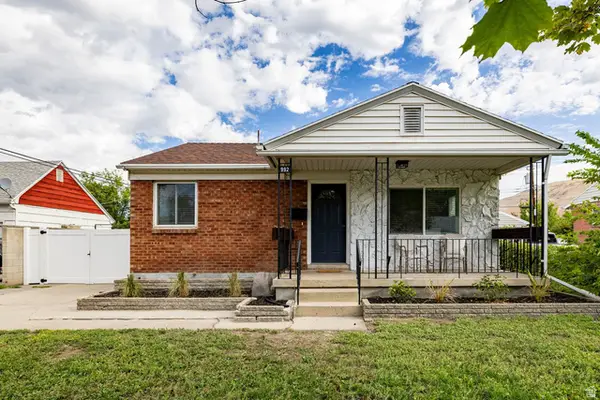 $525,000Active4 beds 2 baths1,500 sq. ft.
992 W Eclipse Way, Salt Lake City, UT 84116
MLS# 2179843Listed by: SUMMIT SOTHEBY'S INTERNATIONAL REALTY - Open Sat, 1 to 3pmNew
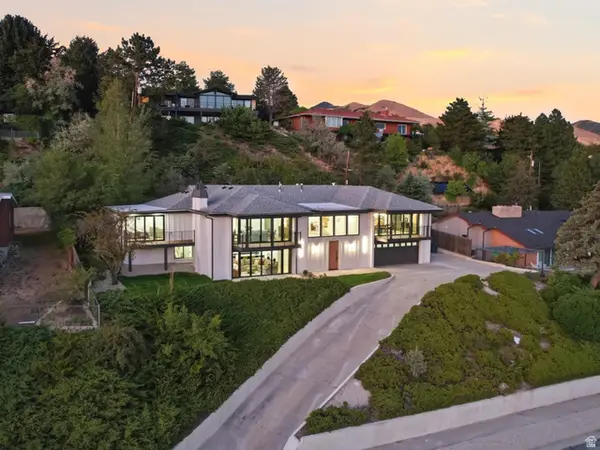 $2,499,900Active6 beds 4 baths5,460 sq. ft.
615 E Aloha Rd N, Salt Lake City, UT 84103
MLS# 2177779Listed by: REAL ESTATE ESSENTIALS - New
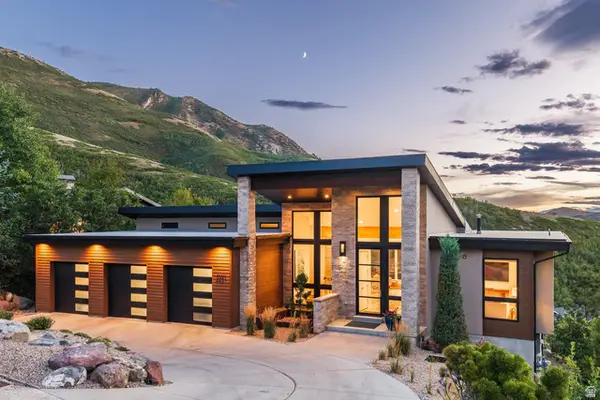 $2,175,000Active4 beds 5 baths4,780 sq. ft.
4501 E Wyndom Ct S, Salt Lake City, UT 84108
MLS# 2179801Listed by: SUMMIT SOTHEBY'S INTERNATIONAL REALTY - Open Sat, 11am to 2pmNew
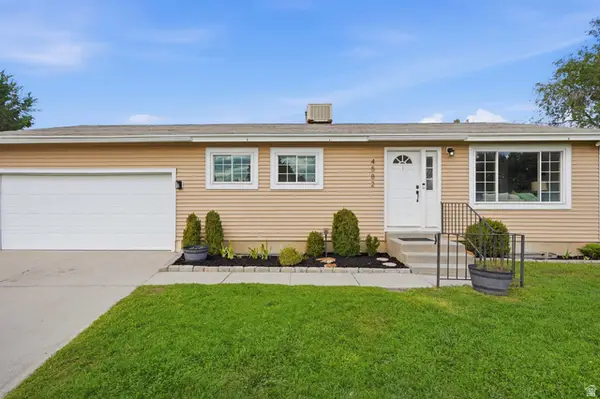 $500,000Active4 beds 2 baths1,872 sq. ft.
4582 W Hummel Cir, Salt Lake City, UT 84118
MLS# 2179747Listed by: REAL BROKER, LLC - Open Sat, 11am to 1pmNew
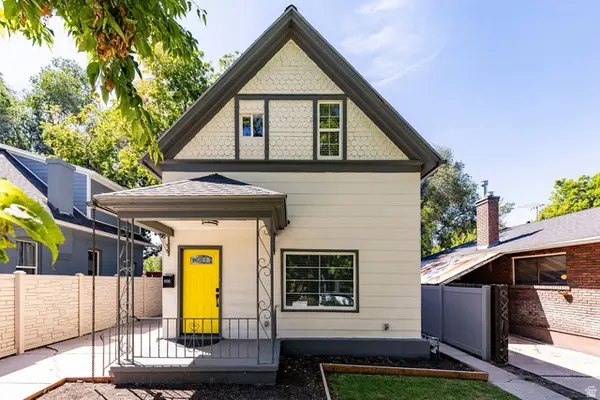 $725,000Active3 beds 3 baths1,935 sq. ft.
666 E Downington Ave, Salt Lake City, UT 84105
MLS# 2179717Listed by: SUMMIT SOTHEBY'S INTERNATIONAL REALTY - Open Sat, 11am to 1pmNew
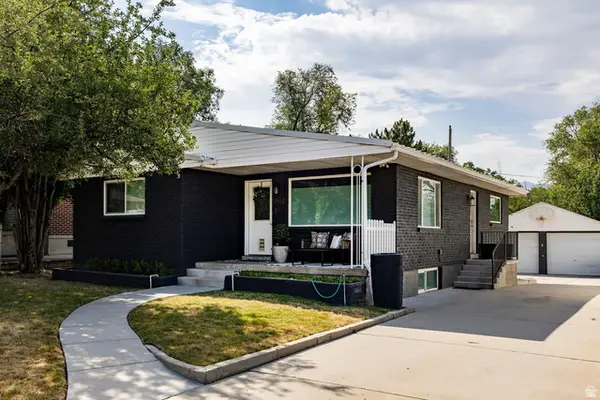 $825,000Active4 beds 3 baths2,356 sq. ft.
2562 E 3210 S, Salt Lake City, UT 84109
MLS# 2179720Listed by: SUMMIT SOTHEBY'S INTERNATIONAL REALTY - New
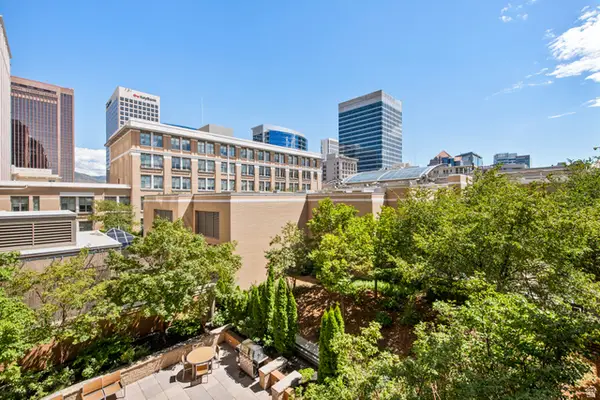 $639,000Active1 beds 1 baths926 sq. ft.
45 W South Temple St #501, Salt Lake City, UT 84101
MLS# 2179631Listed by: AXIS REALTY GROUP


Protect your home and budget from life's surprises with an Assurant Home Warranty, backed by a partner that supports you through every step of homeownership. Explore Plans.
© 2023 - 2026 ERA Franchise Systems LLC. All rights reserved. ERA Franchise Systems LLC fully supports the principles of the Fair Housing Act and the Equal Opportunity Act. ERA, ERA Real Estate powered, and their respective logos are registered service marks of ERA Franchise Systems LLC. Each office is independently owned and operated.