
718 E Elgin Ave, Millcreek, UT 84106
Local realty services provided by:ERA Brokers Consolidated
718 E Elgin Ave,Millcreek, UT 84106
$550,000
- 5 Beds
- 2 Baths
- 2,446 sq. ft.
- Single family
- Pending
Listed by: jeremy martin, stephanie anne grable
Office: omada real estate
MLS#:2171986
Source:SL
Price summary
- Price:$550,000
- Price per sq. ft.:$224.86
About this home
Tucked into the heart of Millcreek, this solid brick mid-century home is full of charm and character. Original hardwood floors and great built-ins set the tone throughout, while two fireplaces-one wood-burning, one gas-make for cozy nights in. The updated kitchen and bathrooms bring modern comfort without losing the home's warmth, and the spacious family room flowing off the dining area is made for gathering with people you love. Step outside to a covered patio and a garden with producing grape vines, plus a Tough Shed and an oversized two-car garage with workbench for all your projects and storage needs. And with easy access to I-15, I-215, the 21st South Freeway, and I-80, you're just minutes from Millcreek Commons and Sugar House, and a quick drive to downtown SLC, the U, and beyond. Buyer to verify all information.
Contact an agent
Home facts
- Year built:1953
- Listing ID #:2171986
- Added:49 day(s) ago
- Updated:September 03, 2026 at 08:27 AM
Rooms and interior
- Bedrooms:5
- Total bathrooms:2
- Rooms Total:16
- Flooring:Carpet, Hardwood, Laminate, Tile
- Kitchen Description:Refrigerator
- Basement Description:Full
- Living area:2,446 sq. ft.
Heating and cooling
- Cooling:Central Air
- Heating:Forced Air, Gas: Central
Structure and exterior
- Roof:Asphalt
- Year built:1953
- Building area:2,446 sq. ft.
- Lot area:0.14 Acres
- Lot Features:Fenced: Full, Road: Paved, Sprinkler: Auto-Full
- Architectural Style:Rambler/Ranch
- Construction Materials:Brick
- Exterior Features:Covered, Patio: Covered
- Levels:2 Story
Schools
- High school:Olympus
- Middle school:Evergreen
- Elementary school:Roosevelt
Utilities
- Water:Culinary, Water Connected
- Sewer:Sewer Connected, Sewer: Connected, Sewer: Public
Finances and disclosures
- Price:$550,000
- Price per sq. ft.:$224.86
- Tax amount:$3,250
Features and amenities
- Laundry features:Laundry Chute
- Amenities:Video Camera(s), Video Door Bell(s)
Parking
- Total parking spaces:2
- Parking description:2 Car Garage, Detached, Garage Door Opener, Workbench
- Garage spaces:2
New listings near 718 E Elgin Ave
- New
 $233,900Active0.14 Acres
1648 E 4150 S, Salt Lake City, UT 84124
MLS# 2182677Listed by: REAL ESTATE ESSENTIALS - New
 $509,900Active2 beds 3 baths1,549 sq. ft.
4132 S Winder Ward Dr #120, Millcreek, UT 84124
MLS# 2182643Listed by: GARBETT HOMES - New
 $2,150,000Active18.66 Acres
4695 S Thousand Oaks Dr, Salt Lake City, UT 84124
MLS# 2182582Listed by: UTAH REAL ESTATE PC - Open Sat, 11am to 1pmNew
 $1,000,000Active4 beds 3 baths2,932 sq. ft.
4239 S Jupiter Dr, Salt Lake City, UT 84124
MLS# 2182514Listed by: UNITED REAL ESTATE ADVANTAGE - New
 $370,000Active2 beds 2 baths1,320 sq. ft.
3673 S 805 E #1, Millcreek, UT 84106
MLS# 2182266Listed by: EAST AVENUE REAL ESTATE, LLC 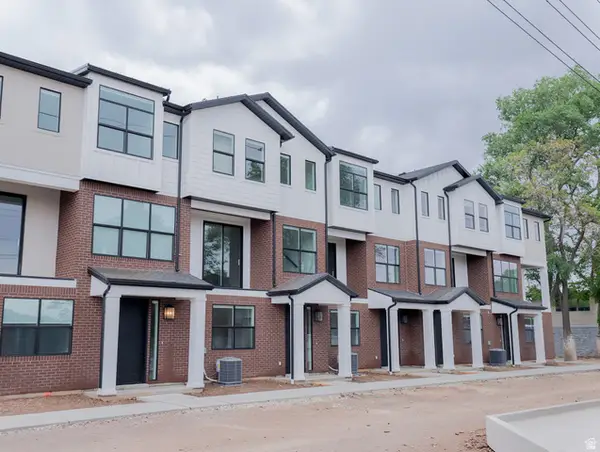 $525,000Active3 beds 3 baths1,622 sq. ft.
948 E Grape Ivy Way S #103-3, Millcreek, UT 84106
MLS# 2169063Listed by: COLE WEST REAL ESTATE, LLC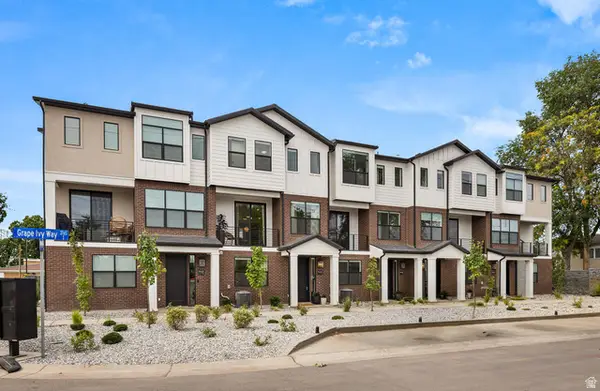 $550,000Active4 beds 3 baths1,822 sq. ft.
948 E Grape Ivy Way S #104-4, Millcreek, UT 84106
MLS# 2178623Listed by: COLE WEST REAL ESTATE, LLC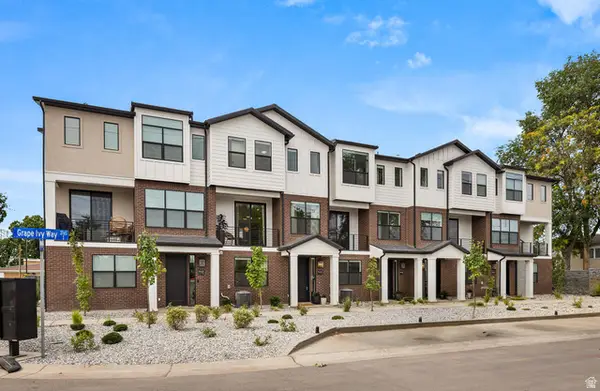 $530,000Active3 beds 3 baths1,622 sq. ft.
3783 S Grape Ivy Ct E #103-13, Millcreek, UT 84106
MLS# 2178637Listed by: COLE WEST REAL ESTATE, LLC- New
 $545,000Active4 beds 3 baths1,822 sq. ft.
948 E Grape Ivy Way S #102-2, Millcreek, UT 84106
MLS# 2181640Listed by: COLE WEST REAL ESTATE, LLC - New
 $474,000Active2 beds 3 baths1,287 sq. ft.
44 W Iko Ave #S-144, Millcreek, UT 84107
MLS# 2182179Listed by: GREEN IVY REALTY INC


Protect your home and budget from life's surprises with an Assurant Home Warranty, backed by a partner that supports you through every step of homeownership. Explore Plans.
© 2023 - 2026 ERA Franchise Systems LLC. All rights reserved. ERA Franchise Systems LLC fully supports the principles of the Fair Housing Act and the Equal Opportunity Act. ERA, ERA Real Estate powered, and their respective logos are registered service marks of ERA Franchise Systems LLC. Each office is independently owned and operated.