
754 E 3900 S #23, Millcreek, UT 84107
Local realty services provided by:ERA Realty Center
754 E 3900 S #23,Millcreek, UT 84107
$260,000
- 2 Beds
- 1 Baths
- 860 sq. ft.
- Condominium
- Active
Listed by: dina l scheifl
Office: kw success keller williams realty
MLS#:2186529
Source:SL
Price summary
- Price:$260,000
- Price per sq. ft.:$302.33
- Monthly HOA dues:$350
About this home
Welcome to this MOVE IN READY, clean and cozy 2 bedroom, 1 bathroom condo in Millcreek. Conveniently located to many amenities...shopping, restaurants, hospital, and a short drive to multiple recreation areas, Condo features new bathroom vanity, semi-formal dining, newer stainless steel appliances, some brand new flooring, some newer flooring, and modern fireplace tiling, Also includes in unit laundry, water/garbage/sewer/Comcast high speed internet included in the HOA fee. Built-in cabinets in laundry room and hallway. Central air replaced in 2022, Furnace rebuilt and serviced in 2025. Garbage disposal replaced in 2022. Fireplace rebuilt, cleaned and repainted in 2024. Square footage figures are provided as a courtesy estimate only and were obtained from county records. Buyer is advised to obtain an independent measurement.
Contact an agent
Home facts
- Year built:1974
- Subdivision & Development:WOODLAND HEIGHTS CON
- Listing ID #:2186529
- Added:1 day(s) ago
- Updated:September 21, 2026 at 11:00 PM
Rooms and interior
- Bedrooms:2
- Total bathrooms:1
- Full bathrooms:1
- Rooms Total:7
- Flooring:Hardwood, Vinyl
- Kitchen Description:Disposal, Kitchen: Updated, Range Hood, Range/Oven: Free Stdng., Refrigerator
- Living area:860 sq. ft.
Heating and cooling
- Cooling:Central Air
- Heating:Forced Air, Gas: Central
Structure and exterior
- Roof:Asphalt, Membrane
- Year built:1974
- Building area:860 sq. ft.
- Lot area:0.01 Acres
- Lot Features:Fenced: Partial, Flat, Road: Paved, Sidewalks, Sprinkler: Auto-Full
- Architectural Style:Condo
- Construction Materials:Aluminum, Brick
- Exterior Features:Balcony, Entry (Foyer)
- Levels:1 Story
Schools
- High school:Cottonwood
- Middle school:Bonneville
- Elementary school:Twin Peaks
Utilities
- Water:Culinary, Water Connected
- Sewer:Sewer Connected, Sewer: Connected, Sewer: Public
Finances and disclosures
- Price:$260,000
- Price per sq. ft.:$302.33
- Tax amount:$1,605
Features and amenities
- Laundry features:Dryer, Electric Dryer Hookups
- Amenities:Ceiling Fan, Gas Logs, Insurance, Pets Permitted, Picnic Area, Playground, Sewer Paid, Snow Removal, Trash, Water, Window Coverings
Parking
- Total parking spaces:1
- Parking description:Covered, Parking: Uncovered
- Carport spaces:1
New listings near 754 E 3900 S #23
- New
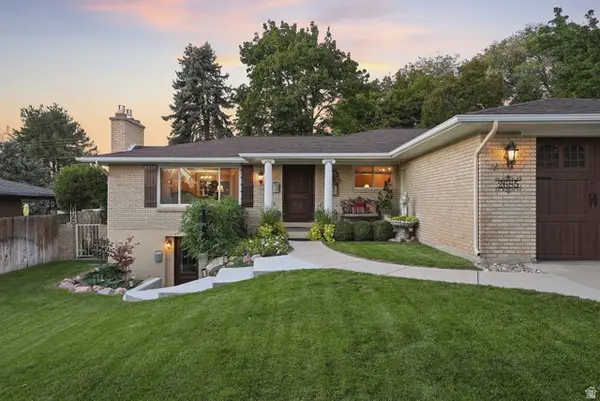 $1,085,000Active6 beds 4 baths3,078 sq. ft.
2685 E Craig Dr, Salt Lake City, UT 84109
MLS# 2186373Listed by: PRESIDIO REAL ESTATE (SOUTH VALLEY) - New
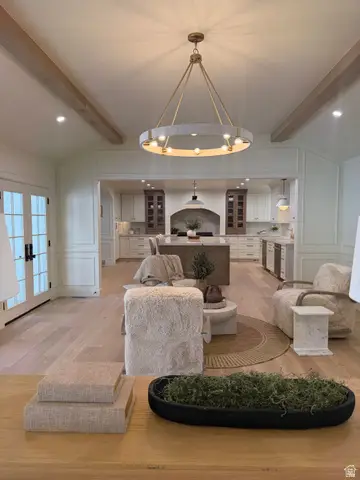 $3,299,900Active6 beds 5 baths5,394 sq. ft.
1772 E Countryside Dr, Millcreek, UT 84106
MLS# 2180508Listed by: REAL ESTATE ESSENTIALS - New
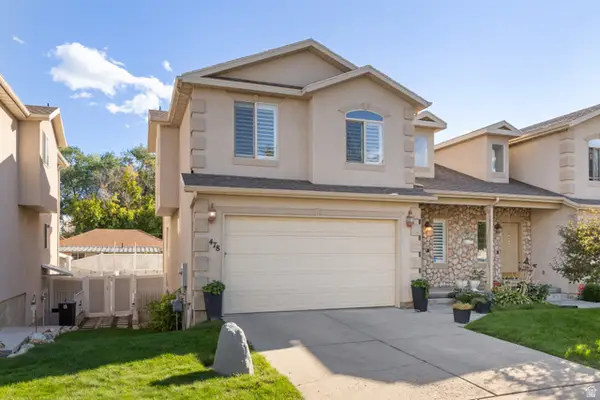 $589,000Active3 beds 3 baths2,675 sq. ft.
478 E Aspen Ct #478, Murray, UT 84107
MLS# 2186298Listed by: EQUITY REAL ESTATE - New
 $599,900Active4 beds 2 baths1,740 sq. ft.
1147 E Ridgedale Cir, Millcreek, UT 84106
MLS# 2186304Listed by: CHAPMAN-RICHARDS & ASSOCIATES, INC. - Open Sat, 1 to 3pmNew
 $1,600,000Active6 beds 5 baths3,623 sq. ft.
3197 E Millcreek Rd S, Millcreek, UT 84109
MLS# 2186309Listed by: KW SOUTH VALLEY KELLER WILLIAMS - New
 $455,000Active3 beds 3 baths2,800 sq. ft.
671 E 4149 S, Millcreek, UT 84107
MLS# 2186129Listed by: REALTY HQ - New
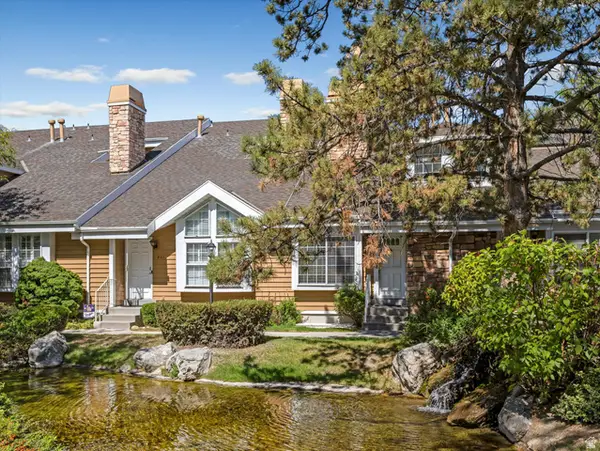 $475,000Active3 beds 3 baths1,644 sq. ft.
823 E Shady Lake Dr S, Salt Lake City, UT 84106
MLS# 2186074Listed by: EXP REALTY, LLC - New
 $534,900Active3 beds 4 baths1,830 sq. ft.
4147 S Scarlett Fire Ln #L-308, Millcreek, UT 84107
MLS# 2185961Listed by: LATITUDE 40 PROPERTIES, LLC - New
 $1,495,000Active5 beds 4 baths3,312 sq. ft.
3711 S Le Corbusier Cir, Millcreek, UT 84106
MLS# 2185975Listed by: SUMMIT SOTHEBY'S INTERNATIONAL REALTY


Protect your home and budget from life's surprises with an Assurant Home Warranty, backed by a partner that supports you through every step of homeownership. Explore Plans.
© 2023 - 2026 ERA Franchise Systems LLC. All rights reserved. ERA Franchise Systems LLC fully supports the principles of the Fair Housing Act and the Equal Opportunity Act. ERA, ERA Real Estate powered, and their respective logos are registered service marks of ERA Franchise Systems LLC. Each office is independently owned and operated.