
771 E Shady Lake Dr, Millcreek, UT 84106
Local realty services provided by:ERA Brokers Consolidated
Listed by: trish nichols
Office: coldwell banker realty (salt lake-sugar house)
MLS#:2172228
Source:SL
Price summary
- Price:$475,000
- Price per sq. ft.:$209.71
- Monthly HOA dues:$440
About this home
Nestled along the brook in one of Shadybrook's most peaceful, private settings, this 3-bedroom, 3-bath townhome is a rare find. Vaulted ceilings, a grand master suite with jetted tub, two gas fireplaces, oversized 2-car garage, and a finished basement with private bed and bath offer space and versatility. Resort-style amenities include a heated pool, tennis court, and clubhouse. HOA covers water, sewer, trash, cable, internet, building insurance, and snow removal. Minutes to Sugar House, downtown, and freeway access. Shadybrook living at its finest.
Contact an agent
Home facts
- Year built:1982
- Subdivision & Development:SHADYBROOK CONDM
- Listing ID #:2172228
- Added:61 day(s) ago
- Updated:September 11, 2026 at 08:18 AM
Rooms and interior
- Bedrooms:3
- Total bathrooms:4
- Full bathrooms:1
- Half bathrooms:1
- Rooms Total:13
- Flooring:Carpet, Hardwood, Tile
- Bathrooms Description:Jetted Tub
- Kitchen Description:Refrigerator
- Basement Description:Full
- Living area:2,265 sq. ft.
Heating and cooling
- Cooling:Central Air
- Heating:Forced Air
Structure and exterior
- Roof:Wood
- Year built:1982
- Building area:2,265 sq. ft.
- Lot area:0.01 Acres
- Lot Features:Curb & Gutter, Fenced: Full, Road: Paved, Sidewalks, Sprinkler: Auto-Full, Terrain: Grad Slope, Wooded
- Architectural Style:Townhouse
- Construction Materials:Cedar
- Exterior Features:Entry (Foyer), Lighting
- Levels:3 Story
Schools
- High school:Granite Peaks
- Middle school:Granite Park
- Elementary school:Roosevelt
Utilities
- Water:Culinary, Water Connected
- Sewer:Sewer Connected, Sewer: Connected, Sewer: Public
Finances and disclosures
- Price:$475,000
- Price per sq. ft.:$209.71
- Tax amount:$2,625
Features and amenities
- Laundry features:Dryer, Electric Dryer Hookups
- Amenities:Closet: Walk-In, Den/Office, Insurance, Jetted Tub, Maintenance, Management, Pets Permitted, Picnic Area, Pool, Snow Removal, Tennis Court(s), Trash, Vaulted Ceilings, Water
- Pool features:Fiberglass, Heated
Parking
- Total parking spaces:2
- Parking description:2 Car Deep (Tandem), 2 Car Garage, Garage Door Opener
- Garage spaces:2
New listings near 771 E Shady Lake Dr
- New
 $650,000Active4 beds 4 baths2,210 sq. ft.
609 E Mill Farm Ct S #115, Millcreek, UT 84107
MLS# 2185266Listed by: UTAH REAL ESTATE PC 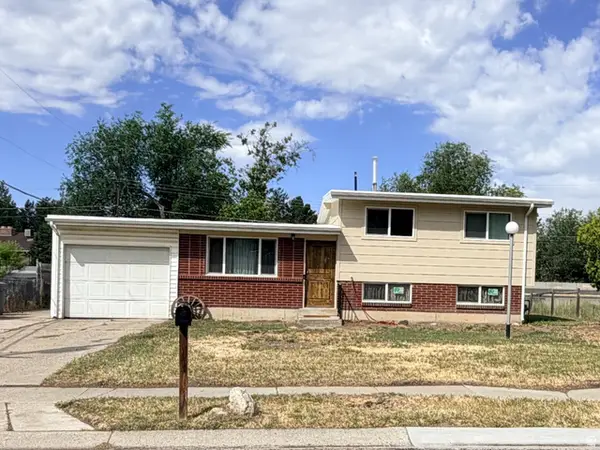 $495,000Active3 beds 1 baths1,485 sq. ft.
4682 S Greenvalley Dr, Murray, UT 84107
MLS# 2175931Listed by: EQUITY REAL ESTATE (SOLID)- New
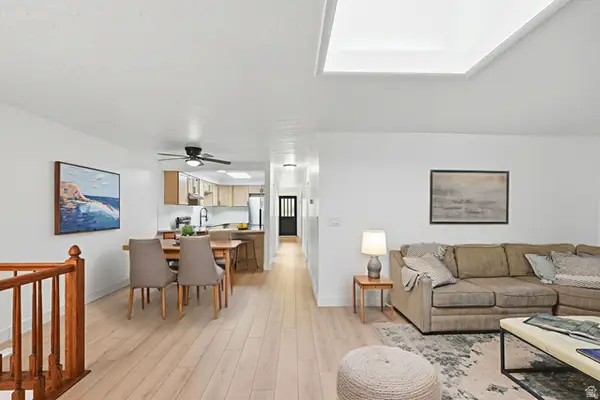 $539,000Active3 beds 4 baths2,400 sq. ft.
3373 S Honeycut Rd #A, Millcreek, UT 84106
MLS# 2184942Listed by: REALTYPATH LLC - New
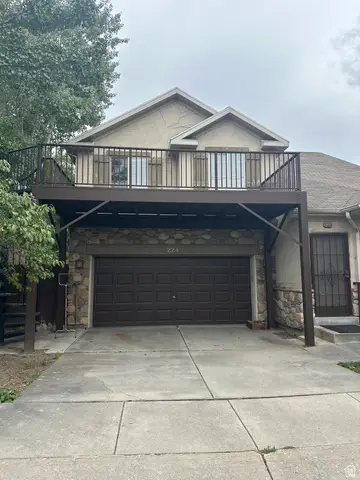 $600,000Active4 beds 4 baths2,422 sq. ft.
2240 E Evergreen View Ct S, Millcreek, UT 84109
MLS# 2184875Listed by: EQUITY REAL ESTATE (ADVANTAGE) - New
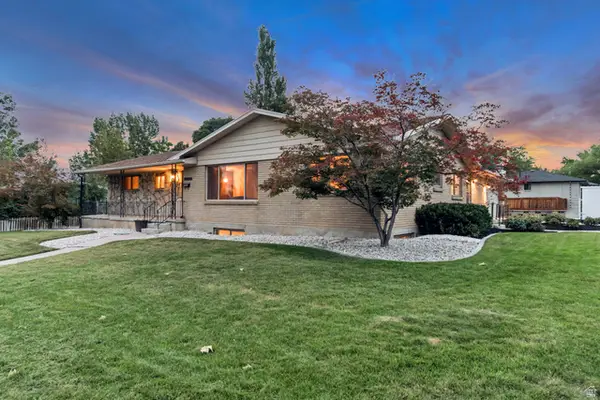 $995,000Active6 beds 4 baths4,128 sq. ft.
1891 E Orchard Cir, Millcreek, UT 84106
MLS# 2184888Listed by: LPT REALTY, LLC - New
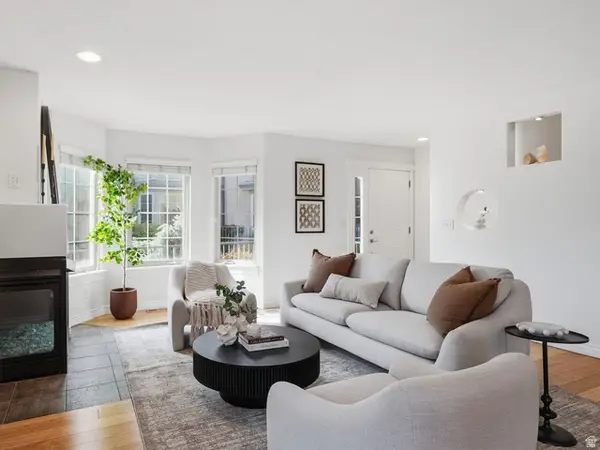 $525,000Active2 beds 3 baths1,837 sq. ft.
4513 S Emerald Spring Ln E, Millcreek, UT 84117
MLS# 2184858Listed by: REAL BROKER, LLC - New
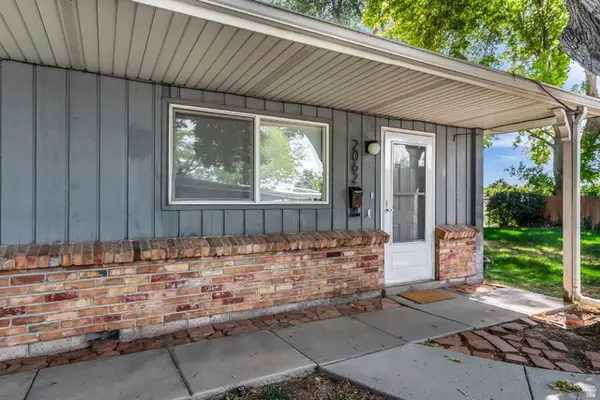 $299,000Active2 beds 1 baths646 sq. ft.
2062 E 3335 S, Salt Lake City, UT 84109
MLS# 2184769Listed by: ARI REALTY AND INVESTMENTS - New
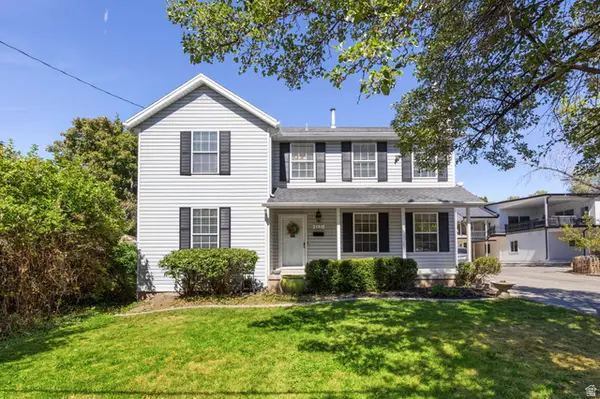 $699,900Active3 beds 3 baths2,056 sq. ft.
2231 E Atkin Ave, Millcreek, UT 84109
MLS# 2184789Listed by: RANLIFE REAL ESTATE INC (ST GEORGE) - New
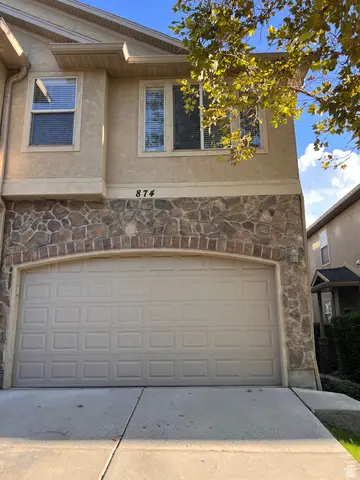 $565,000Active3 beds 4 baths2,250 sq. ft.
874 E Red Sage Ln S, Millcreek, UT 84107
MLS# 2184639Listed by: COLDWELL BANKER REALTY (SALT LAKE-SUGAR HOUSE) 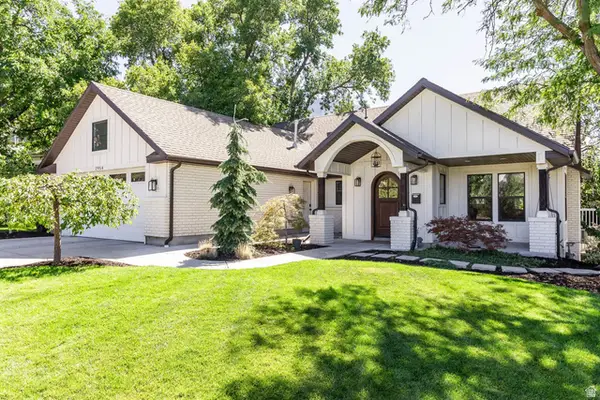 $1,389,000Pending5 beds 4 baths3,760 sq. ft.
2954 E Oakridge Dr, Salt Lake City, UT 84109
MLS# 2183434Listed by: SUMMIT SOTHEBY'S INTERNATIONAL REALTY


Protect your home and budget from life's surprises with an Assurant Home Warranty, backed by a partner that supports you through every step of homeownership. Explore Plans.
© 2023 - 2026 ERA Franchise Systems LLC. All rights reserved. ERA Franchise Systems LLC fully supports the principles of the Fair Housing Act and the Equal Opportunity Act. ERA, ERA Real Estate powered, and their respective logos are registered service marks of ERA Franchise Systems LLC. Each office is independently owned and operated.