
777 E Jepson Ave, Millcreek, UT 84106
Local realty services provided by:ERA Brokers Consolidated
777 E Jepson Ave,Millcreek, UT 84106
$449,000
- 2 Beds
- 1 Baths
- 1,160 sq. ft.
- Single family
- Active
Upcoming open houses
- Sat, Sep 1211:00 am - 01:00 pm
Listed by: denise marie samples
Office: equity real estate (buckley)
MLS#:2171012
Source:SL
Price summary
- Price:$449,000
- Price per sq. ft.:$387.07
About this home
Mico Farm possibility! This is Not your average 2 bedroom home. This charming Millcreek home is full of surprises! Featuring a beautifully updated kitchen, solar panels with battery system, EV charging, and incredible mountain views. The real standout? A detached 400 sq foot studio-perfect for an extra bedroom, a home office, art studio, workout room, workshop, or your favorite hobby space. Located close to shopping, schools, dining, and outdoor recreation, this home offers comfort, convenience, and unique flexibility that's hard to find. Come see all the possibilities waiting for you!
Contact an agent
Home facts
- Year built:1935
- Subdivision & Development:COOLIDGE PLACE
- Listing ID #:2171012
- Added:58 day(s) ago
- Updated:September 06, 2026 at 11:44 AM
Rooms and interior
- Bedrooms:2
- Total bathrooms:1
- Full bathrooms:1
- Rooms Total:6
- Flooring:Hardwood, Laminate, Travertine
- Bathrooms Description:Bath: Sep. Tub/Shower
- Kitchen Description:Disposal, Kitchen: Updated, Microwave, Oven: Gas, Range: Gas, Refrigerator
- Basement Description:Partial
- Living area:1,160 sq. ft.
Heating and cooling
- Cooling:Central Air
- Heating:Gas: Central
Structure and exterior
- Roof:Asphalt
- Year built:1935
- Building area:1,160 sq. ft.
- Lot area:0.11 Acres
- Lot Features:Curb & Gutter, Fenced: Full, Private, Road: Paved, Secluded, Sidewalks
- Architectural Style:Bungalow/Cottage
- Exterior Features:Awning(s), Out Buildings, Porch: Open
- Levels:2 Story
Schools
- High school:Olympus
- Middle school:Evergreen
- Elementary school:Woodrow Wilson
Utilities
- Water:Culinary, Water Connected
- Sewer:Sewer Connected, Sewer: Connected, Sewer: Public
Finances and disclosures
- Price:$449,000
- Price per sq. ft.:$387.07
- Tax amount:$3,440
Features and amenities
- Laundry features:Dryer, Washer
- Amenities:Ceiling Fan, Closet: Walk-In, Gazebo, Low VOC Finishes, Storage Shed(s), Vaulted Ceilings, Window Coverings
Parking
- Total parking spaces:2
- Parking description:Parking: Uncovered, Workshop
New listings near 777 E Jepson Ave
- Open Wed, 5 to 7pmNew
 $1,257,000Active5 beds 3 baths3,224 sq. ft.
3453 S 3650 E, Millcreek, UT 84109
MLS# 2183580Listed by: REAL BROKER, LLC (DRAPER) - New
 $659,900Active5 beds 3 baths2,112 sq. ft.
3567 S Christine St, Millcreek, UT 84106
MLS# 2183275Listed by: WINDERMERE REAL ESTATE (9TH & 9TH) - New
 $650,000Active3 beds 2 baths1,888 sq. ft.
3232 S 1530 E, Millcreek, UT 84106
MLS# 2183385Listed by: EIGHTLINE REAL ESTATE  $218,000Pending1 beds 1 baths680 sq. ft.
4630 S Quail Park Dr #APT A, Salt Lake City, UT 84117
MLS# 2183256Listed by: REAL ESTATE ESSENTIALS- New
 $320,000Active2 beds 2 baths1,000 sq. ft.
3811 S 900 E #1, Salt Lake City, UT 84106
MLS# 2183220Listed by: EQUITY REAL ESTATE (SOLID) - New
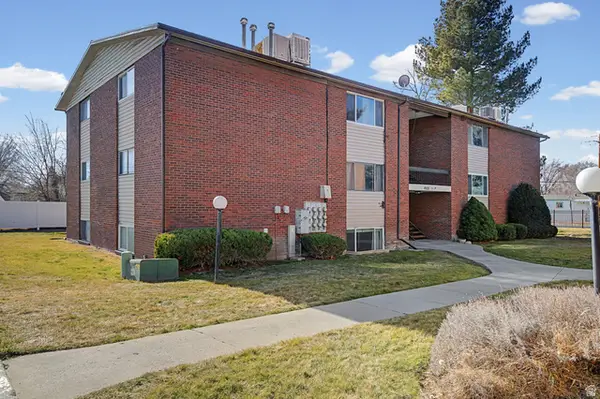 $204,900Active1 beds 1 baths750 sq. ft.
4005 S 300 E #25, Salt Lake City, UT 84107
MLS# 2183152Listed by: PRIME RESIDENTIAL BROKERS - New
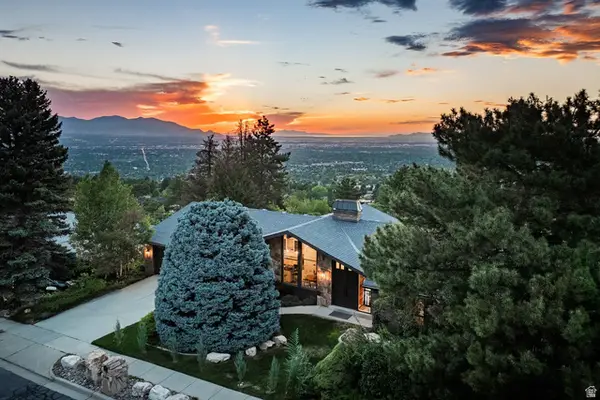 $1,950,000Active5 beds 3 baths4,148 sq. ft.
4486 S Adonis Dr, Salt Lake City, UT 84124
MLS# 2183086Listed by: SUMMIT SOTHEBY'S INTERNATIONAL REALTY - New
 $465,000Active2 beds 1 baths744 sq. ft.
1831 E 3170 S, Millcreek, UT 84106
MLS# 2183049Listed by: RE/MAX ASSOCIATES - New
 $825,000Active2 beds 2 baths1,894 sq. ft.
3005 S Plateau Dr, Salt Lake City, UT 84109
MLS# 2183071Listed by: CENTURY 21 EVEREST - New
 $850,000Active3 beds 3 baths2,711 sq. ft.
3612 E Oakrim Way, Millcreek, UT 84109
MLS# 2183013Listed by: SIGNATURE GROUP REAL ESTATE


Protect your home and budget from life's surprises with an Assurant Home Warranty, backed by a partner that supports you through every step of homeownership. Explore Plans.
© 2023 - 2026 ERA Franchise Systems LLC. All rights reserved. ERA Franchise Systems LLC fully supports the principles of the Fair Housing Act and the Equal Opportunity Act. ERA, ERA Real Estate powered, and their respective logos are registered service marks of ERA Franchise Systems LLC. Each office is independently owned and operated.