
2051 S Murphy Ln, Moab, UT 84532
Local realty services provided by:ERA Brokers Consolidated
2051 S Murphy Ln,Moab, UT 84532
$325,000
- 3 Beds
- 2 Baths
- 1,440 sq. ft.
- Single family
- Active
Listed by: nicholas manville
Office: century 21 everest
MLS#:2188166
Source:SL
Price summary
- Price:$325,000
- Price per sq. ft.:$225.69
About this home
A rare opportunity to own 0.63 acres in Moab with room to spread out and make it your own. At 2051 Murphy Lane, you'll find a 3 bedroom, 2 bathroom manufactured home that's ready for a fresh start. Bring your ideas, roll up your sleeves, and imagine what you could create here. Buyer to verify square footage, zoning, utilities, and any intended use.
Contact an agent
Home facts
- Year built:1975
- Listing ID #:2188166
- Added:10 day(s) ago
- Updated:October 10, 2026 at 11:18 AM
Rooms and interior
- Bedrooms:3
- Total bathrooms:2
- Full bathrooms:1
- Rooms Total:11
- Flooring:Laminate, Linoleum
- Kitchen Description:Disposal, Microwave, Portable Dishwasher, Range/Oven: Built-In, Refrigerator, Trash Compactor
- Living area:1,440 sq. ft.
Heating and cooling
- Cooling:Evaporative Cooling
- Heating:Forced Air, Gas: Central
Structure and exterior
- Roof:Membrane
- Year built:1975
- Building area:1,440 sq. ft.
- Lot area:0.63 Acres
- Lot Features:Corner Lot, Fenced: Full
- Architectural Style:Manufactured
- Exterior Features:Porch: Open
- Levels:1 Story
Schools
- High school:Grand County
- Elementary school:Helen M. Knight
Utilities
- Water:Culinary, Water Connected
- Sewer:Sewer Connected, Sewer: Connected
Finances and disclosures
- Price:$325,000
- Price per sq. ft.:$225.69
- Tax amount:$1,104
Features and amenities
- Laundry features:Dryer, Washer
- Amenities:Storage Shed(s), Wood Stove
Parking
- Total parking spaces:1
- Parking description:Covered
- Carport spaces:1
New listings near 2051 S Murphy Ln
- New
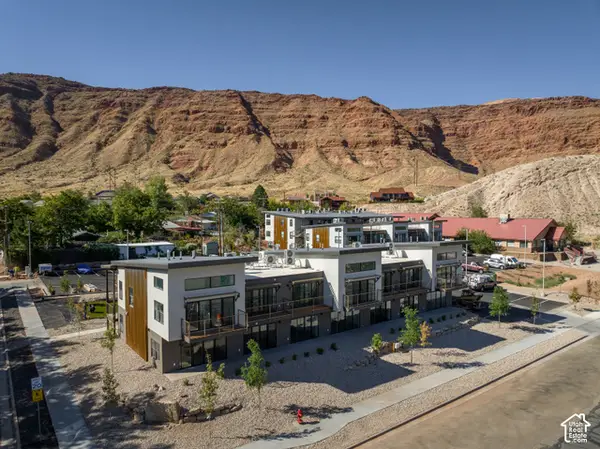 $349,000Active2 beds 1 baths730 sq. ft.
443 W Kane Creek Blvd #A105, Moab, UT 84532
MLS# 2190453Listed by: KW SUCCESS KELLER WILLIAMS REALTY (MOAB) - New
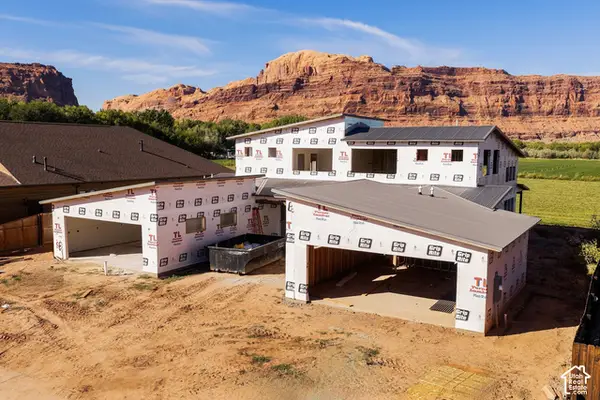 $725,000Active3 beds 2 baths1,625 sq. ft.
719 N Palisade Dr, Moab, UT 84532
MLS# 2190107Listed by: SUMMIT SOTHEBY'S INTERNATIONAL REALTY - New
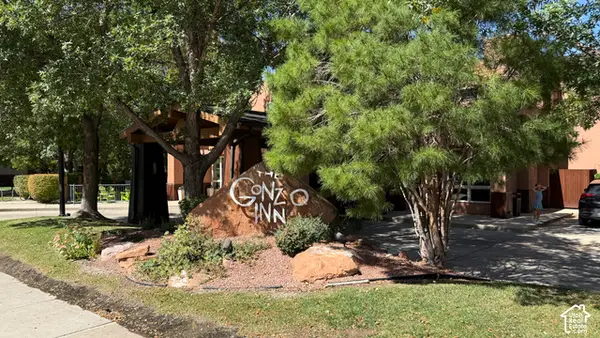 $459,000Active2 beds 2 baths909 sq. ft.
100 W 200 S #222, Moab, UT 84532
MLS# 2188279Listed by: BERKSHIRE HATHAWAY HOMESERVICES UTAH PROPERTIES (MOAB) 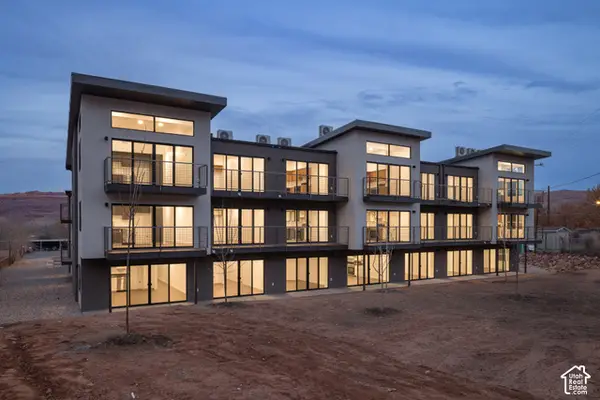 $354,900Active2 beds 1 baths716 sq. ft.
443 S Kane Creek Blvd W #B301, Moab, UT 84532
MLS# 2187588Listed by: BERKSHIRE HATHAWAY HOMESERVICES UTAH PROPERTIES (MOAB)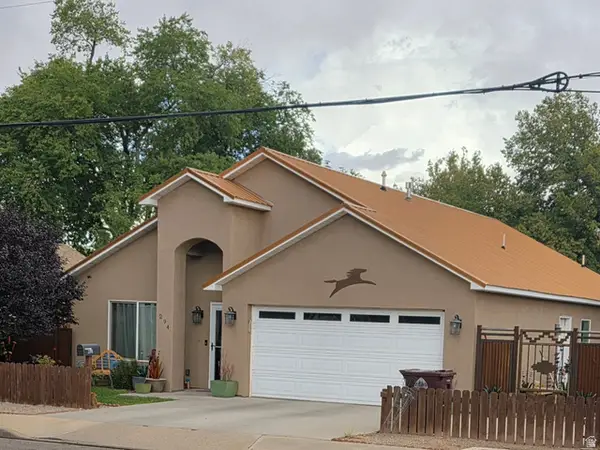 $675,000Active3 beds 2 baths1,878 sq. ft.
294 W 400 N, Moab, UT 84532
MLS# 2186909Listed by: ARCHES REAL ESTATE GROUP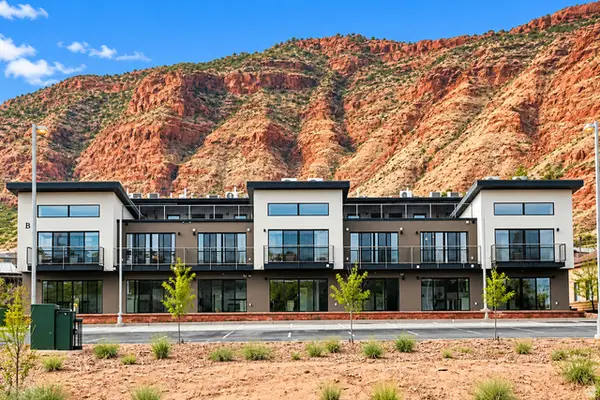 $350,000Active1 beds 1 baths501 sq. ft.
443 Kane Blvd #B302, Moab, UT 84532
MLS# 2186077Listed by: 4YOU REAL ESTATE, LLC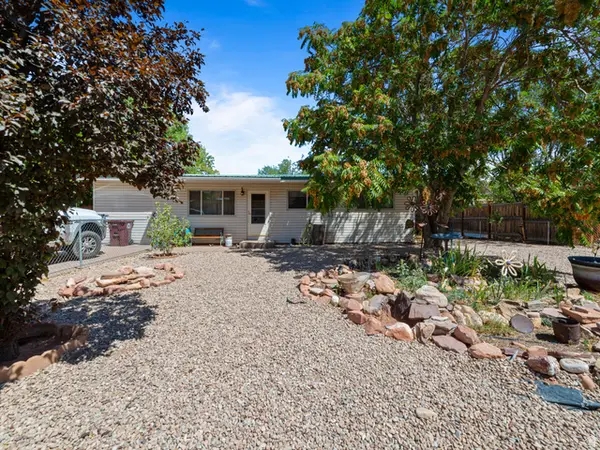 $549,000Active3 beds 1 baths1,196 sq. ft.
549 Mountain View Dr, Moab, UT 84532
MLS# 2184198Listed by: BERKSHIRE HATHAWAY HOMESERVICES UTAH PROPERTIES (MOAB)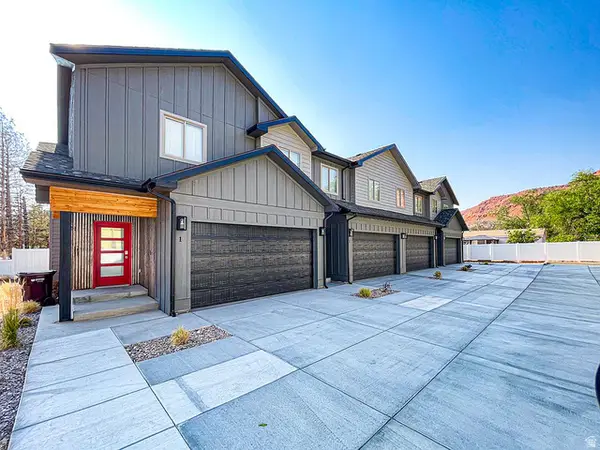 $599,000Active3 beds 3 baths1,580 sq. ft.
241 E 100 N #4, Moab, UT 84532
MLS# 2183952Listed by: MOAB PREMIER PROPERTIES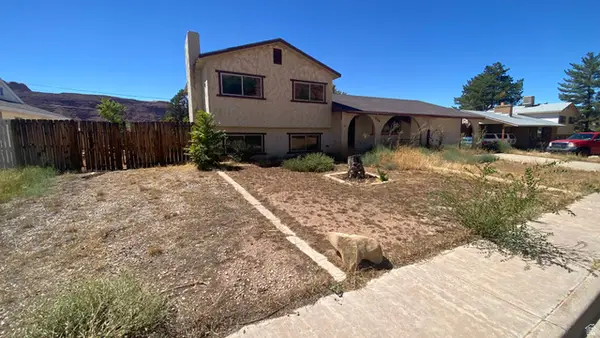 $369,000Active4 beds 1 baths1,728 sq. ft.
276 Hillside Dr, Moab, UT 84532
MLS# 2183737Listed by: REALTYPATH LLC (MOAB) $225,000Active0.08 Acres
1261 N Main Rubicon Trl #r54, Moab, UT 84532
MLS# 2183248Listed by: BERKSHIRE HATHAWAY HOMESERVICES UTAH PROPERTIES (MOAB)


Protect your home and budget from life's surprises with an Assurant Home Warranty, backed by a partner that supports you through every step of homeownership. Explore Plans.
© 2023 - 2026 ERA Franchise Systems LLC. All rights reserved. ERA Franchise Systems LLC fully supports the principles of the Fair Housing Act and the Equal Opportunity Act. ERA, ERA Real Estate powered, and their respective logos are registered service marks of ERA Franchise Systems LLC. Each office is independently owned and operated.