
4251 E Lipizzan Jump, Moab, UT 84532
Local realty services provided by:ERA Realty Center
Listed by: suzanna feuz
Office: summit sotheby's international realty
MLS#:2179709
Source:SL
Price summary
- Price:$1,199,000
- Price per sq. ft.:$484.25
- Monthly HOA dues:$135
About this home
Discover refined desert living in the White Horse subdivision, where this beautifully crafted 3-bedroom, 2-bath residence is perfectly positioned against a backdrop of protected open space and breathtaking Moab red rock views. With direct access to East Rim trails just outside your door, the private setting captures the ever-changing colors of the desert landscape from sunrise to sunset. Inside, dramatic 18-foot ceilings and abundant natural light create an immediate sense of openness. The spacious great room is anchored by a striking stone gas fireplace and flows seamlessly to the outdoor living spaces. Thoughtful craftsmanship is showcased throughout with maple hardwood flooring, custom cherry and maple cabinetry, solid maple interior doors, built-in shelving and workspace, and granite and quartz countertops. Each bedroom features vaulted ceilings and ceiling fans, while the primary suite serves as a peaceful retreat with stunning red rock views, dual walk-in closets, an oversized soaking tub, dual vanities, and a spa-like atmosphere. Both bathrooms are finished with radiant heated floors and custom Italian tile. Outdoor living is a true extension of the home, offering a spacious main patio accessible from the living area and two bedrooms, along with a second patio that provides additional space for relaxing or entertaining. The oversized two-car garage includes a dedicated workshop area, offering exceptional room for vehicles, bikes, outdoor gear, and projects. A rare combination of architectural quality, privacy, direct trail access, and iconic Moab scenery, this exceptional home offers a sophisticated desert retreat just minutes from downtown Moab, Arches National Park, world-class hiking and biking, dining, and year-round recreation....
Contact an agent
Home facts
- Year built:2014
- Subdivision & Development:WHITEHORSE
- Listing ID #:2179709
- Added:51 day(s) ago
- Updated:October 10, 2026 at 11:18 AM
Rooms and interior
- Bedrooms:3
- Total bathrooms:2
- Full bathrooms:1
- Rooms Total:10
- Flooring:Hardwood, Tile
- Bathrooms Description:Bath: Sep. Tub/Shower
- Kitchen Description:Disposal, Microwave, Oven: Gas, Range/Oven: Free Stdng., Range: Gas, Refrigerator
- Living area:2,476 sq. ft.
Heating and cooling
- Cooling:Central Air
- Heating:Forced Air, Gas: Central, Radiant Floor
Structure and exterior
- Roof:Metal, Pitched
- Year built:2014
- Building area:2,476 sq. ft.
- Lot area:0.56 Acres
- Lot Features:Cul-De-Sac, Cul-de-sac, Curb & Gutter, Drip Irrigation, Fenced: Partial, Flat, Road: Paved, Sprinkler: Auto-Partial, Terrain: Grad Slope
- Architectural Style:Rambler/Ranch
- Construction Materials:Frame, Stone, Stucco
- Exterior Features:Entry (Foyer), Lighting, Patio: Open, Porch: Open
- Levels:1 Story
Schools
- High school:Grand County
- Elementary school:Helen M. Knight
Utilities
- Water:Culinary, Water Connected
- Sewer:Sewer Connected, Sewer: Connected, Sewer: Public
Finances and disclosures
- Price:$1,199,000
- Price per sq. ft.:$484.25
- Tax amount:$4,899
Features and amenities
- Laundry features:Dryer, Electric Dryer Hookups, Gas Dryer Hookups
- Amenities:Ceiling Fan, Closet: Walk-In, Hiking Trails, Instantaneous Hot Water, Pets Permitted, Snow Removal, Vaulted Ceilings, Window Coverings
Parking
- Total parking spaces:4
- Parking description:2 Car Garage, Attached, Attached Garage, Extra Length, Extra Width, Garage Door Opener, Heated Garage, Parking: Uncovered, Storage Above
- Garage spaces:2
New listings near 4251 E Lipizzan Jump
- New
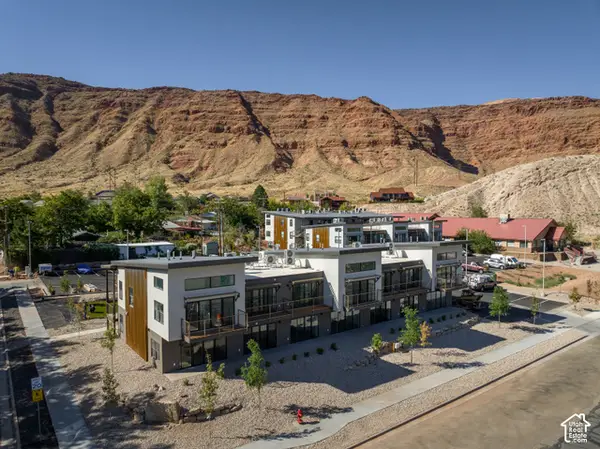 $349,000Active2 beds 1 baths730 sq. ft.
443 W Kane Creek Blvd #A105, Moab, UT 84532
MLS# 2190453Listed by: KW SUCCESS KELLER WILLIAMS REALTY (MOAB) - New
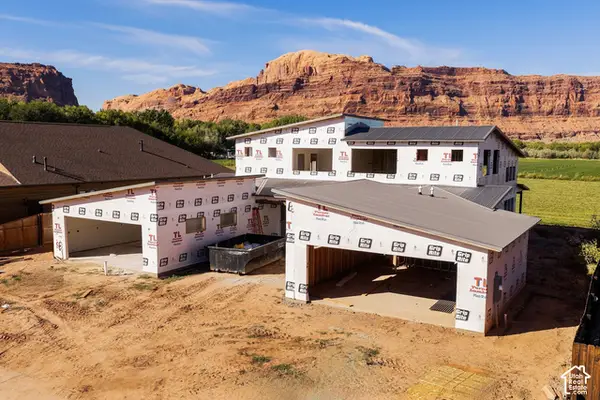 $725,000Active3 beds 2 baths1,625 sq. ft.
719 N Palisade Dr, Moab, UT 84532
MLS# 2190107Listed by: SUMMIT SOTHEBY'S INTERNATIONAL REALTY - New
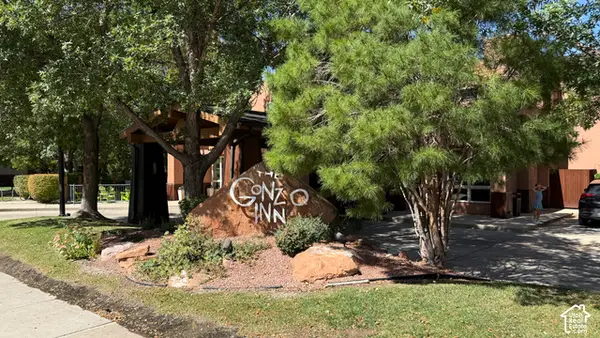 $459,000Active2 beds 2 baths909 sq. ft.
100 W 200 S #222, Moab, UT 84532
MLS# 2188279Listed by: BERKSHIRE HATHAWAY HOMESERVICES UTAH PROPERTIES (MOAB) 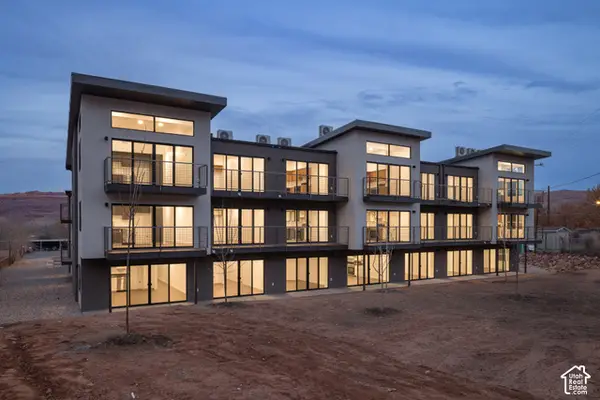 $354,900Active2 beds 1 baths716 sq. ft.
443 S Kane Creek Blvd W #B301, Moab, UT 84532
MLS# 2187588Listed by: BERKSHIRE HATHAWAY HOMESERVICES UTAH PROPERTIES (MOAB)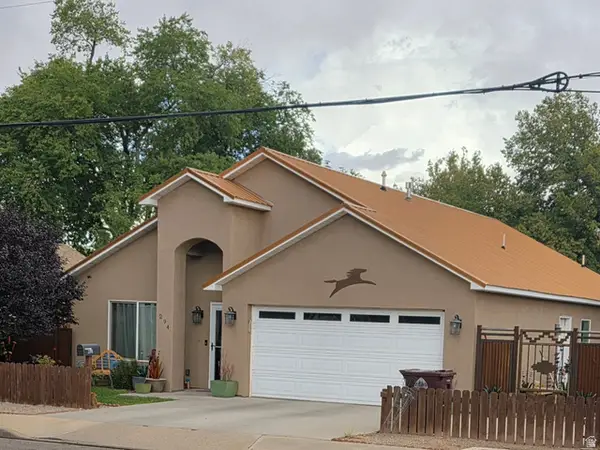 $675,000Active3 beds 2 baths1,878 sq. ft.
294 W 400 N, Moab, UT 84532
MLS# 2186909Listed by: ARCHES REAL ESTATE GROUP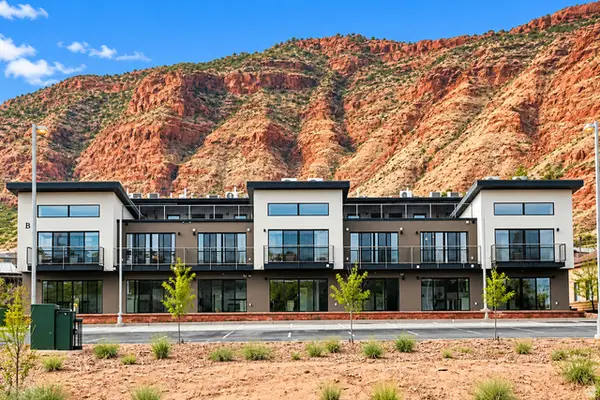 $350,000Active1 beds 1 baths501 sq. ft.
443 Kane Blvd #B302, Moab, UT 84532
MLS# 2186077Listed by: 4YOU REAL ESTATE, LLC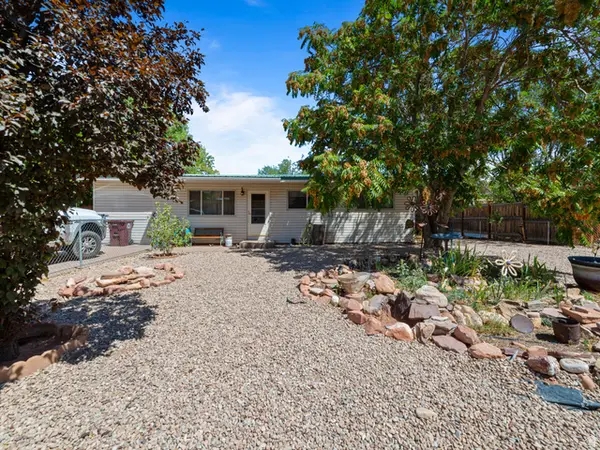 $549,000Active3 beds 1 baths1,196 sq. ft.
549 Mountain View Dr, Moab, UT 84532
MLS# 2184198Listed by: BERKSHIRE HATHAWAY HOMESERVICES UTAH PROPERTIES (MOAB)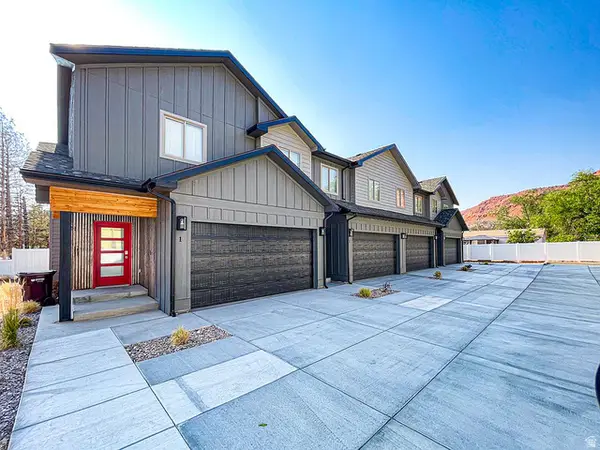 $599,000Active3 beds 3 baths1,580 sq. ft.
241 E 100 N #4, Moab, UT 84532
MLS# 2183952Listed by: MOAB PREMIER PROPERTIES $369,000Active4 beds 1 baths1,728 sq. ft.
276 Hillside Dr, Moab, UT 84532
MLS# 2183737Listed by: REALTYPATH LLC (MOAB) $225,000Active0.08 Acres
1261 N Main Rubicon Trl #r54, Moab, UT 84532
MLS# 2183248Listed by: BERKSHIRE HATHAWAY HOMESERVICES UTAH PROPERTIES (MOAB)


Protect your home and budget from life's surprises with an Assurant Home Warranty, backed by a partner that supports you through every step of homeownership. Explore Plans.
© 2023 - 2026 ERA Franchise Systems LLC. All rights reserved. ERA Franchise Systems LLC fully supports the principles of the Fair Housing Act and the Equal Opportunity Act. ERA, ERA Real Estate powered, and their respective logos are registered service marks of ERA Franchise Systems LLC. Each office is independently owned and operated.