
427 Huntridge Dr, Moab, UT 84532
Local realty services provided by:ERA Brokers Consolidated
Listed by: lenore beeson
Office: summit sotheby's international realty
MLS#:2171672
Source:SL
Price summary
- Price:$495,000
- Price per sq. ft.:$220.59
About this home
This charming 2-bedroom, 1-bath home is full of warmth, character, and potential. Large windows fill the living spaces with natural light, while the cozy gas fireplace creates the perfect gathering place for relaxing evenings. Step outside to enjoy the beautifully landscaped yard featuring mature shade trees, lush grass, an apple tree, and inviting deck and patio areas that are perfect for entertaining, gardening, or simply enjoying the outdoors. Solar panels help improve energy efficiency and add long-term value. The finished basement offers additional living and entertaining space with a pool table, wet bar, water closet, and direct access to the backyard. Two separate storage rooms provide abundant space for seasonal items, hobbies, or a workshop. While the home has been well cared for, it is ready for a new owner to add their personal style and updates. With its solid features, beautiful yard, and excellent indoor and outdoor living spaces, this property is a wonderful opportunity to create the home of your dreams. Conveniently located close to parks, schools, shopping, and everyday amenities, this home offers the perfect blend of comfort, character, and potential....
Contact an agent
Home facts
- Year built:1961
- Subdivision & Development:MOUNTAIN VIEW
- Listing ID #:2171672
- Added:101 day(s) ago
- Updated:October 24, 2026 at 11:29 AM
Rooms and interior
- Bedrooms:2
- Total bathrooms:1
- Full bathrooms:1
- Rooms Total:9
- Flooring:Carpet, Linoleum, Tile
- Bathrooms Description:Bath: Sep. Tub/Shower
- Kitchen Description:Microwave, Range/Oven: Free Stdng., Refrigerator
- Basement Description:Daylight, Entrance, Partial
- Living area:2,244 sq. ft.
Heating and cooling
- Cooling:Central Air, Passive Solar
- Heating:Forced Air, Gas: Central, Passive Solar
Structure and exterior
- Roof:Asphalt
- Year built:1961
- Building area:2,244 sq. ft.
- Lot area:0.22 Acres
- Lot Features:Curb & Gutter, Fenced: Full, Flat, Road: Paved, Sidewalks, Sprinkler: Auto-Full
- Architectural Style:Rambler/Ranch
- Construction Materials:Brick
- Exterior Features:Basement Entrance, Covered, Patio: Covered, Patio: Open
- Levels:2 Story
Schools
- High school:Grand County
- Elementary school:Helen M. Knight
Utilities
- Water:Culinary, Water Connected
- Sewer:Sewer Connected, Sewer: Connected
Finances and disclosures
- Price:$495,000
- Price per sq. ft.:$220.59
- Tax amount:$2,760
Features and amenities
- Laundry features:Dryer, Electric Dryer Hookups, Washer
- Amenities:Bar: Wet, Ceiling Fan, Window Coverings
Parking
- Total parking spaces:4
- Parking description:Extra Length, Parking: Uncovered, Rv Parking
New listings near 427 Huntridge Dr
- New
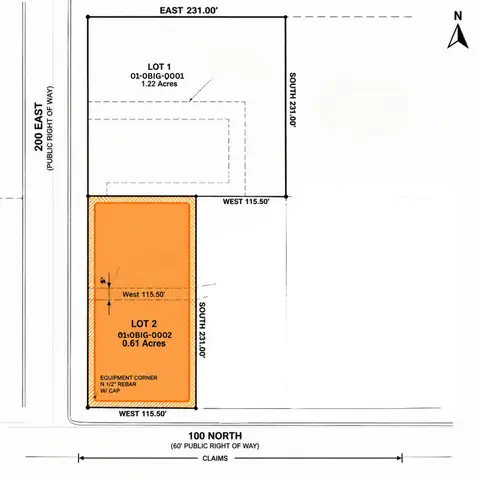 $1,200,000Active0.61 Acres
126 N 200 E #2, Moab, UT 84532
MLS# 2192337Listed by: MOAB PREMIER PROPERTIES - New
 $1,250,000Active1.22 Acres
170 N 200 E #1, Moab, UT 84532
MLS# 2192329Listed by: MOAB PREMIER PROPERTIES - New
 $289,000Active1 beds 1 baths644 sq. ft.
443 Kane Creek Blvd #A106, Moab, UT 84532
MLS# 2192208Listed by: KW SUCCESS KELLER WILLIAMS REALTY (MOAB) 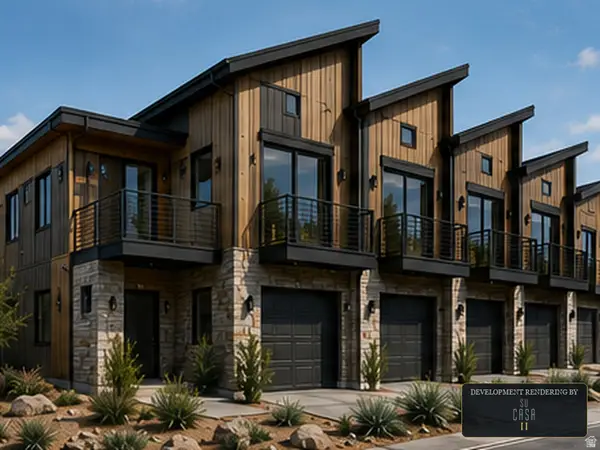 $1,600,000Active1.22 Acres
170 N 200 E #1, Moab, UT 84532
MLS# 2175783Listed by: MOAB PREMIER PROPERTIES- New
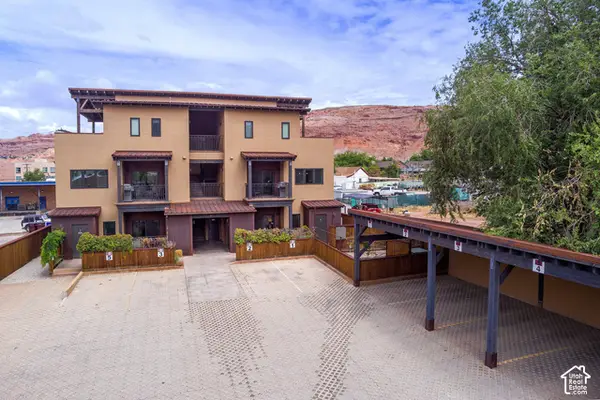 $675,000Active2 beds 2 baths1,119 sq. ft.
57 E Center St #1, Moab, UT 84532
MLS# 2191287Listed by: SUMMIT SOTHEBY'S INTERNATIONAL REALTY - New
 $675,000Active2 beds 2 baths1,119 sq. ft.
57 E Center St #2, Moab, UT 84532
MLS# 2191292Listed by: SUMMIT SOTHEBY'S INTERNATIONAL REALTY - New
 $875,000Active4 beds 3 baths2,100 sq. ft.
664 W 470 N, Moab, UT 84532
MLS# 2190924Listed by: SUMMIT SOTHEBY'S INTERNATIONAL REALTY 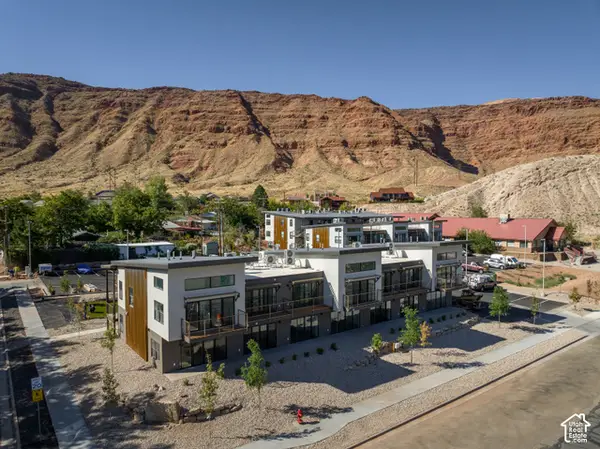 $349,000Active2 beds 1 baths730 sq. ft.
443 W Kane Creek Blvd #A105, Moab, UT 84532
MLS# 2190453Listed by: KW SUCCESS KELLER WILLIAMS REALTY (MOAB)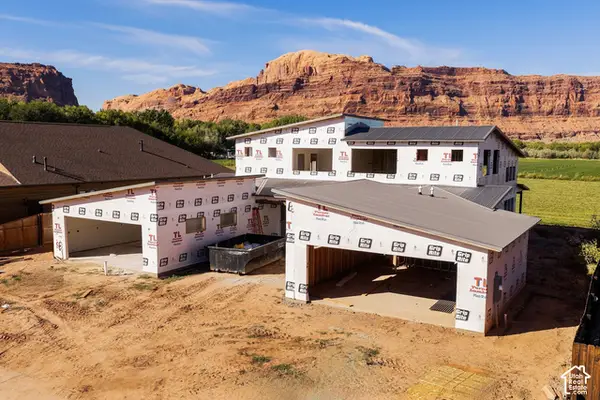 $725,000Active3 beds 2 baths1,625 sq. ft.
719 N Palisade Dr, Moab, UT 84532
MLS# 2190107Listed by: SUMMIT SOTHEBY'S INTERNATIONAL REALTY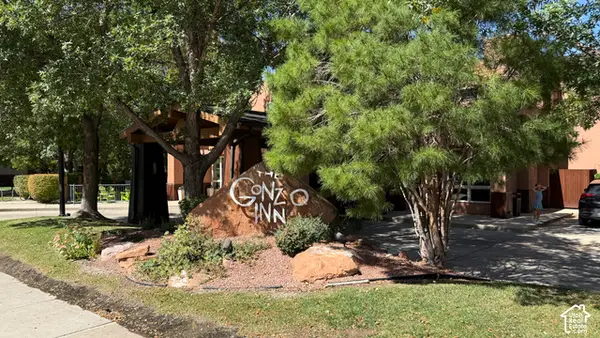 $459,000Active2 beds 2 baths909 sq. ft.
100 W 200 S #222, Moab, UT 84532
MLS# 2188279Listed by: BERKSHIRE HATHAWAY HOMESERVICES UTAH PROPERTIES (MOAB)


Protect your home and budget from life's surprises with an Assurant Home Warranty, backed by a partner that supports you through every step of homeownership. Explore Plans.
© 2023 - 2026 ERA Franchise Systems LLC. All rights reserved. ERA Franchise Systems LLC fully supports the principles of the Fair Housing Act and the Equal Opportunity Act. ERA, ERA Real Estate powered, and their respective logos are registered service marks of ERA Franchise Systems LLC. Each office is independently owned and operated.