
4297 Beeman Dr, Moab, UT 84532
Local realty services provided by:ERA Realty Center
4297 Beeman Dr,Moab, UT 84532
$999,500
- 4 Beds
- 2 Baths
- 1,953 sq. ft.
- Single family
- Active
Listed by: heidi blake
Office: berkshire hathaway homeservices utah properties (moab)
MLS#:2171954
Source:SL
Price summary
- Price:$999,500
- Price per sq. ft.:$511.78
About this home
Stunning open living and kitchen space with huge 12ft ceilings gives the feeling of a perfect home and large entertaining space. Beautifully remodeled 4-bedroom, 2-bath home offers the perfect blend of comfort, style, and space. The stunning custom kitchen features gorgeous leathered granite countertops, stainless appliances, hidden outlets, abundant custom cabinetry and a large pantry for exceptional storage. The large center island serves as the perfect gathering place for family and friends. The spacious layout and updated finishes are seen throughout the 4 comfortable bedrooms. The 2 bathrooms are magical, one with a stunning walk-in shower and one with a massive tub. The home sits perfectly on a full acre with breathtaking views out the expansive windows of both the iconic red rock Moab Rim and the majestic La Sal Mountains. The landscaping is rocked with mature trees and the dirt areas are graded ready for your vision: lush grass, decorative gravel, or a mixture of the two. Both sides have large RV gates and crushed asphault for large RV parking. There is a 14x16 shed for all your outside storage. The one-acre property offers endless possibilities for outdoor living, recreation, gardening, or future expansion. Everything, even the garage, has updated finishes, and a seamless flow between the kitchen, dining, and living spaces. There are countless upgrades you won't even notice until you live here. The pictured TV in the main area is 70" and the bedrooms are 50" to give perspective of room size. The wood bookshelves are massive, not buildins. Whether you're looking for a primary residence, vacation retreat, or investment opportunity, this move-in-ready home combines modern updates with the natural beauty that makes the Moab area so desirable....
Contact an agent
Home facts
- Year built:1994
- Listing ID #:2171954
- Added:100 day(s) ago
- Updated:October 24, 2026 at 11:29 AM
Rooms and interior
- Bedrooms:4
- Total bathrooms:2
- Full bathrooms:2
- Rooms Total:8
- Flooring:Carpet, Tile
- Kitchen Description:Kitchen: Updated, Oven: Wall, Range Hood, Range: Countertop
- Basement Description:Slab
- Living area:1,953 sq. ft.
Heating and cooling
- Cooling:Central Air, Heat Pump
- Heating:Electric, Forced Air, Gas: Central
Structure and exterior
- Roof:Tile
- Year built:1994
- Building area:1,953 sq. ft.
- Lot area:1 Acres
- Lot Features:Corner Lot, Fenced: Partial, Sidewalks, Sprinkler: Auto-Partial
- Architectural Style:Southwest
- Construction Materials:Stucco
- Exterior Features:Porch: Open
- Levels:1 Story
Schools
- High school:Grand County
- Elementary school:Helen M. Knight
Utilities
- Water:Culinary, Water Connected
- Sewer:Sewer Connected, Sewer: Connected
Finances and disclosures
- Price:$999,500
- Price per sq. ft.:$511.78
- Tax amount:$3,598
Features and amenities
- Amenities:Closet: Walk-In, Vaulted Ceilings
Parking
- Total parking spaces:2
- Parking description:2 Car Garage, Attached, Attached Garage, Parking: Uncovered
- Garage spaces:2
New listings near 4297 Beeman Dr
- New
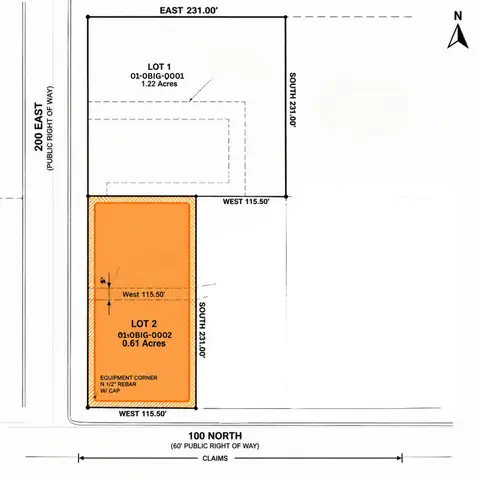 $1,200,000Active0.61 Acres
126 N 200 E #2, Moab, UT 84532
MLS# 2192337Listed by: MOAB PREMIER PROPERTIES - New
 $1,250,000Active1.22 Acres
170 N 200 E #1, Moab, UT 84532
MLS# 2192329Listed by: MOAB PREMIER PROPERTIES - New
 $289,000Active1 beds 1 baths644 sq. ft.
443 Kane Creek Blvd #A106, Moab, UT 84532
MLS# 2192208Listed by: KW SUCCESS KELLER WILLIAMS REALTY (MOAB) 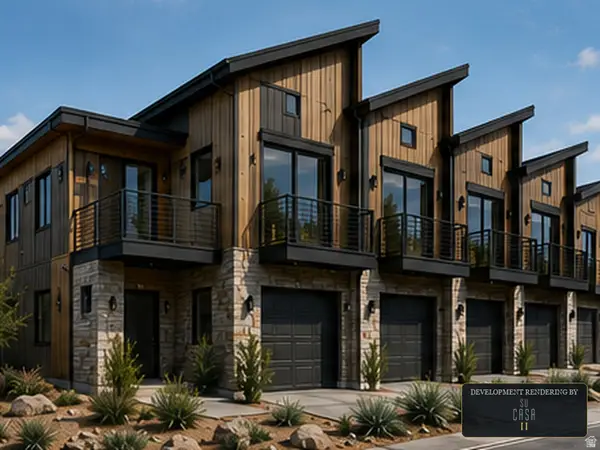 $1,600,000Active1.22 Acres
170 N 200 E #1, Moab, UT 84532
MLS# 2175783Listed by: MOAB PREMIER PROPERTIES- New
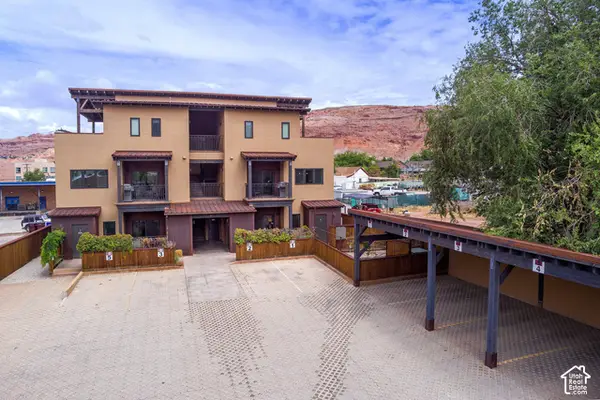 $675,000Active2 beds 2 baths1,119 sq. ft.
57 E Center St #1, Moab, UT 84532
MLS# 2191287Listed by: SUMMIT SOTHEBY'S INTERNATIONAL REALTY - New
 $675,000Active2 beds 2 baths1,119 sq. ft.
57 E Center St #2, Moab, UT 84532
MLS# 2191292Listed by: SUMMIT SOTHEBY'S INTERNATIONAL REALTY - New
 $875,000Active4 beds 3 baths2,100 sq. ft.
664 W 470 N, Moab, UT 84532
MLS# 2190924Listed by: SUMMIT SOTHEBY'S INTERNATIONAL REALTY 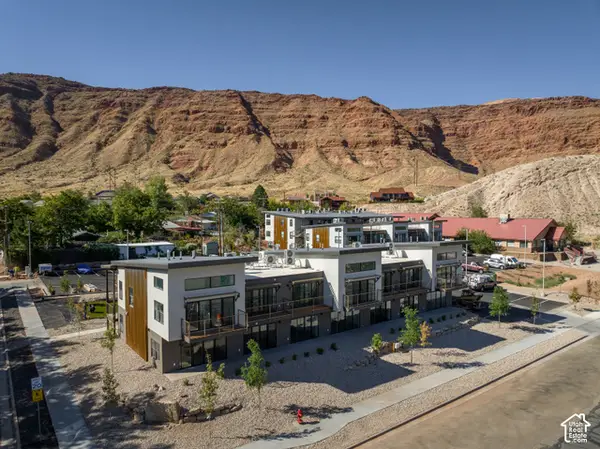 $349,000Active2 beds 1 baths730 sq. ft.
443 W Kane Creek Blvd #A105, Moab, UT 84532
MLS# 2190453Listed by: KW SUCCESS KELLER WILLIAMS REALTY (MOAB)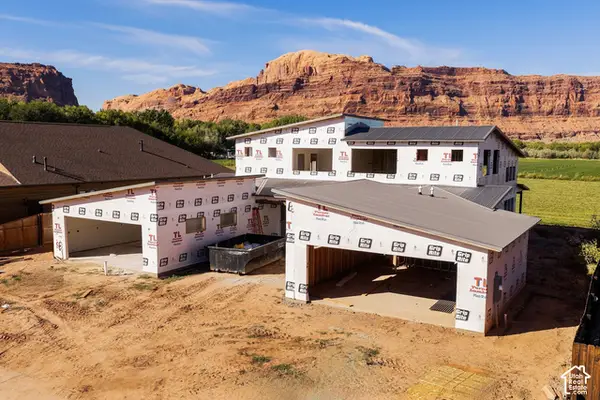 $725,000Active3 beds 2 baths1,625 sq. ft.
719 N Palisade Dr, Moab, UT 84532
MLS# 2190107Listed by: SUMMIT SOTHEBY'S INTERNATIONAL REALTY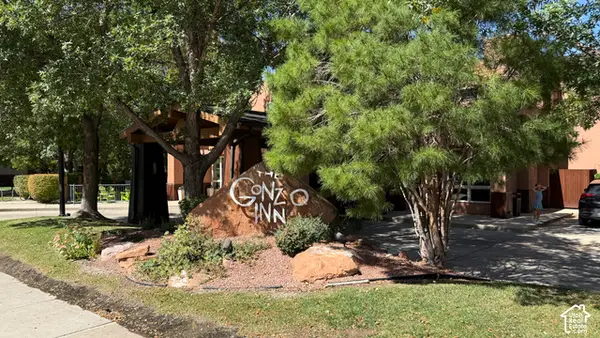 $459,000Active2 beds 2 baths909 sq. ft.
100 W 200 S #222, Moab, UT 84532
MLS# 2188279Listed by: BERKSHIRE HATHAWAY HOMESERVICES UTAH PROPERTIES (MOAB)


Protect your home and budget from life's surprises with an Assurant Home Warranty, backed by a partner that supports you through every step of homeownership. Explore Plans.
© 2023 - 2026 ERA Franchise Systems LLC. All rights reserved. ERA Franchise Systems LLC fully supports the principles of the Fair Housing Act and the Equal Opportunity Act. ERA, ERA Real Estate powered, and their respective logos are registered service marks of ERA Franchise Systems LLC. Each office is independently owned and operated.