
4353 Blu Vista Dr, Moab, UT 84532
Local realty services provided by:ERA Realty Center
4353 Blu Vista Dr,Moab, UT 84532
$1,350,000
- 4 Beds
- 4 Baths
- 3,060 sq. ft.
- Single family
- Active
Listed by: danette johnson
Office: moab realty
MLS#:2188363
Source:SL
Price summary
- Price:$1,350,000
- Price per sq. ft.:$441.18
- Monthly HOA dues:$16.67
About this home
Exceptional luxury living with space, style and an impressive array of amenities. This beautifully appointed 4 bedroom, 3 bath home offers thoughtfully designed living spaces, dedicated office space, and a well equipped kitchen designed for everyday living and entertaining. This property truly shines with its exceptional garage accommodations. A spacious 3 car attached garage features heating/cooling, epoxy flooring and plenty of room for vehicles and storage. The impressive 30x30 detached 3 car garage offers even more flexibility and also boasts epoxy floors along with a convenient half bathroom - ideal for a workshop, recreational vehicles, hobbies or additional storage. Step outside and enjoy the beautifully landscaped grounds combining lush lawn with attractive xeriscaping for a practical outdoor setting. Raised garden beds provide space for gardening enthusiasts while RV parking with hookups adds even more convenience. The expansive outdoor living areas, including both covered and uncovered spaces, are designed for entertaining, relaxing, and enjoying the spectacular views. With generous indoor and outdoor living spaces, exceptional garage amenities, beautiful landscaping and breathtaking views, this property offers a rare combination of luxury, comfort, functionality and effortless outdoor living. This information is deemed reliable but not guaranteed. Buyer to verify all information. Square footage figures are provided as a courtesy estimate only and were obtained from County . Buyer is advised to obtain an independent measurement....
Contact an agent
Home facts
- Year built:2009
- Subdivision & Development:BLU VISTAS CASITAS
- Listing ID #:2188363
- Added:9 day(s) ago
- Updated:October 10, 2026 at 11:18 AM
Rooms and interior
- Bedrooms:4
- Total bathrooms:4
- Full bathrooms:3
- Half bathrooms:1
- Rooms Total:15
- Flooring:Carpet, Tile
- Bathrooms Description:Bath: Sep. Tub/Shower
- Kitchen Description:Disposal, Microwave, Oven: Double, Range Hood, Range: Countertop, Range: Gas, Refrigerator
- Basement Description:Slab
- Living area:3,060 sq. ft.
Heating and cooling
- Cooling:Central Air
- Heating:Gas: Central, Hot Water, Radiant Floor
Structure and exterior
- Roof:Pitched, Tile
- Year built:2009
- Building area:3,060 sq. ft.
- Lot area:0.5 Acres
- Lot Features:Curb & Gutter, Drip Irrigation, Fenced: Partial, Flat, Private, Road: Paved, Secluded
- Architectural Style:Rambler/Ranch
- Construction Materials:Frame, Stucco
- Exterior Features:Covered, Entry (Foyer), Lighting, Out Buildings, Patio: Covered, Patio: Open
- Levels:1 Story
Schools
- High school:Grand County
- Elementary school:Helen M. Knight
Utilities
- Water:Culinary, Water Connected
- Sewer:Sewer Connected, Sewer: Connected
Finances and disclosures
- Price:$1,350,000
- Price per sq. ft.:$441.18
- Tax amount:$9,035
Features and amenities
- Laundry features:Dryer, Electric Dryer Hookups, Washer
- Amenities:Ceiling Fan, Central Vacuum, Closet: Walk-In, Den/Office, Vaulted Ceilings, Window Coverings
Parking
- Total parking spaces:10
- Parking description:6 Car, Attached, Attached Garage, Built-In, Covered, Detached, Extra Height, Extra Length, Extra Width, Garage Door Opener, Heated Garage, Parking: Uncovered, Rv Parking, Workshop
- Garage spaces:6
New listings near 4353 Blu Vista Dr
- New
 $349,000Active2 beds 1 baths730 sq. ft.
443 W Kane Creek Blvd #A105, Moab, UT 84532
MLS# 2190453Listed by: KW SUCCESS KELLER WILLIAMS REALTY (MOAB) - New
 $725,000Active3 beds 2 baths1,625 sq. ft.
719 N Palisade Dr, Moab, UT 84532
MLS# 2190107Listed by: SUMMIT SOTHEBY'S INTERNATIONAL REALTY - New
 $459,000Active2 beds 2 baths909 sq. ft.
100 W 200 S #222, Moab, UT 84532
MLS# 2188279Listed by: BERKSHIRE HATHAWAY HOMESERVICES UTAH PROPERTIES (MOAB)  $354,900Active2 beds 1 baths716 sq. ft.
443 S Kane Creek Blvd W #B301, Moab, UT 84532
MLS# 2187588Listed by: BERKSHIRE HATHAWAY HOMESERVICES UTAH PROPERTIES (MOAB)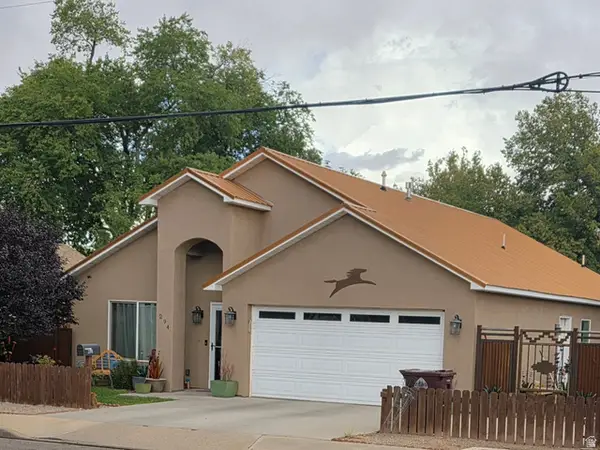 $675,000Active3 beds 2 baths1,878 sq. ft.
294 W 400 N, Moab, UT 84532
MLS# 2186909Listed by: ARCHES REAL ESTATE GROUP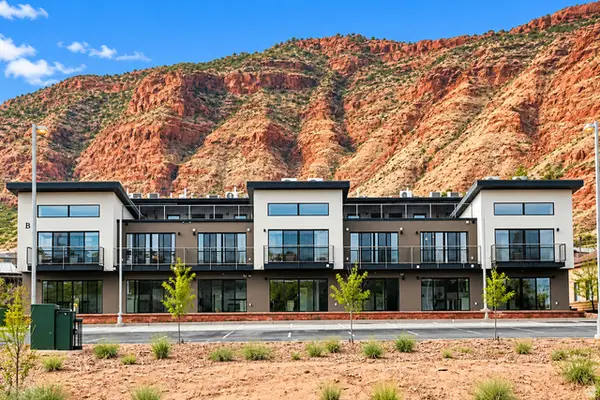 $350,000Active1 beds 1 baths501 sq. ft.
443 Kane Blvd #B302, Moab, UT 84532
MLS# 2186077Listed by: 4YOU REAL ESTATE, LLC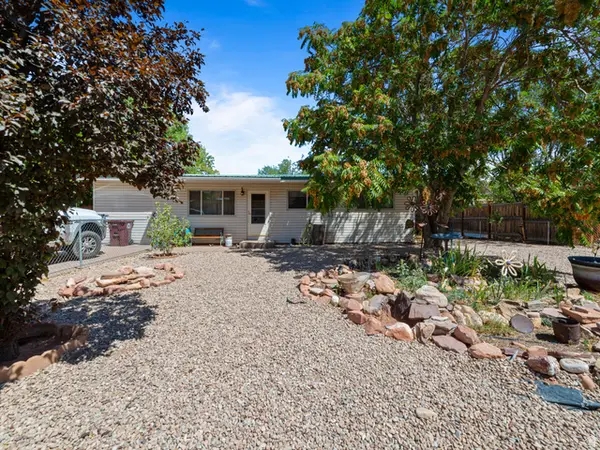 $549,000Active3 beds 1 baths1,196 sq. ft.
549 Mountain View Dr, Moab, UT 84532
MLS# 2184198Listed by: BERKSHIRE HATHAWAY HOMESERVICES UTAH PROPERTIES (MOAB)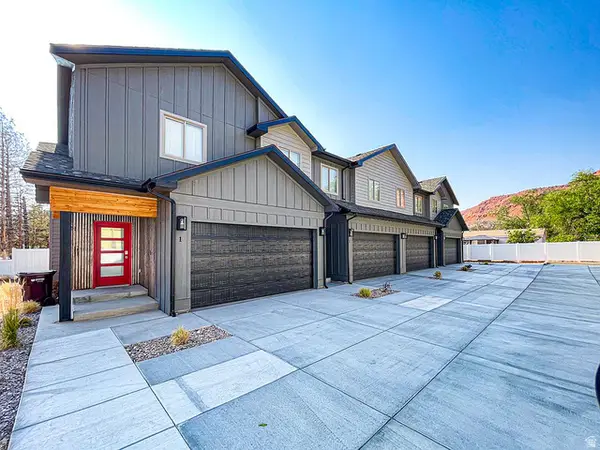 $599,000Active3 beds 3 baths1,580 sq. ft.
241 E 100 N #4, Moab, UT 84532
MLS# 2183952Listed by: MOAB PREMIER PROPERTIES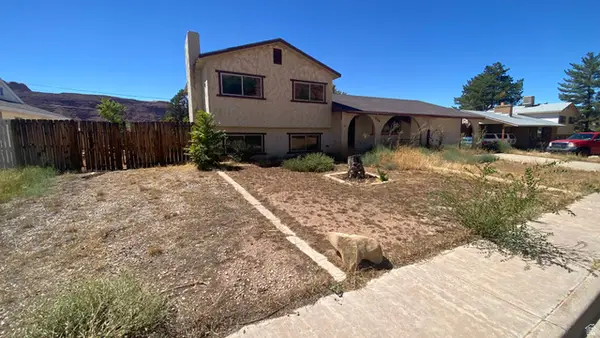 $369,000Active4 beds 1 baths1,728 sq. ft.
276 Hillside Dr, Moab, UT 84532
MLS# 2183737Listed by: REALTYPATH LLC (MOAB) $225,000Active0.08 Acres
1261 N Main Rubicon Trl #r54, Moab, UT 84532
MLS# 2183248Listed by: BERKSHIRE HATHAWAY HOMESERVICES UTAH PROPERTIES (MOAB)


Protect your home and budget from life's surprises with an Assurant Home Warranty, backed by a partner that supports you through every step of homeownership. Explore Plans.
© 2023 - 2026 ERA Franchise Systems LLC. All rights reserved. ERA Franchise Systems LLC fully supports the principles of the Fair Housing Act and the Equal Opportunity Act. ERA, ERA Real Estate powered, and their respective logos are registered service marks of ERA Franchise Systems LLC. Each office is independently owned and operated.