
4635 E Sunny Acres Ln, Moab, UT 84532
Local realty services provided by:ERA Brokers Consolidated
4635 E Sunny Acres Ln,Moab, UT 84532
$1,290,000
- 4 Beds
- 4 Baths
- 2,000 sq. ft.
- Single family
- Active
Listed by: heidi blake
Office: berkshire hathaway homeservices utah properties (moab)
MLS#:2171064
Source:SL
Price summary
- Price:$1,290,000
- Price per sq. ft.:$645
About this home
Welcome to this beautifully situated 2,000 sq. ft. home in the peaceful Sunny Acres community, offering the perfect combination of comfort, space, and functionality. This well-maintained 4-bedroom, 2.5-bathroom home features a spacious, functional floor plan with generous living areas, abundant natural light, a cozy gas fireplace, and comfortable bedrooms with plenty of room for family and guests. The standout feature of this property is the impressive 1,500 sq. ft. fully finished shop/garage, offering incredible versatility for work, storage, hobbies, or recreation. The shop is equipped with two 12-foot garage doors, central heating and air conditioning, a full bathroom, two 50-amp power outlets, and RV hookups. Whether you need space for vehicles, boats, recreational toys, equipment, a workshop, or additional storage, this shop is ready to accommodate it all. The property also offers expansive parking and a large concrete driveway extending from the road all the way to the rear shop/garage, providing convenient access and plenty of room for vehicles, trailers, and equipment. Located in desirable Sunny Acres, this property offers a peaceful setting with the space and flexibility to live, work, and play. With a comfortable home, exceptional shop, abundant parking, and endless possibilities, this is a unique opportunity to have it all in one property. Square footage figures are provided as a courtesy estimate only and were obtained from county records. Buyer is advised to obtain an independent measurement....
Contact an agent
Home facts
- Year built:2011
- Subdivision & Development:SUNNY ACRES
- Listing ID #:2171064
- Added:105 day(s) ago
- Updated:October 24, 2026 at 11:28 AM
Rooms and interior
- Bedrooms:4
- Total bathrooms:4
- Full bathrooms:3
- Half bathrooms:1
- Rooms Total:12
- Flooring:Tile
- Kitchen Description:Range Hood, Refrigerator
- Living area:2,000 sq. ft.
Heating and cooling
- Cooling:Central Air
- Heating:Forced Air, Gas: Central
Structure and exterior
- Roof:Asphalt
- Year built:2011
- Building area:2,000 sq. ft.
- Lot area:1 Acres
- Lot Features:Sprinkler: Auto-Partial
- Architectural Style:Rambler/Ranch
- Construction Materials:Asphalt, Stucco
- Exterior Features:Porch: Open
- Levels:1 Story
Schools
- High school:Grand County
- Elementary school:Helen M. Knight
Utilities
- Water:Culinary, Irrigation, Water Connected
- Sewer:Sewer Connected, Sewer: Connected, Sewer: Public
Finances and disclosures
- Price:$1,290,000
- Price per sq. ft.:$645
- Tax amount:$3,406
Features and amenities
- Amenities:Ceiling Fan, Closet: Walk-In, Den/Office, Vaulted Ceilings, Window Coverings
Parking
- Total parking spaces:8
- Parking description:8-11 Car, Attached, Attached Garage, Detached, Extra Width, Garage Door Opener, Parking: Uncovered
- Garage spaces:8
New listings near 4635 E Sunny Acres Ln
- New
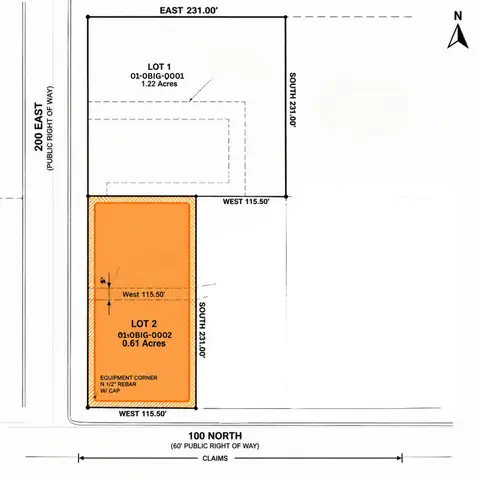 $1,200,000Active0.61 Acres
126 N 200 E #2, Moab, UT 84532
MLS# 2192337Listed by: MOAB PREMIER PROPERTIES - New
 $1,250,000Active1.22 Acres
170 N 200 E #1, Moab, UT 84532
MLS# 2192329Listed by: MOAB PREMIER PROPERTIES - New
 $289,000Active1 beds 1 baths644 sq. ft.
443 Kane Creek Blvd #A106, Moab, UT 84532
MLS# 2192208Listed by: KW SUCCESS KELLER WILLIAMS REALTY (MOAB) 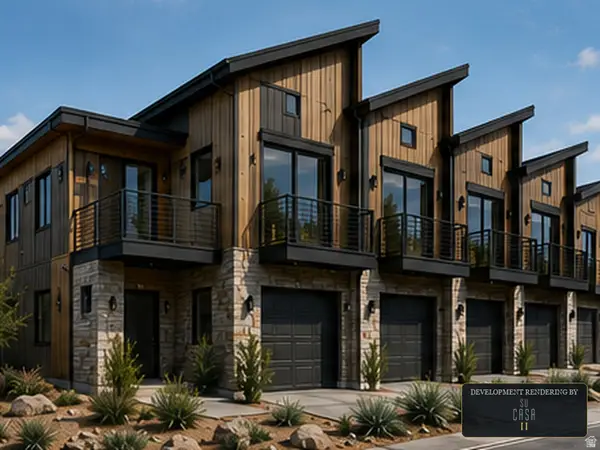 $1,600,000Active1.22 Acres
170 N 200 E #1, Moab, UT 84532
MLS# 2175783Listed by: MOAB PREMIER PROPERTIES- New
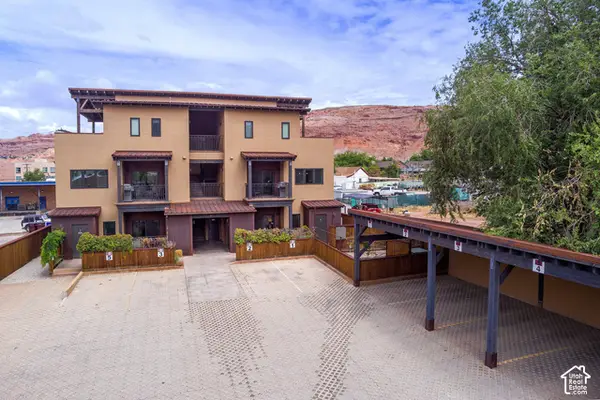 $675,000Active2 beds 2 baths1,119 sq. ft.
57 E Center St #1, Moab, UT 84532
MLS# 2191287Listed by: SUMMIT SOTHEBY'S INTERNATIONAL REALTY - New
 $675,000Active2 beds 2 baths1,119 sq. ft.
57 E Center St #2, Moab, UT 84532
MLS# 2191292Listed by: SUMMIT SOTHEBY'S INTERNATIONAL REALTY - New
 $875,000Active4 beds 3 baths2,100 sq. ft.
664 W 470 N, Moab, UT 84532
MLS# 2190924Listed by: SUMMIT SOTHEBY'S INTERNATIONAL REALTY 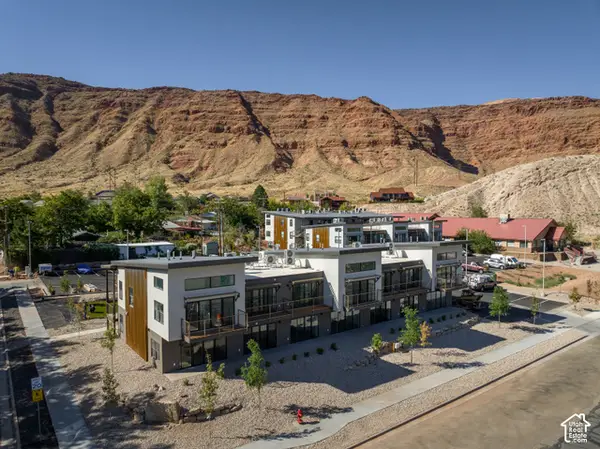 $349,000Active2 beds 1 baths730 sq. ft.
443 W Kane Creek Blvd #A105, Moab, UT 84532
MLS# 2190453Listed by: KW SUCCESS KELLER WILLIAMS REALTY (MOAB)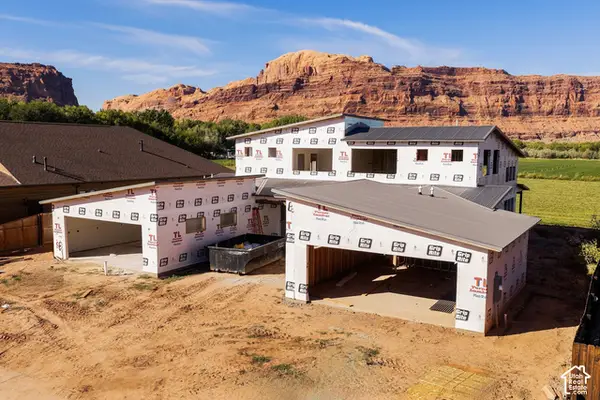 $725,000Active3 beds 2 baths1,625 sq. ft.
719 N Palisade Dr, Moab, UT 84532
MLS# 2190107Listed by: SUMMIT SOTHEBY'S INTERNATIONAL REALTY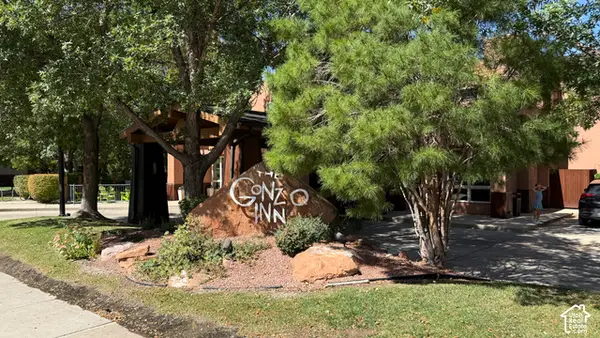 $459,000Active2 beds 2 baths909 sq. ft.
100 W 200 S #222, Moab, UT 84532
MLS# 2188279Listed by: BERKSHIRE HATHAWAY HOMESERVICES UTAH PROPERTIES (MOAB)


Protect your home and budget from life's surprises with an Assurant Home Warranty, backed by a partner that supports you through every step of homeownership. Explore Plans.
© 2023 - 2026 ERA Franchise Systems LLC. All rights reserved. ERA Franchise Systems LLC fully supports the principles of the Fair Housing Act and the Equal Opportunity Act. ERA, ERA Real Estate powered, and their respective logos are registered service marks of ERA Franchise Systems LLC. Each office is independently owned and operated.