
38 W 200 S #1, Mona, UT 84645
Local realty services provided by:ERA Brokers Consolidated
38 W 200 S #1,Mona, UT 84645
$380,000
- 2 Beds
- 2 Baths
- 1,824 sq. ft.
- Single family
- Active
Listed by: samuel t evans
Office: era brokers consolidated (utah county)
MLS#:2192972
Source:SL
Price summary
- Price:$380,000
- Price per sq. ft.:$208.33
About this home
This home is located in the beautiful community of Mona Utah and is only a few blocks from the city park. With two sheds and a good sized backyard it is the perfect home for a family just starting out. The seller has newly remodeled portions of the home and the metal roof is less than 2 years old. Kitchen appliances are also less than 2 years old. There are still some repairs to be made, and the home is priced accordingly.
Contact an agent
Home facts
- Year built:1976
- Listing ID #:2192972
- Added:1 day(s) ago
- Updated:October 24, 2026 at 12:10 PM
Rooms and interior
- Bedrooms:2
- Total bathrooms:2
- Full bathrooms:2
- Rooms Total:12
- Flooring:Concrete, Laminate, Tile
- Kitchen Description:Disposal, Oven: Gas, Refrigerator
- Basement Description:Full
- Living area:1,824 sq. ft.
Heating and cooling
- Cooling:Evaporative Cooling
- Heating:Electric, Wood
Structure and exterior
- Roof:Metal
- Year built:1976
- Building area:1,824 sq. ft.
- Lot area:0.26 Acres
- Lot Features:Fenced: Partial, Flat, Road: Paved
- Architectural Style:Rambler/Ranch
- Construction Materials:Aluminum
- Exterior Features:Out Buildings, Patio: Open, Porch: Open
- Levels:2 Story
Schools
- High school:Juab
- Middle school:Juab
- Elementary school:Mona
Utilities
- Water:Culinary, Water Available, Water Connected
- Sewer:Sewer Available, Sewer Connected, Sewer: Available, Sewer: Connected, Sewer: Public
Finances and disclosures
- Price:$380,000
- Price per sq. ft.:$208.33
- Tax amount:$1,871
Features and amenities
- Laundry features:Dryer, Electric Dryer Hookups, Washer
- Amenities:Ceiling Fan, Storage Shed(s), Window Coverings, Wood Stove
Parking
- Parking description:Parking: Uncovered
New listings near 38 W 200 S #1
- New
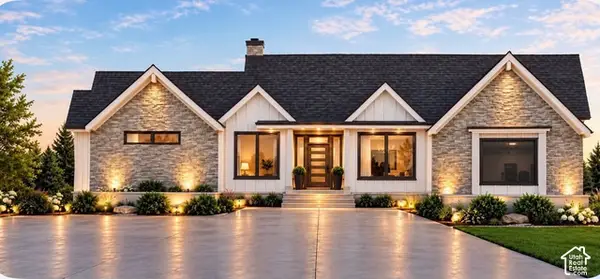 $1,295,000Active3 beds 3 baths5,076 sq. ft.
739 N Goshen Canyon Rd #2, Mona, UT 84645
MLS# 2192382Listed by: LANDMARK REAL ESTATE INC - New
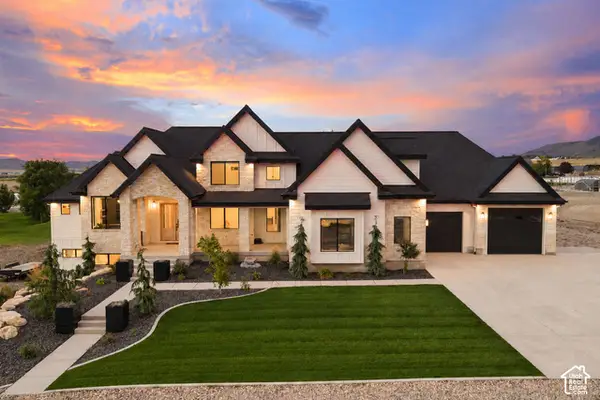 $1,199,000Active5 beds 6 baths6,485 sq. ft.
148 W 1450 S, Mona, UT 84645
MLS# 2190892Listed by: OMADA REAL ESTATE 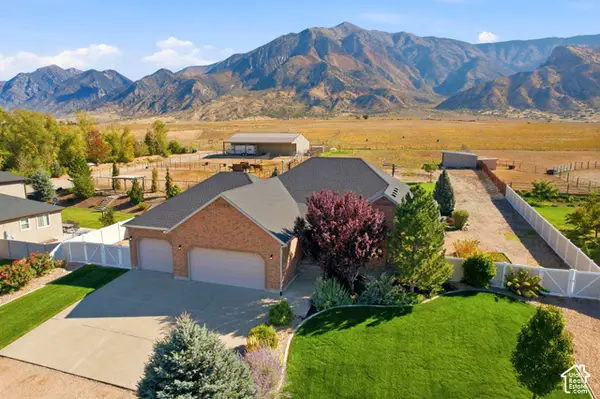 $869,900Active7 beds 5 baths4,118 sq. ft.
1355 Old Hwy 91 S, Mona, UT 84645
MLS# 2190498Listed by: HERITAGE REALTY GROUP LLC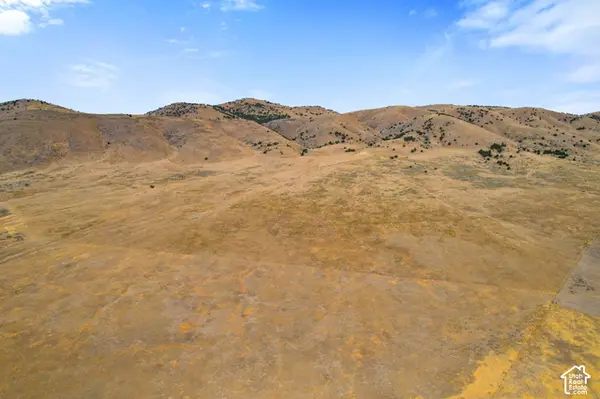 $899,900Active211.68 Acres
Address Withheld By Seller, Mona, UT 84645
MLS# 2188815Listed by: MANLEY & COMPANY REAL ESTATE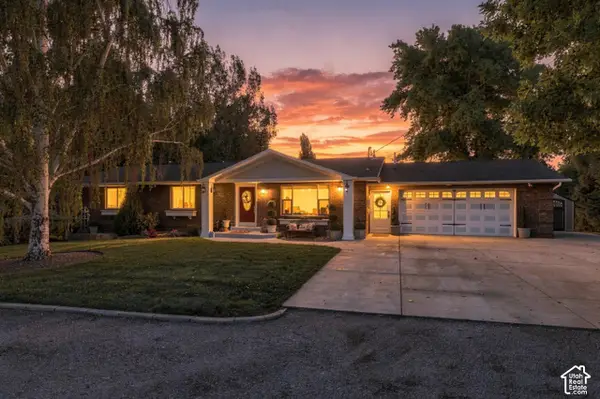 $690,000Active4 beds 3 baths3,458 sq. ft.
77 E 200 N, Mona, UT 84645
MLS# 2187754Listed by: THE AGENCY SALT LAKE CITY (NEPHI)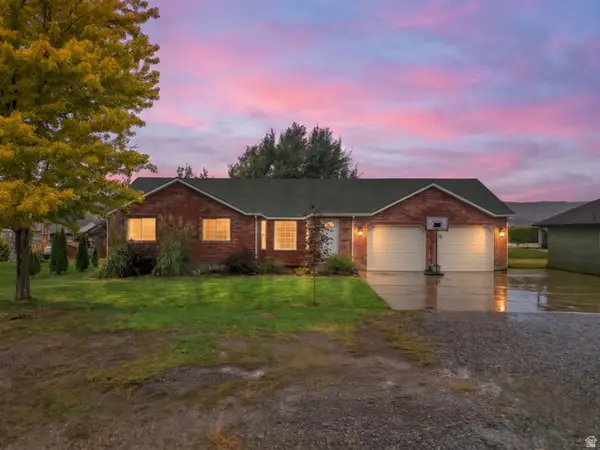 $600,000Active5 beds 3 baths2,530 sq. ft.
160 S 100 W, Mona, UT 84645
MLS# 2186906Listed by: THE AGENCY SALT LAKE CITY (NEPHI)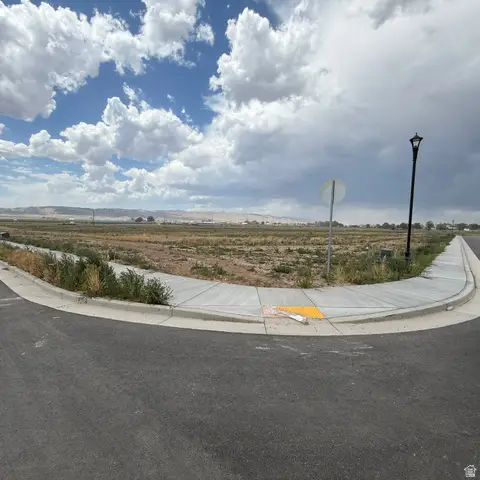 $275,000Active0.57 Acres
120 W 1300 St S #17, Nephi, UT 84648
MLS# 2186323Listed by: THE AGENCY SALT LAKE CITY (NEPHI)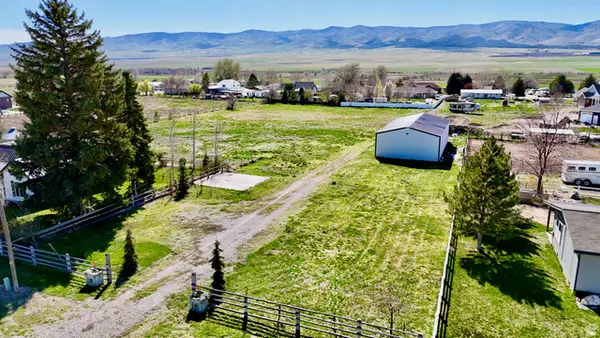 $465,000Active2.28 Acres
Address Withheld By Seller, Mona, UT 84645
MLS# 2185557Listed by: COPPERSTONE REAL ESTATE- New
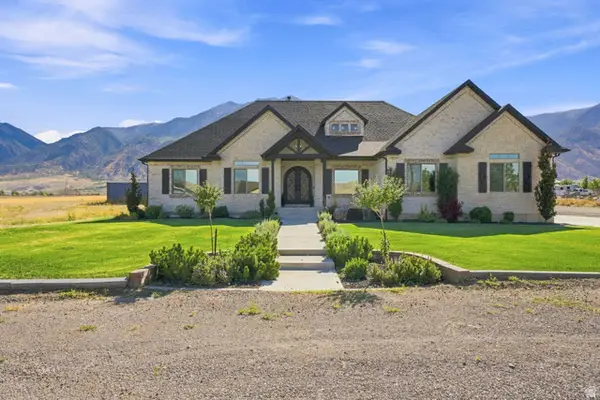 $1,249,999Active3 beds 4 baths5,332 sq. ft.
461 S 300 E, Mona, UT 84645
MLS# 2192107Listed by: CENTURY 21 EDGES


Protect your home and budget from life's surprises with an Assurant Home Warranty, backed by a partner that supports you through every step of homeownership. Explore Plans.
© 2023 - 2026 ERA Franchise Systems LLC. All rights reserved. ERA Franchise Systems LLC fully supports the principles of the Fair Housing Act and the Equal Opportunity Act. ERA, ERA Real Estate powered, and their respective logos are registered service marks of ERA Franchise Systems LLC. Each office is independently owned and operated.