
461 S 300 E, Mona, UT 84645
Local realty services provided by:ERA Brokers Consolidated
461 S 300 E,Mona, UT 84645
$1,249,999
- 3 Beds
- 4 Baths
- 5,332 sq. ft.
- Single family
- Active
Listed by: cody ellison
Office: century 21 edges
MLS#:2192107
Source:SL
Price summary
- Price:$1,249,999
- Price per sq. ft.:$234.43
About this home
A rare offering in the heart of Mona, this extraordinary residence blends refined design, thoughtful craftsmanship, and elevated country living on a beautiful one acre setting. Spanning an impressive 5,332 square feet, every detail of this home has been intentionally considered to create a space that feels sophisticated, inviting, and truly one of a kind. From the moment you step inside, the home makes an impression. Thoughtfully designed living spaces flow effortlessly together, balancing timeless elegance with everyday comfort. An integrated aromatherapy system throughout the home creates a subtle, spa like experience and speaks to the level of intention behind every detail. The residence features 3 spacious bedrooms, 2 full bathrooms, and 2 half bathrooms, with an expansive unfinished basement offering the opportunity to bring your own vision to life. Set on a full acre of horse property, the lifestyle extends well beyond the walls of the home. Enjoy space for animals, a dedicated vegetable garden, and a private shop offering exceptional versatility for vehicles, recreational toys, hobbies, equipment, or additional storage. Surrounded by the natural beauty and open landscape of Mona, this property offers something increasingly difficult to find: space, privacy, functionality, and exceptional design without sacrificing luxury. This isn't simply a home it is a thoughtfully curated lifestyle and a property that must be experienced in person to fully appreciate....
Contact an agent
Home facts
- Year built:2019
- Listing ID #:2192107
- Added:57 day(s) ago
- Updated:October 24, 2026 at 12:10 PM
Rooms and interior
- Bedrooms:3
- Total bathrooms:4
- Full bathrooms:2
- Half bathrooms:2
- Rooms Total:7
- Flooring:Carpet, Laminate, Tile
- Bathrooms Description:Bath: Sep. Tub/Shower, Jetted Tub
- Kitchen Description:Disposal, Microwave, Oven: Double, Range Hood, Range: Countertop, Refrigerator
- Basement Description:Entrance, Full
- Living area:5,332 sq. ft.
Heating and cooling
- Cooling:Central Air
- Heating:Forced Air, Gas: Central, Hot Water, Steam, Wood
Structure and exterior
- Roof:Asphalt
- Year built:2019
- Building area:5,332 sq. ft.
- Lot area:1 Acres
- Lot Features:Flat, Road: Paved, Sprinkler: Auto-Full
- Architectural Style:Rambler/Ranch
- Construction Materials:Brick
- Exterior Features:Basement Entrance, Covered, Deck: Covered, Horse Property, Lighting, Out Buildings, Patio: Covered, Secured Building
- Levels:2 Story
Schools
- High school:Juab
- Middle school:Juab
- Elementary school:Mona
Utilities
- Water:Culinary, Water Connected
- Sewer:Sewer Connected, Sewer: Connected
Finances and disclosures
- Price:$1,249,999
- Price per sq. ft.:$234.43
- Tax amount:$5,428
Features and amenities
- Laundry features:Dryer, Washer
- Amenities:Alarm: Security, Ceiling Fan, Closet: Walk-In, Den/Office, Floor Drains, French Doors, Gas Logs, Instantaneous Hot Water, Jetted Tub, Smart Thermostat(s), TV Antenna, Vaulted Ceilings, Video Camera(s), Video Door Bell(s), Water Softener Owned, Window Coverings, Wood Stove
Parking
- Total parking spaces:3
- Parking description:3 Car Garage, Attached, Attached Garage, Covered, Detached, Extra Length, Garage Door Opener, Parking: Uncovered, Workshop
- Garage spaces:3
New listings near 461 S 300 E
- New
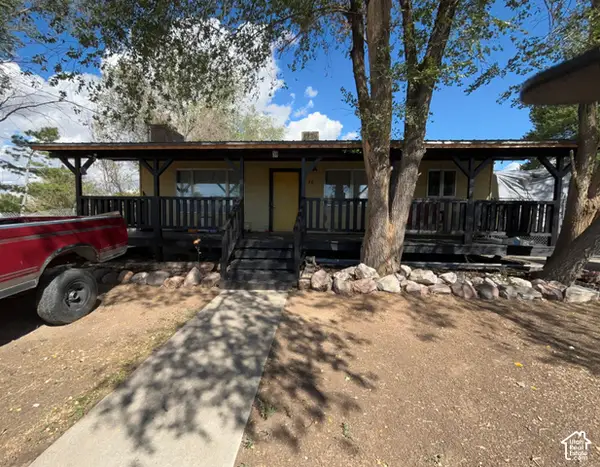 Listed by ERA$380,000Active2 beds 2 baths1,824 sq. ft.
38 W 200 S #1, Mona, UT 84645
MLS# 2192972Listed by: ERA BROKERS CONSOLIDATED (UTAH COUNTY) - New
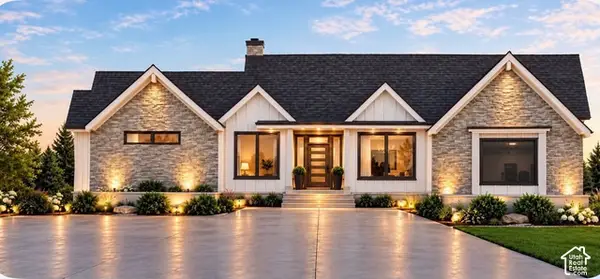 $1,295,000Active3 beds 3 baths5,076 sq. ft.
739 N Goshen Canyon Rd #2, Mona, UT 84645
MLS# 2192382Listed by: LANDMARK REAL ESTATE INC - New
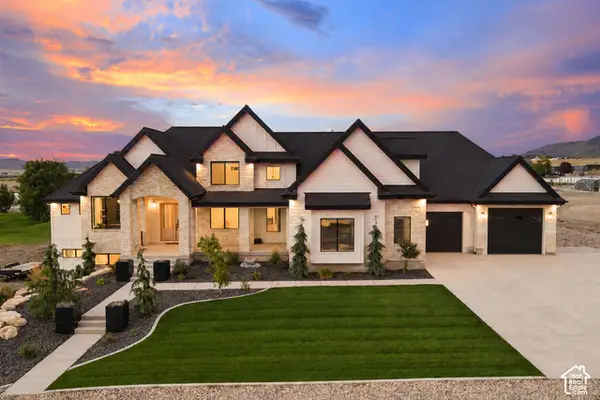 $1,199,000Active5 beds 6 baths6,485 sq. ft.
148 W 1450 S, Mona, UT 84645
MLS# 2190892Listed by: OMADA REAL ESTATE 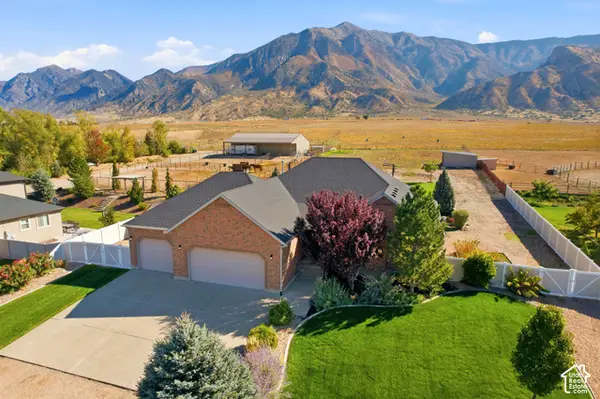 $869,900Active7 beds 5 baths4,118 sq. ft.
1355 Old Hwy 91 S, Mona, UT 84645
MLS# 2190498Listed by: HERITAGE REALTY GROUP LLC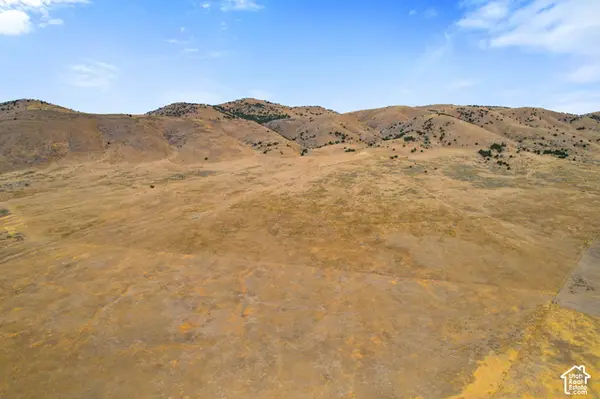 $899,900Active211.68 Acres
Address Withheld By Seller, Mona, UT 84645
MLS# 2188815Listed by: MANLEY & COMPANY REAL ESTATE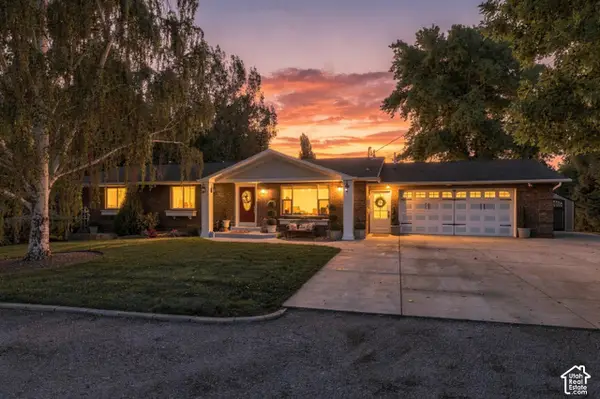 $690,000Active4 beds 3 baths3,458 sq. ft.
77 E 200 N, Mona, UT 84645
MLS# 2187754Listed by: THE AGENCY SALT LAKE CITY (NEPHI)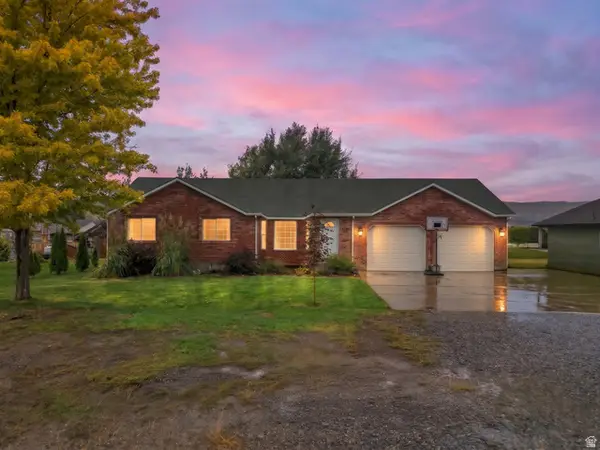 $600,000Active5 beds 3 baths2,530 sq. ft.
160 S 100 W, Mona, UT 84645
MLS# 2186906Listed by: THE AGENCY SALT LAKE CITY (NEPHI)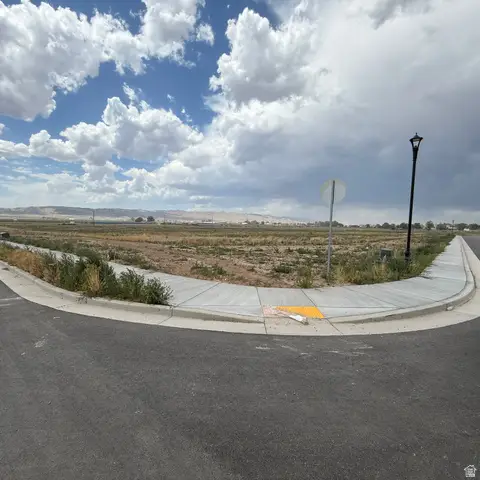 $275,000Active0.57 Acres
120 W 1300 St S #17, Nephi, UT 84648
MLS# 2186323Listed by: THE AGENCY SALT LAKE CITY (NEPHI)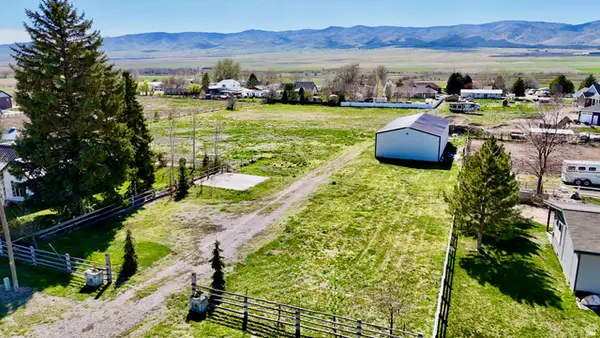 $465,000Active2.28 Acres
Address Withheld By Seller, Mona, UT 84645
MLS# 2185557Listed by: COPPERSTONE REAL ESTATE


Protect your home and budget from life's surprises with an Assurant Home Warranty, backed by a partner that supports you through every step of homeownership. Explore Plans.
© 2023 - 2026 ERA Franchise Systems LLC. All rights reserved. ERA Franchise Systems LLC fully supports the principles of the Fair Housing Act and the Equal Opportunity Act. ERA, ERA Real Estate powered, and their respective logos are registered service marks of ERA Franchise Systems LLC. Each office is independently owned and operated.