
275 E 400 S, Monroe, UT 84754
Local realty services provided by:ERA Realty Center
275 E 400 S,Monroe, UT 84754
$375,000
- 3 Beds
- 2 Baths
- 1,811 sq. ft.
- Single family
- Pending
Listed by: marcelo masetti, d. hunter stott
Office: elite plus real estate, llc.
MLS#:2175536
Source:SL
Price summary
- Price:$375,000
- Price per sq. ft.:$207.07
About this home
Well-kept home on a spacious half-acre lot with excellent parking, storage, and outdoor space. The property offers a heated 2-car garage, including a detached powered 1-car garage, plus a large powered shop/shed with multiple access points. Enjoy a generous covered patio, mature landscaping, mountain views, and plenty of room for additional vehicles, trailers, or RV parking. Inside, the home features a comfortable open living area, fireplace, spacious kitchen, 3 bedrooms, 2 bathrooms, and a dedicated office area. A great fit for anyone looking for extra land, garage space, and usable outbuildings without giving up a clean, move-in-ready home. Square footage figures are provided as a courtesy. Buyer is advised to obtain an independent measurement.
Contact an agent
Home facts
- Year built:2003
- Listing ID #:2175536
- Added:18 day(s) ago
- Updated:August 18, 2026 at 12:58 PM
Rooms and interior
- Bedrooms:3
- Total bathrooms:2
- Full bathrooms:2
- Rooms Total:10
- Flooring:Carpet, Vinyl
- Kitchen Description:Disposal, Range Hood, Range/Oven: Free Stdng., Refrigerator
- Living area:1,811 sq. ft.
Heating and cooling
- Cooling:Central Air
- Heating:Forced Air, Gas: Central
Structure and exterior
- Roof:Asphalt
- Year built:2003
- Building area:1,811 sq. ft.
- Lot area:0.5 Acres
- Lot Features:Corner Lot, Fenced: Full, Sprinkler: Auto-Full
- Architectural Style:Manufactured
- Construction Materials:Aluminum, Asphalt
- Exterior Features:Covered, Patio: Covered
- Levels:1 Story
Schools
- High school:South Sevier
- Middle school:South Sevier
- Elementary school:Monroe
Utilities
- Water:Culinary, Irrigation, Water Connected
- Sewer:Septic Tank, Sewer: Septic Tank
Finances and disclosures
- Price:$375,000
- Price per sq. ft.:$207.07
- Tax amount:$1,726
Features and amenities
- Laundry features:Electric Dryer Hookups
- Amenities:Alarm: Security, Closet: Walk-In, Den/Office, Storage Shed(s), Vaulted Ceilings
Parking
- Total parking spaces:3
- Parking description:3 Car Garage, Attached Garage, Parking: Uncovered, Rv Parking
- Garage spaces:3
New listings near 275 E 400 S
- New
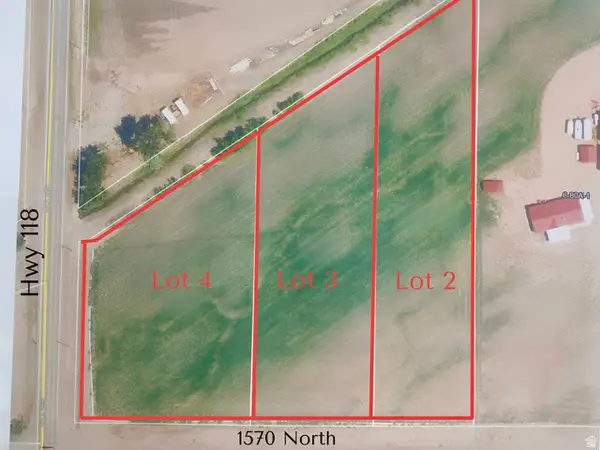 $339,000Active4.38 Acres
#2,3,4, Monroe, UT 84754
MLS# 2178913Listed by: RED ROCK REAL ESTATE LLC (CENTRAL) - New
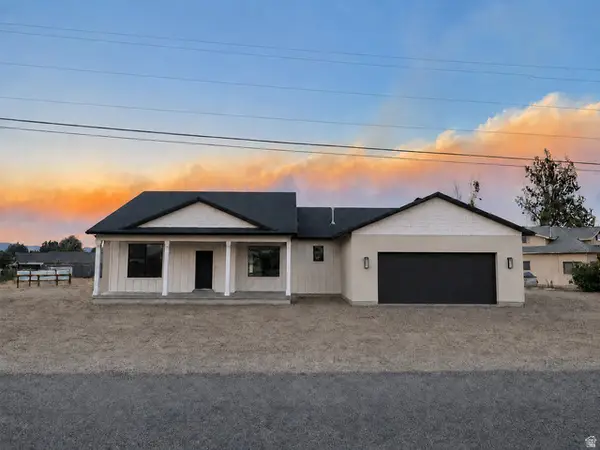 $585,000Active4 beds 2 baths2,196 sq. ft.
840 S Jones Rd, Monroe, UT 84754
MLS# 2178027Listed by: RED ROCK REAL ESTATE LLC (CENTRAL) - New
 $190,000Active4.75 Acres
2022 N 1200 E, Monroe, UT 84754
MLS# 2177956Listed by: RED ROCK REAL ESTATE LLC (CENTRAL) - New
 $205,000Active5 Acres
2091 N 1200 E #14, Monroe, UT 84754
MLS# 2177963Listed by: COLDWELL BANKER PREFERRED PROPERTIES - New
 $300,000Active4 Acres
#2, Monroe, UT 84754
MLS# 2177557Listed by: BYBEE & CO REALTY, LLC - New
 $250,000Active3 Acres
#3, Monroe, UT 84754
MLS# 2177558Listed by: BYBEE & CO REALTY, LLC - New
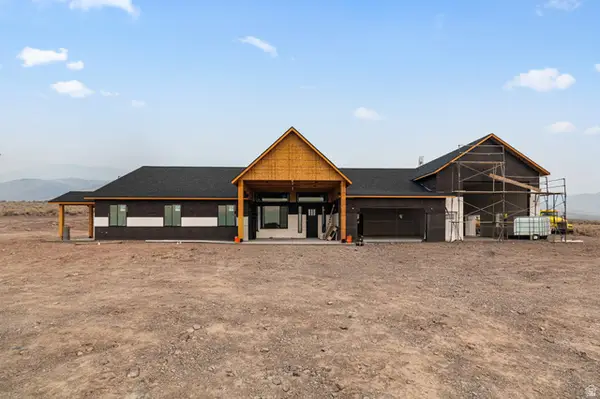 $1,200,000Active4 beds 3 baths3,100 sq. ft.
876 E 1580 N, Monroe, UT 84754
MLS# 2177555Listed by: BYBEE & CO REALTY, LLC - New
 $350,000Active5.06 Acres
#1, Monroe, UT 84754
MLS# 2177556Listed by: BYBEE & CO REALTY, LLC - New
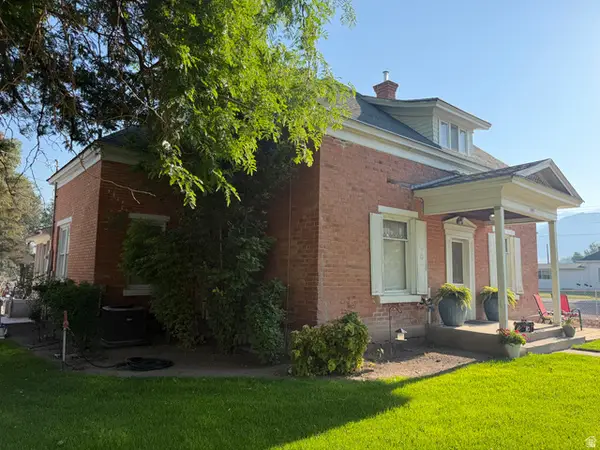 $379,000Active5 beds 2 baths2,557 sq. ft.
195 E 200 N, Monroe, UT 84754
MLS# 2177333Listed by: RED ROCK REAL ESTATE LLC (CENTRAL)  $159,000Active5.54 Acres
1850 W Prospector Rd #7, Monroe, UT 84754
MLS# 2133009Listed by: HOMETOWN REALTY


Protect your home and budget from life's surprises with an Assurant Home Warranty, backed by a partner that supports you through every step of homeownership. Explore Plans.
© 2023 - 2026 ERA Franchise Systems LLC. All rights reserved. ERA Franchise Systems LLC fully supports the principles of the Fair Housing Act and the Equal Opportunity Act. ERA, ERA Real Estate powered, and their respective logos are registered service marks of ERA Franchise Systems LLC. Each office is independently owned and operated.