
840 S Jones Rd, Monroe, UT 84754
Local realty services provided by:ERA Brokers Consolidated
840 S Jones Rd,Monroe, UT 84754
$585,000
- 4 Beds
- 2 Baths
- 2,196 sq. ft.
- Single family
- Active
Listed by: saylor b mills, jaimi carrie payne
Office: red rock real estate llc. (central)
MLS#:2178027
Source:SL
Price summary
- Price:$585,000
- Price per sq. ft.:$266.39
About this home
Welcome to 840 S. Jones Road in Monroe! If you've been looking for a thoughtfully designed, custom, single level living, this nearly completed home deserves a closer look. Situated on an oversized half-acre lot, the east facing home captures gorgeous views of Monroe Mountain. Beautiful oversized windows fill the open floor plan with natural light, creating a bright, spacious, and inviting feel throughout. The kitchen features an upgraded appliance package, custom base and case, and matt black fixtures. The primary suite includes a separate tub and shower, lighting beneath the bathroom base cabinets, and a walk-in closet that connects directly to the laundry room. You'll also appreciate the oversized garage and the large covered patio on the west side - perfect for entertaining or enjoying a quiet summer evening. Gas heat and central air provide year-round comfort. Countertops, the primary tub, electric fireplace, and a few finishing touches are still to come, but this custom home is already something special. *Property lines on images are approximate....
Contact an agent
Home facts
- Year built:2026
- Listing ID #:2178027
- Added:46 day(s) ago
- Updated:September 27, 2026 at 11:19 AM
Rooms and interior
- Bedrooms:4
- Total bathrooms:2
- Full bathrooms:2
- Rooms Total:10
- Flooring:Carpet, Tile
- Bathrooms Description:Bath: Sep. Tub/Shower
- Kitchen Description:Disposal, Range Hood, Range/Oven: Free Stdng., Refrigerator
- Living area:2,196 sq. ft.
Heating and cooling
- Cooling:Central Air
- Heating:Gas: Central
Structure and exterior
- Roof:Asphalt
- Year built:2026
- Building area:2,196 sq. ft.
- Lot area:0.5 Acres
- Lot Features:Road: Paved, Sidewalks, Terrain: Grad Slope
- Architectural Style:Rambler/Ranch
- Construction Materials:Asphalt, Cement Siding, Stucco
- Exterior Features:Covered, Patio: Covered, Porch: Open
- Levels:1 Story
Schools
- High school:South Sevier
- Middle school:South Sevier
- Elementary school:Monroe
Utilities
- Water:Culinary, Irrigation, Water Connected
- Sewer:Septic Tank, Sewer: Septic Tank
Finances and disclosures
- Price:$585,000
- Price per sq. ft.:$266.39
- Tax amount:$654
Features and amenities
- Amenities:Alarm: Fire, Ceiling Fan
Parking
- Total parking spaces:2
- Parking description:2 Car Garage, Attached, Attached Garage, Garage Door Opener
- Garage spaces:2
New listings near 840 S Jones Rd
- New
 $495,000Active4 beds 2 baths1,943 sq. ft.
492 N 200 E, Monroe, UT 84754
MLS# 2186586Listed by: PRIME RESIDENTIAL BROKERS - New
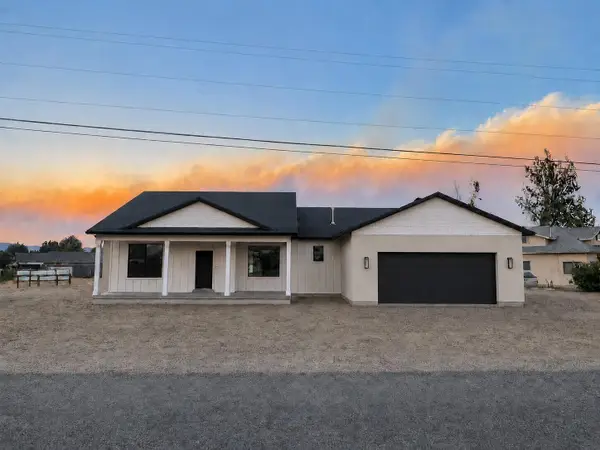 $585,000Active4 beds 2 baths2,196 sq. ft.
840 S Jones Rd, Monroe, UT 84754
MLS# 26-276342Listed by: RED ROCK REAL ESTATE CENTRAL - New
 $669,000Active4 beds 2 baths3,590 sq. ft.
227 N 450 E, Monroe, UT 84754
MLS# 2186424Listed by: BYBEE & CO REALTY, LLC 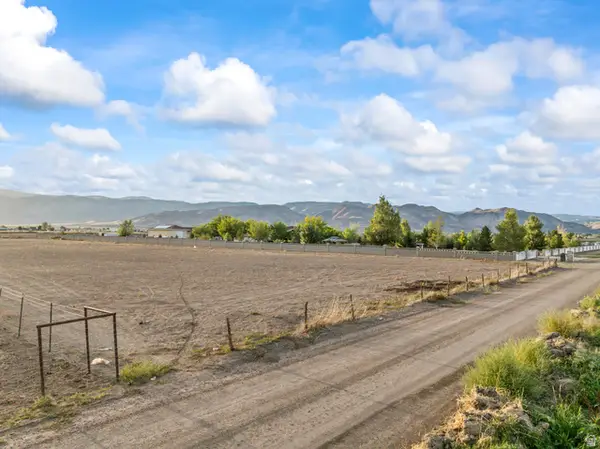 $115,000Active3 Acres
975 N 750 W, Monroe, UT 84754
MLS# 2185280Listed by: COLDWELL BANKER PREFERRED PROPERTIES $199,900Pending1.6 Acres
125 W 400 N, Monroe, UT 84754
MLS# 2183429Listed by: RED ROCK REAL ESTATE LLC (CENTRAL) $319,000Active4 beds 2 baths2,016 sq. ft.
350 N 100 E, Monroe, UT 84754
MLS# 2182660Listed by: RED ROCK REAL ESTATE LLC (CENTRAL) $225,000Active9.89 Acres
Address Withheld By Seller, Monroe, UT 84754
MLS# 2182488Listed by: RED ROCK REAL ESTATE LLC (CENTRAL) $585,000Active4 beds 2 baths2,196 sq. ft.
840 S Jones Rd, Monroe, UT 84754
MLS# 117880Listed by: RED ROCK REAL ESTATE (CENTRAL) $180,000Active4.75 Acres
2022 N 1200, Monroe, UT 84754
MLS# 117882Listed by: RED ROCK REAL ESTATE (CENTRAL) Listed by ERA$565,000Active3 beds 2 baths1,650 sq. ft.
904 S 570 W, Monroe, UT 84754
MLS# 2182104Listed by: ERA BROKERS CONSOLIDATED (RICHFIELD BRANCH)


Protect your home and budget from life's surprises with an Assurant Home Warranty, backed by a partner that supports you through every step of homeownership. Explore Plans.
© 2023 - 2026 ERA Franchise Systems LLC. All rights reserved. ERA Franchise Systems LLC fully supports the principles of the Fair Housing Act and the Equal Opportunity Act. ERA, ERA Real Estate powered, and their respective logos are registered service marks of ERA Franchise Systems LLC. Each office is independently owned and operated.