
3001 S 600 W, Monroe, UT 84754
Local realty services provided by:ERA Brokers Consolidated
3001 S 600 W,Monroe, UT 84754
$489,000
- 3 Beds
- 2 Baths
- 1,871 sq. ft.
- Single family
- Pending
Listed by:
 Dirk Dopp(435) 201 - 0071ERA Brokers Consolidated
Office: era brokers consolidated (richfield branch)
MLS#:2171046
Source:SL
Price summary
- Price:$489,000
- Price per sq. ft.:$261.36
About this home
Situated on 20 scenic acres with sweeping views of the valley, this unique property offers endless possibilities. The home has been rebuilt following a previous fire, providing renewed living space while retaining its country charm. A spacious detached garage includes a fully equipped ADU with a kitchen and bathroom-ideal for guests, extended family, rental income, or a home office. Additional outbuildings provide ample space for storage, hobbies, livestock, or equipment. Enjoy privacy, room to roam, and incredible panoramic views in this one-of-a-kind rural retreat. Home Water right number 63-4561
Contact an agent
Home facts
- Year built:1995
- Listing ID #:2171046
- Added:105 day(s) ago
- Updated:October 24, 2026 at 09:14 AM
Rooms and interior
- Bedrooms:3
- Total bathrooms:2
- Full bathrooms:2
- Rooms Total:9
- Flooring:Carpet
- Basement Description:Partial
- Living area:1,871 sq. ft.
Heating and cooling
- Cooling:Central Air
- Heating:Gas: Central, Propane
Structure and exterior
- Roof:Asphalt
- Year built:1995
- Building area:1,871 sq. ft.
- Lot area:20 Acres
- Exterior Features:Horse Property, Out Buildings
- Levels:3 Story
Schools
- High school:South Sevier
- Middle school:South Sevier
- Elementary school:Monroe
Utilities
- Water:Water Connected, Well
- Sewer:Septic Tank, Sewer: Septic Tank
Finances and disclosures
- Price:$489,000
- Price per sq. ft.:$261.36
- Tax amount:$844
Parking
- Total parking spaces:3
- Parking description:3 Car Garage, Detached, Extra Width
- Garage spaces:3
New listings near 3001 S 600 W
- New
 $370,000Active5 beds 3 baths2,039 sq. ft.
322 W 100 N, Monroe, UT 84754
MLS# 2192881Listed by: REAL BROKER, LLC - New
 $299,950Active3 beds 2 baths1,547 sq. ft.
40 E 100 N, Monroe, UT 84754
MLS# 2191660Listed by: GREEN VALLEY BROKERS  $119,000Active-- beds -- baths
1299 N Brooklyn Rd, Monroe, UT 84754
MLS# 2189428Listed by: KW ASCEND KELLER WILLIAMS REALTY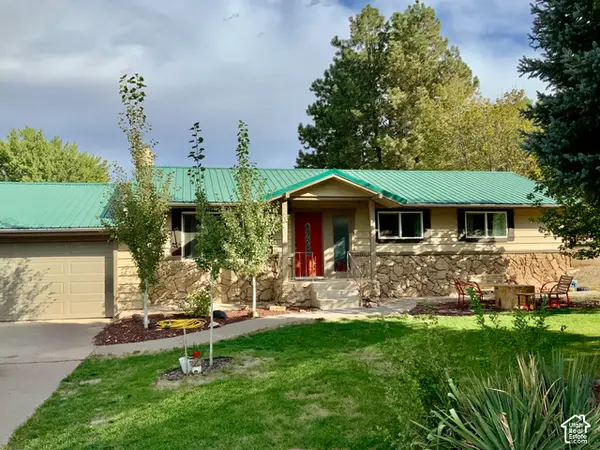 $369,000Active6 beds 3 baths2,208 sq. ft.
413 E 580 S, Monroe, UT 84754
MLS# 2189537Listed by: RED ROCK REAL ESTATE LLC (CENTRAL) $119,000Active5.4 Acres
Parcel # 5-21-31, Monroe, UT 84754
MLS# 118404Listed by: KW ASCEND KELLER WILLIAMS REAL $135,000Active1.46 Acres
1299 N Brooklyn Rd, Monroe, UT 84754
MLS# 26-276815Listed by: KW ASCEND KELLER WILLIAMS REALTY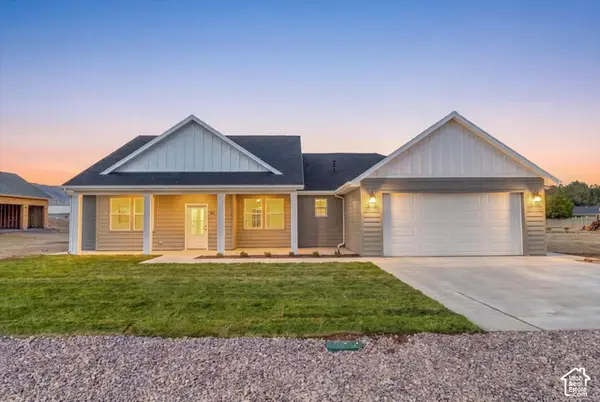 $575,000Active4 beds 2 baths2,060 sq. ft.
60 W 725 N, Central Valley, UT 84754
MLS# 2189016Listed by: COLDWELL BANKER PREFERRED PROPERTIES $735,000Active6 beds 3 baths3,122 sq. ft.
76 N Sr 118, Central Valley, UT 84754
MLS# 2188523Listed by: RED ROCK REAL ESTATE LLC (CENTRAL) $319,000Active4 beds 2 baths1,331 sq. ft.
137 N Main St, Monroe, UT 84754
MLS# 2188408Listed by: RED ROCK REAL ESTATE LLC (CENTRAL)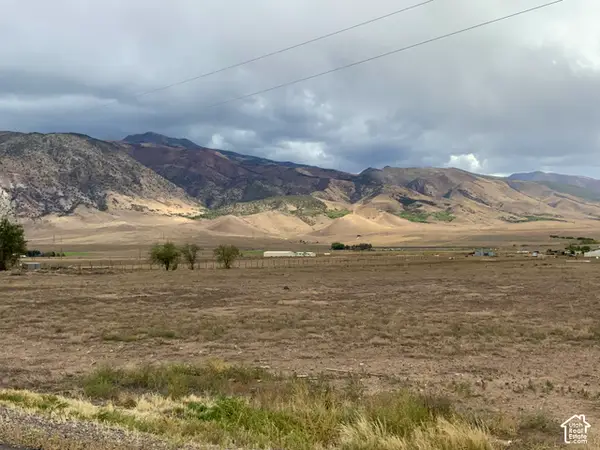 $99,000Active2.1 Acres
#9, Monroe, UT 84754
MLS# 2188024Listed by: RED ROCK REAL ESTATE LLC (CENTRAL)


Protect your home and budget from life's surprises with an Assurant Home Warranty, backed by a partner that supports you through every step of homeownership. Explore Plans.
© 2023 - 2026 ERA Franchise Systems LLC. All rights reserved. ERA Franchise Systems LLC fully supports the principles of the Fair Housing Act and the Equal Opportunity Act. ERA, ERA Real Estate powered, and their respective logos are registered service marks of ERA Franchise Systems LLC. Each office is independently owned and operated.