
840 S Jones Rd, Monroe, UT 84754
Local realty services provided by:ERA Realty Center
840 S Jones Rd,Monroe, UT 84754
$565,000
- 4 Beds
- 2 Baths
- 2,196 sq. ft.
- Single family
- Active
Listed by: jaimi payne
Office: red rock real estate (central)
MLS#:117880
Source:UT_ICBOR
Price summary
- Price:$565,000
- Price per sq. ft.:$257.29
About this home
Welcome to 840 S. Jones Road in Monroe! If you've been looking for a thoughtfully designed, custom, single level living, this nearly completed home deserves a closer look. Situated on an oversized half-acre lot, the east facing home captures gorgeous views of Monroe Mountain. Beautiful oversized windows fill the open floor plan with natural light, creating a bright, spacious, and inviting feel throughout. The kitchen features an upgraded appliance package, custom base and case, and matt black fixtures. The primary suite includes a separate tub and shower, lighting beneath the bathroom base cabinets, and a walk-in closet that connects directly to the laundry room. You'll also appreciate the oversized garage and the large covered patio on the west side - perfect for entertaining or enjoying a quiet summer evening. Gas heat and central air provide year-round comfort. Countertops, the primary tub, electric fireplace, and a few finishing touches are still to come, but this custom home is already something special....
Contact an agent
Home facts
- Year built:2026
- Subdivision & Development:Not Applicable
- Listing ID #:117880
- Added:43 day(s) ago
- Updated:October 14, 2026 at 06:52 PM
Rooms and interior
- Bedrooms:4
- Total bathrooms:2
- Full bathrooms:2
- Rooms Total:9
- Flooring:Tile
- Basement:Yes
- Living area:2,196 sq. ft.
Heating and cooling
- Cooling:Ceiling Fan(s), Central Air
- Central air:Yes
Structure and exterior
- Year built:2026
- Building area:2,196 sq. ft.
- Lot area:0.5 Acres
- Construction Materials:Stucco
Schools
- Elementary school:Monroe
Finances and disclosures
- Price:$565,000
- Price per sq. ft.:$257.29
- Tax amount:$654
Features and amenities
- Appliances:Microwave, Refrigerator
Parking
- Garage:Yes
- Garage spaces:2
New listings near 840 S Jones Rd
- New
 $119,000Active-- beds -- baths
1299 N Brooklyn Rd, Monroe, UT 84754
MLS# 2189428Listed by: KW ASCEND KELLER WILLIAMS REALTY - New
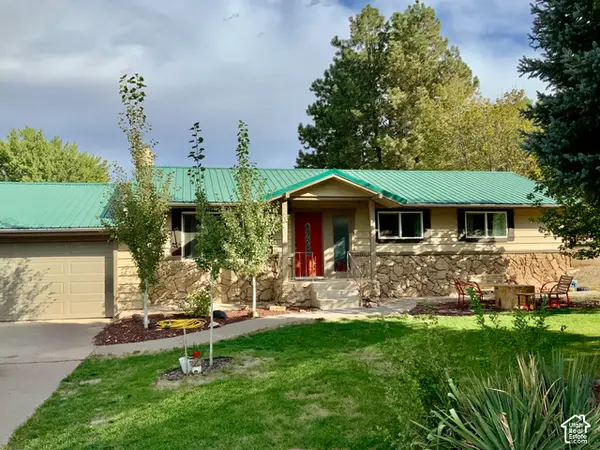 $369,000Active6 beds 3 baths2,208 sq. ft.
413 E 580 S, Monroe, UT 84754
MLS# 2189537Listed by: RED ROCK REAL ESTATE LLC (CENTRAL) - New
 $119,000Active5.4 Acres
Parcel # 5-21-31, Monroe, UT 84754
MLS# 118404Listed by: KW ASCEND KELLER WILLIAMS REAL - New
 $135,000Active1.46 Acres
1299 N Brooklyn Rd, Monroe, UT 84754
MLS# 26-276815Listed by: KW ASCEND KELLER WILLIAMS REALTY 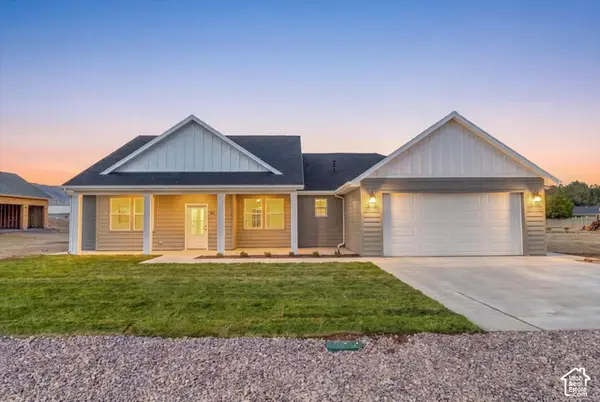 $575,000Active4 beds 2 baths2,060 sq. ft.
60 W 725 N, Central Valley, UT 84754
MLS# 2189016Listed by: COLDWELL BANKER PREFERRED PROPERTIES $735,000Active6 beds 3 baths3,122 sq. ft.
76 N Sr 118, Central Valley, UT 84754
MLS# 2188523Listed by: RED ROCK REAL ESTATE LLC (CENTRAL) $339,000Active4 beds 2 baths1,331 sq. ft.
137 N Main St, Monroe, UT 84754
MLS# 2188408Listed by: RED ROCK REAL ESTATE LLC (CENTRAL)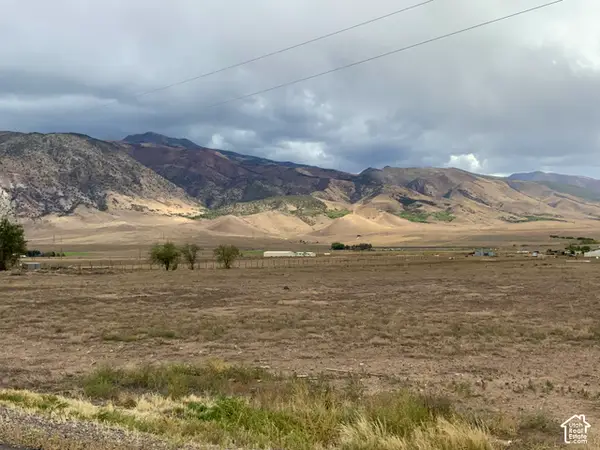 $99,000Active2.1 Acres
#9, Monroe, UT 84754
MLS# 2188024Listed by: RED ROCK REAL ESTATE LLC (CENTRAL) $199,000Active2.77 Acres
#10, Monroe, UT 84754
MLS# 2188028Listed by: RED ROCK REAL ESTATE LLC (CENTRAL)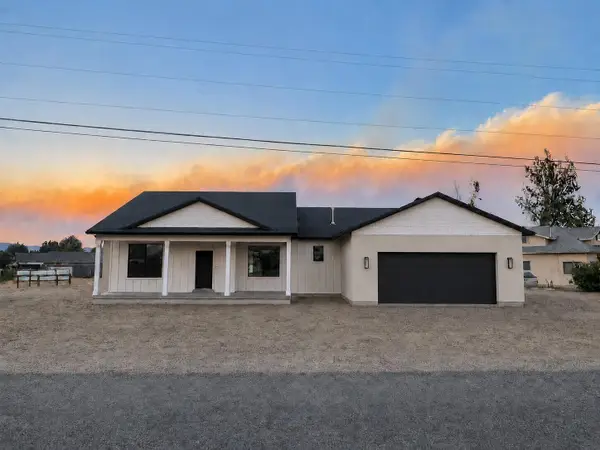 $585,000Active4 beds 2 baths2,196 sq. ft.
840 S Jones Rd, Monroe, UT 84754
MLS# 26-276342Listed by: RED ROCK REAL ESTATE CENTRAL


Protect your home and budget from life's surprises with an Assurant Home Warranty, backed by a partner that supports you through every step of homeownership. Explore Plans.
© 2023 - 2026 ERA Franchise Systems LLC. All rights reserved. ERA Franchise Systems LLC fully supports the principles of the Fair Housing Act and the Equal Opportunity Act. ERA, ERA Real Estate powered, and their respective logos are registered service marks of ERA Franchise Systems LLC. Each office is independently owned and operated.