
17500 N 4250 E, Moroni, UT 84646
Local realty services provided by:ERA Brokers Consolidated
17500 N 4250 E,Moroni, UT 84646
$650,000
- 4 Beds
- 3 Baths
- 3,672 sq. ft.
- Single family
- Active
Listed by: shalmarie morley, chelsee dalene
Office: morley premier realty
MLS#:2179096
Source:SL
Price summary
- Price:$650,000
- Price per sq. ft.:$177.02
About this home
Located just east of Moroni in "Pea Valley", this inviting home offers generous living spaces and is perfectly set up for entertaining, featuring a covered deck and a walkout patio, ideal for gatherings, sunsets, and quiet mornings with views of surrounding mountains. A large workshop adds exceptional functionality for hobbies, storage or projects. A peaceful country setting with the perfect blend of privacy, space, and scenic beauty, this is rural living at its finest. Includes well with water right, 1 share of M&M irrigation, gazebo and commercial washer and dryer. This home and workshop currently sit on a 10 acre parcel. This listing is for 5 acres with the home and workshop. The additional 5 acres is listed separately and will be surveyed and split at settlement. There is an option to purchase both properties for a total of 10 acres as of right now. Buyer and buyer's agent to verify all information.
Contact an agent
Home facts
- Year built:1997
- Subdivision & Development:OAKER HILLS
- Listing ID #:2179096
- Added:48 day(s) ago
- Updated:October 03, 2026 at 11:35 AM
Rooms and interior
- Bedrooms:4
- Total bathrooms:3
- Full bathrooms:3
- Rooms Total:13
- Flooring:Carpet, Travertine
- Bathrooms Description:Bath: Sep. Tub/Shower
- Kitchen Description:Microwave, Oven: Gas, Range Hood, Range: Gas, Refrigerator
- Basement Description:Entrance, Full
- Living area:3,672 sq. ft.
Heating and cooling
- Cooling:Central Air
- Heating:Forced Air, Wood
Structure and exterior
- Roof:Asphalt
- Year built:1997
- Building area:3,672 sq. ft.
- Lot area:5 Acres
- Lot Features:Corner Lot, Fenced: Partial, Sprinkler: Auto-Full
- Architectural Style:Rambler/Ranch
- Construction Materials:Asphalt
- Exterior Features:Basement Entrance, Covered, Deck: Covered, Horse Property, Out Buildings, Patio: Covered, Walkout
- Levels:2 Story
Schools
- High school:North Sanpete
- Middle school:North Sanpete
- Elementary school:Moroni
Utilities
- Water:Culinary, Shares, Water Connected, Well
- Sewer:Septic Tank, Sewer: Septic Tank
Finances and disclosures
- Price:$650,000
- Price per sq. ft.:$177.02
- Tax amount:$2,351
Features and amenities
- Laundry features:Dryer, Gas Dryer Hookups, Washer
- Amenities:Gazebo, Window Coverings, Wood Stove
Parking
- Total parking spaces:10
- Parking description:10+ Car Garage, 2 Car Deep (Tandem), Attached, Attached Garage, Extra Height, Garage Door Opener, Heated Garage, Rv Parking, Workshop
- Garage spaces:10
New listings near 17500 N 4250 E
- New
 $2,300,000Active2 beds 1 baths832 sq. ft.
459 N Duck Springs Dr #1-8, Moroni, UT 84646
MLS# 2187873Listed by: HIGHLAND COMMERCIAL, INC. - New
 $160,000Active4.95 Acres
169 S Nob Hill Dr #169, Mt Pleasant, UT 84647
MLS# 2187769Listed by: ASPEN LEAF REALTY, LLC - New
 $650,000Active3 beds 2 baths1,404 sq. ft.
65 E 20250 N, Moroni, UT 84646
MLS# 2187668Listed by: ASPEN LEAF REALTY, LLC 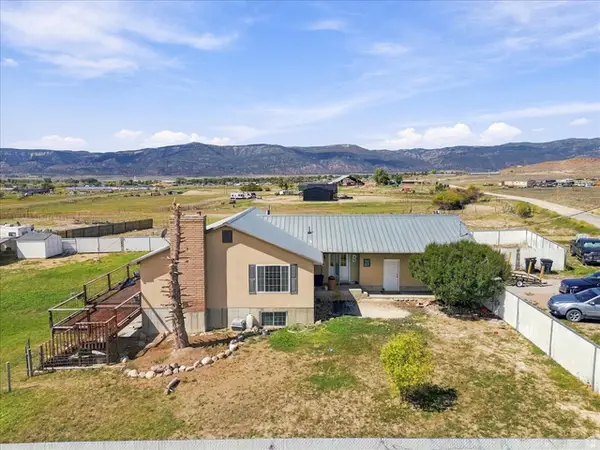 $530,000Active4 beds 3 baths2,520 sq. ft.
17400 N 4250 E, Moroni, UT 84646
MLS# 2185689Listed by: HOMESTEAD REALTY LLC $260,000Active3 beds 1 baths1,336 sq. ft.
95 N 100 W, Moroni, UT 84646
MLS# 2184896Listed by: HOMES INTERNATIONAL $54,000Active0.49 Acres
48 W 400 N, Moroni, UT 84646
MLS# 2183235Listed by: CHRISTIANSEN REAL ESTATE INC $1,500,000Active2 beds 2 baths2,400 sq. ft.
10 W 17500 N, Moroni, UT 84646
MLS# 2182159Listed by: SIGNATURE REAL ESTATE SERVICES $2,100,000Active6 beds 2 baths2,356 sq. ft.
20150 N 770 E, Moroni, UT 84646
MLS# 2179534Listed by: RANLIFE REAL ESTATE INC $115,000Active5 Acres
4250 E 17500 N, Moroni, UT 84646
MLS# 2179097Listed by: MORLEY PREMIER REALTY


Protect your home and budget from life's surprises with an Assurant Home Warranty, backed by a partner that supports you through every step of homeownership. Explore Plans.
© 2023 - 2026 ERA Franchise Systems LLC. All rights reserved. ERA Franchise Systems LLC fully supports the principles of the Fair Housing Act and the Equal Opportunity Act. ERA, ERA Real Estate powered, and their respective logos are registered service marks of ERA Franchise Systems LLC. Each office is independently owned and operated.