
65 E 20250 N, Moroni, UT 84646
Local realty services provided by:ERA Brokers Consolidated
65 E 20250 N,Moroni, UT 84646
$650,000
- 3 Beds
- 2 Baths
- 1,404 sq. ft.
- Single family
- Active
Listed by: ashlee earl
Office: aspen leaf realty, llc.
MLS#:2187668
Source:SL
Price summary
- Price:$650,000
- Price per sq. ft.:$462.96
About this home
If you've been dreaming of wide-open space, country living, and room to make a property your own, this one delivers! Situated on 5.53 acres with a private well, this well-cared-for 3-bedroom, 2-bath modular home was built in 2018 and offers an incredible setup for horses, livestock, recreation, and more. With plenty of usable acreage, there may also be potential for additional recreational uses such as an RV setup, dirt bike track, or simply extra space for all the toys. The current owners have made some fantastic improvements, including new siding, new exterior doors, new windows, a large wood deck across the front of the home, and a smaller back deck ideal for a hot tub- complete with power for your own hot tub! Inside, you'll find new carpet in the main living area, a walk-in shower in the primary bathroom, and a new tub/shower combination in the secondary bath. The lush green yard adds a beautiful touch to the country setting, while the attached 2-car garage provides everyday convenience. Outside, you'll find a great hay barn and livestock stall offering shelter for animals along with plenty of room for hay, equipment, ATVs, and recreational gear. The acreage provides an excellent foundation for creating the horse or hobby-farm property you've been looking for. Outdoor recreation is practically at your doorstep, with convenient access to Maple Canyon and Log Canyon for ATV riding, hiking, hunting, camping, and exploring- this area is also known for seasonal Bald Eagle sightings. Maple Canyon is especially well known for its world-class rock climbing. Located between Moroni and Fountain Green, near Freedom and Jerusalem, you can enjoy the peace and freedom of country living while still being approximately 30 minutes from I-15 access. Bring the horses, the toys, and your ideas-there's room here to create the country lifestyle you've been looking for. Buyer and Buyer's Agent are responsible for conducting their own due diligence, inspections, and verification of all information, including but not limited to property uses, zoning, acreage, well, and any potential development or recreational uses. Square footage figures are provided as a courtesy estimate only and were obtained from county records....
Contact an agent
Home facts
- Year built:2018
- Subdivision & Development:JERUSALEM FIELDS SUBD
- Listing ID #:2187668
- Added:1 day(s) ago
- Updated:September 27, 2026 at 11:19 AM
Rooms and interior
- Bedrooms:3
- Total bathrooms:2
- Full bathrooms:2
- Rooms Total:8
- Flooring:Carpet
- Kitchen Description:Disposal, Kitchen: Updated, Microwave, Portable Dishwasher, Range/Oven: Free Stdng., Refrigerator
- Basement Description:Slab
- Living area:1,404 sq. ft.
Heating and cooling
- Cooling:Central Air
- Heating:Forced Air, Gas: Central
Structure and exterior
- Roof:Asphalt
- Year built:2018
- Building area:1,404 sq. ft.
- Lot area:5.53 Acres
- Lot Features:Corner Lot, Fenced: Full, Flat, Road: Unpaved, Sprinkler: Auto-Full
- Architectural Style:Manufactured
- Construction Materials:Composition
- Exterior Features:Barn, Horse Property, Out Buildings, Porch: Open
- Levels:1 Story
Schools
- High school:North Sanpete
- Middle school:North Sanpete
- Elementary school:Fountain Green
Utilities
- Water:Private, Well
- Sewer:Septic Tank, Sewer: Septic Tank
Finances and disclosures
- Price:$650,000
- Price per sq. ft.:$462.96
- Tax amount:$1,697
Features and amenities
- Laundry features:Electric Dryer Hookups
- Amenities:Closet: Walk-In
Parking
- Total parking spaces:2
- Parking description:2 Car Garage, Attached, Attached Garage, Extra Height, Extra Width, Garage Door Opener, Rv Parking
- Garage spaces:2
New listings near 65 E 20250 N
- New
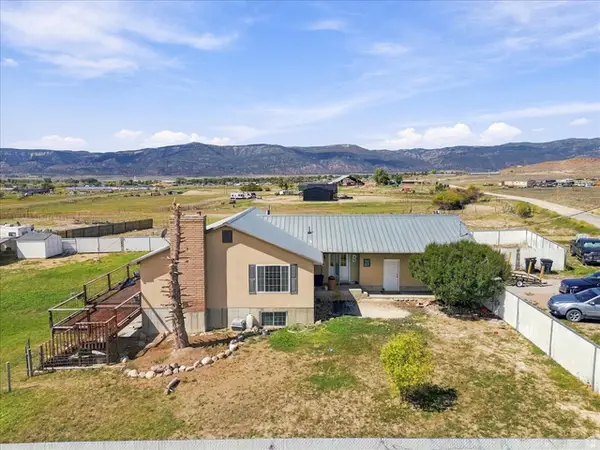 $530,000Active4 beds 3 baths2,520 sq. ft.
17400 N 4250 E, Moroni, UT 84646
MLS# 2185689Listed by: HOMESTEAD REALTY LLC 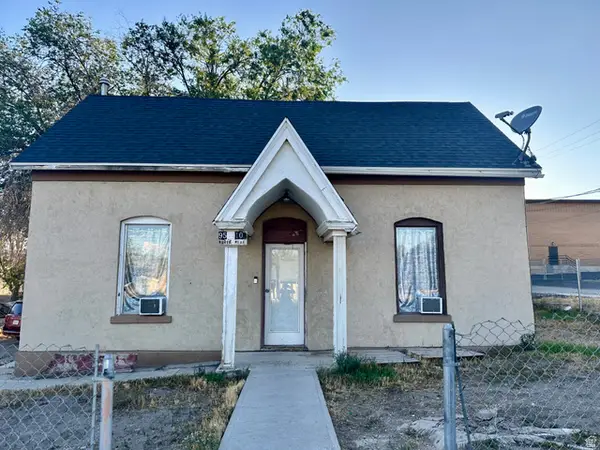 $260,000Active3 beds 1 baths1,336 sq. ft.
95 N 100 W, Moroni, UT 84646
MLS# 2184896Listed by: HOMES INTERNATIONAL $54,000Active0.49 Acres
48 W 400 N, Moroni, UT 84646
MLS# 2183235Listed by: CHRISTIANSEN REAL ESTATE INC $1,500,000Active2 beds 2 baths2,400 sq. ft.
10 W 17500 N, Moroni, UT 84646
MLS# 2182159Listed by: SIGNATURE REAL ESTATE SERVICES $2,100,000Active6 beds 2 baths2,356 sq. ft.
20150 N 770 E, Moroni, UT 84646
MLS# 2179534Listed by: RANLIFE REAL ESTATE INC $650,000Active4 beds 3 baths3,672 sq. ft.
17500 N 4250 E, Moroni, UT 84646
MLS# 2179096Listed by: MORLEY PREMIER REALTY $115,000Active5 Acres
4250 E 17500 N, Moroni, UT 84646
MLS# 2179097Listed by: MORLEY PREMIER REALTY $450,000Active6 beds 3 baths5,581 sq. ft.
191 N 300 E, Moroni, UT 84646
MLS# 2175980Listed by: CHRISTIANSEN REAL ESTATE INC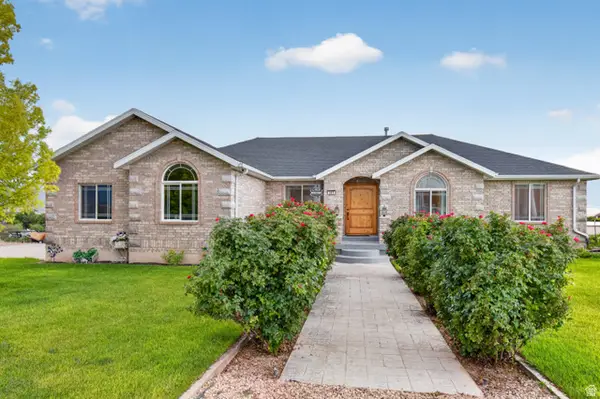 $582,500Active5 beds 4 baths3,659 sq. ft.
305 N Center St, Moroni, UT 84646
MLS# 2173785Listed by: ASPEN LEAF REALTY, LLC


Protect your home and budget from life's surprises with an Assurant Home Warranty, backed by a partner that supports you through every step of homeownership. Explore Plans.
© 2023 - 2026 ERA Franchise Systems LLC. All rights reserved. ERA Franchise Systems LLC fully supports the principles of the Fair Housing Act and the Equal Opportunity Act. ERA, ERA Real Estate powered, and their respective logos are registered service marks of ERA Franchise Systems LLC. Each office is independently owned and operated.