
10905 E 19000 Parleys Ln N, Mount Pleasant, UT 84647
Local realty services provided by:ERA Realty Center
10905 E 19000 Parleys Ln N,Mt Pleasant, UT 84647
$1,500,000
- 10 Beds
- 5 Baths
- 7,534 sq. ft.
- Single family
- Active
Upcoming open houses
- Sat, Nov 2112:00 pm - 04:00 pm
Listed by: heather nicol lane
Office: the agency salt lake city
MLS#:2196297
Source:SL
Price summary
- Price:$1,500,000
- Price per sq. ft.:$199.1
About this home
COUNTRY LIVING WITH A LITTLE LUXURY! Welcome to this stunning new custom log home in Mount Pleasant, Utah, where no detail has been overlooked! Situated on 2.44 beautifully landscaped acres with breathtaking mountain views, this 7,534 sq. ft. home offers 10 bedrooms, 5 bathrooms, and the perfect combination of rustic charm and high-end finishes. Completely finished from top to bottom, this home features gorgeous custom cabinetry, granite countertops, luxury vinyl plank flooring, vaulted ceilings, a beautiful lodgepole staircase, upgraded appliances, and spacious gathering areas. Comes fully furnished, making this an incredible turnkey opportunity! And let's talk about the landscaping! The sellers have gone above and beyond, creating a beautifully finished outdoor space with vinyl fencing and plenty of room to entertain, relax, and enjoy country living. Need room for your toys? You'll love the massive 40' x 70' detached shop with 17-foot ceilings, power, and potential for a vehicle lift. Perfect for car enthusiasts, restoration projects, RVs, and recreational equipment! Additional features include an oversized 3-car garage, two RV carports, and two water shares totaling 2 acre-feet. Located just down from the mountains, with nearby Skyline Drive, Aspen Hills, golfing, fishing, ATV riding, and endless outdoor recreation. This property is an outdoor enthusiast's dream! With 10 bedrooms and generous indoor and outdoor gathering spaces, imagine the possibilities! Whether you're looking for a full-time residence, a multigenerational family getaway, or a potential Airbnb investment, this property could be an incredible setting for large family reunions, group retreats, and special events, subject to local zoning, permits, and short-term rental regulations. Country living, luxury finishes, incredible landscaping, and ALL the bells and whistles. This one is truly something special! Buyer to verify all information....
Contact an agent
Home facts
- Year built:2023
- Listing ID #:2196297
- Added:1 day(s) ago
- Updated:November 15, 2026 at 03:26 PM
Rooms and interior
- Bedrooms:10
- Total bathrooms:5
- Full bathrooms:3
- Rooms Total:29
- Flooring:Carpet, Tile, Vinyl
- Bathrooms Description:Bath: Sep. Tub/Shower
- Kitchen Description:Disposal, Freezer, Microwave, Oven: Double, Oven: Wall, Range Hood, Range: Countertop, Range: Gas, Refrigerator
- Basement Description:Full
- Living area:7,534 sq. ft.
Heating and cooling
- Cooling:Central Air, Heat Pump
- Heating:Electric, Forced Air, Gas: Central, Heat Pump, Hot Water, Propane, Wood
Structure and exterior
- Roof:Asphalt
- Year built:2023
- Building area:7,534 sq. ft.
- Lot area:2.44 Acres
- Lot Features:Drip Irrigation, Fenced: Full, Flat, Road: Paved, Secluded, Sidewalks, Sprinkler: Auto-Full
- Construction Materials:Asphalt, Log
- Exterior Features:Balcony, Barn, Horse Property, Lighting, Out Buildings, Patio: Open, Porch: Open
- Levels:3 Story
Schools
- High school:North Sanpete
- Middle school:North Sanpete
- Elementary school:Mt Pleasant
Utilities
- Water:Shares, Water Connected, Well
- Sewer:Septic Tank, Sewer: Septic Tank
Finances and disclosures
- Price:$1,500,000
- Price per sq. ft.:$199.1
- Tax amount:$4,141
Features and amenities
- Laundry features:Dryer, Electric Dryer Hookups, Gas Dryer Hookups, Washer
- Amenities:Alarm: Fire, Ceiling Fan, Closet: Walk-In, Den/Office, Floor Drains, Instantaneous Hot Water, Play Gym, Trampoline, Vaulted Ceilings
Parking
- Total parking spaces:11
- Parking description:3 Car Garage, Attached, Attached Garage, Covered, Detached, Extra Height, Extra Length, Extra Width, Garage Door Opener, Parking: Uncovered, Rv Parking, Workshop
- Garage spaces:3
New listings near 10905 E 19000 Parleys Ln N
- New
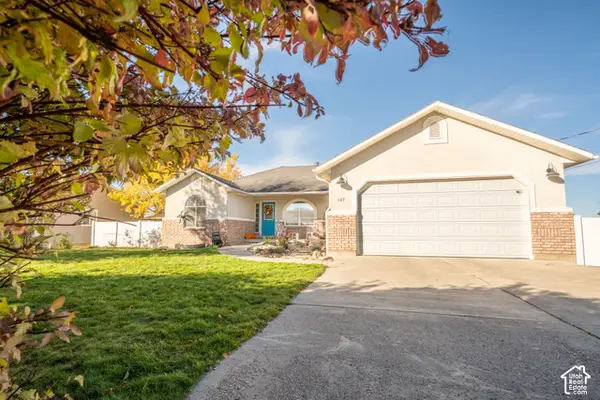 $510,000Active7 beds 3 baths2,964 sq. ft.
167 N 300 E, Mt Pleasant, UT 84647
MLS# 2193241Listed by: R AND R REALTY LLC - New
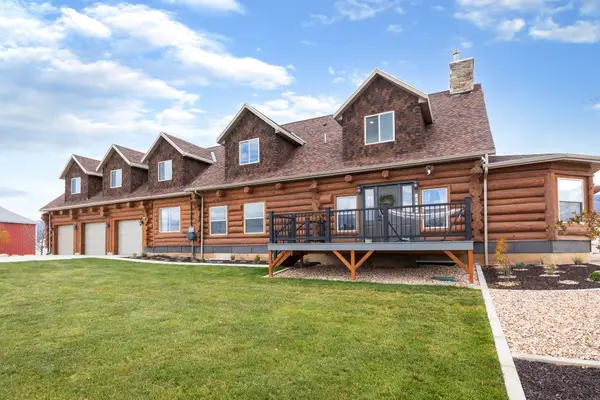 $1,500,000Active10 beds 5 baths7,534 sq. ft.
10905 E 19000, Mount Pleasant, UT 84647
MLS# 26-277922Listed by: THE AGENCY SALT LAKE CITY - New
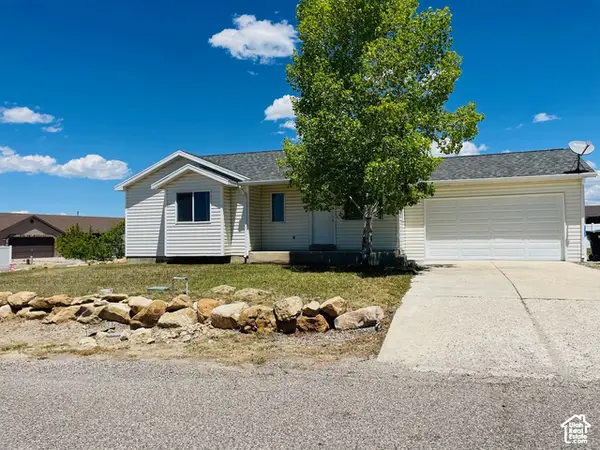 $420,000Active4 beds 3 baths2,050 sq. ft.
599 E 285 N, Mt Pleasant, UT 84647
MLS# 2194641Listed by: JWH REAL ESTATE 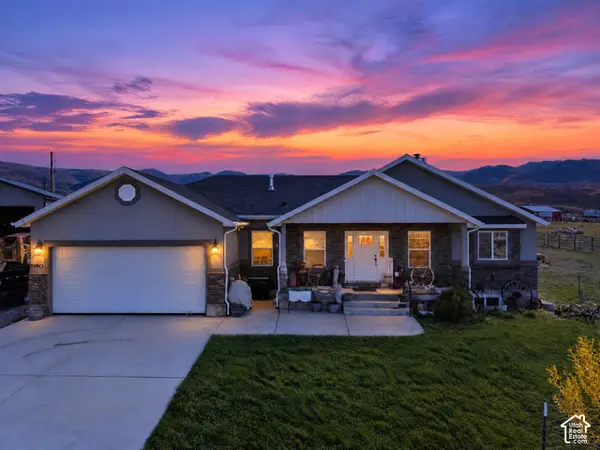 $830,000Active5 beds 3 baths3,343 sq. ft.
11740 E 18500 N, Mt Pleasant, UT 84647
MLS# 2194329Listed by: PREMIER REAL ESTATE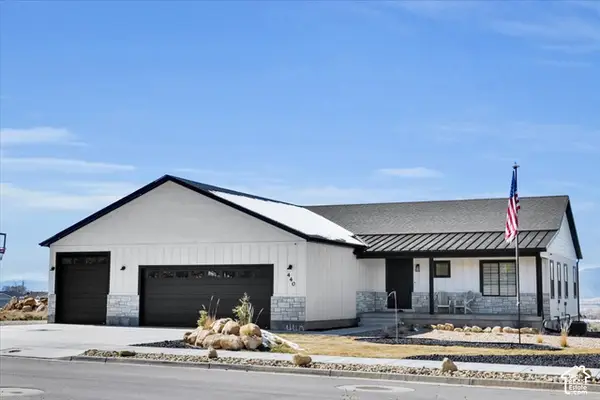 $595,000Active5 beds 2 baths4,016 sq. ft.
440 N 725 E, Mt Pleasant, UT 84647
MLS# 2193752Listed by: REAL BROKER, LLC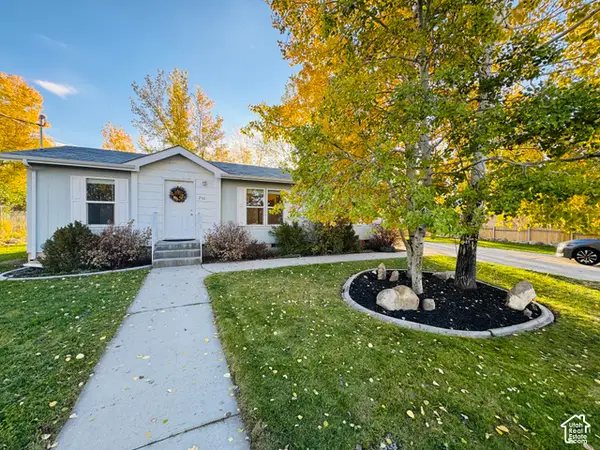 $325,000Active3 beds 2 baths1,027 sq. ft.
250 N 400 E, Mt Pleasant, UT 84647
MLS# 2193545Listed by: COVENANT REALTY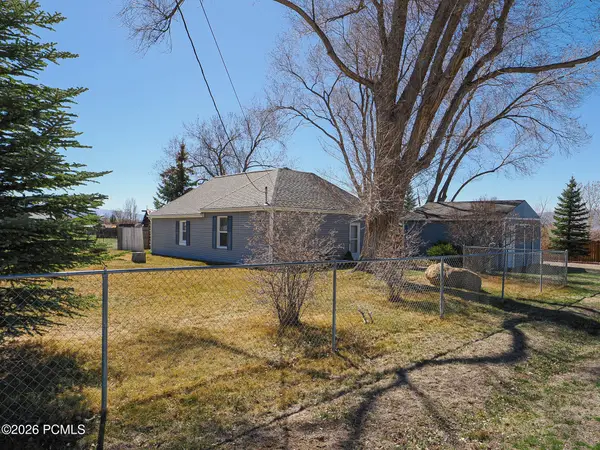 $350,000Active3 beds 1 baths952 sq. ft.
590 E 200 South, Mount Pleasant, UT 84647
MLS# 12604767Listed by: RICHARDSON REAL ESTATE LLC $535,000Active3 beds 2 baths3,200 sq. ft.
846 E 100 S #3, Mt Pleasant, UT 84647
MLS# 2192735Listed by: REALTYPATH LLC (PREMIER)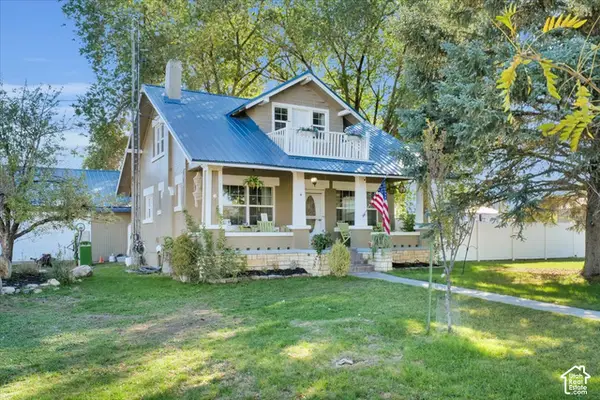 $415,000Active5 beds 3 baths2,957 sq. ft.
490 N State St, Mt Pleasant, UT 84647
MLS# 2188816Listed by: REAL BROKER, LLC


Protect your home and budget from life's surprises with an Assurant Home Warranty, backed by a partner that supports you through every step of homeownership. Explore Plans.
© 2023 - 2026 ERA Franchise Systems LLC. All rights reserved. ERA Franchise Systems LLC fully supports the principles of the Fair Housing Act and the Equal Opportunity Act. ERA, ERA Real Estate powered, and their respective logos are registered service marks of ERA Franchise Systems LLC. Each office is independently owned and operated.