
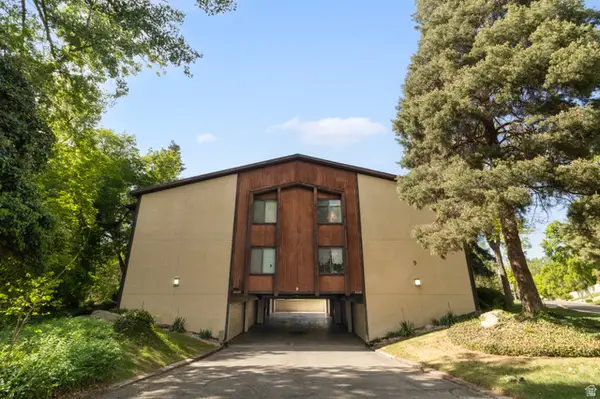
10 W Beebe Ln S, Murray, UT 84107
Local realty services provided by:ERA Brokers Consolidated
Upcoming open houses
- Sat, May 3011:30 am - 01:30 pm
Listed by: terri pehrson
Office: kw south valley keller williams
MLS#:2160206
Source:SL
Price summary
- Price:$479,000
- Price per sq. ft.:$241.31
- Monthly HOA dues:$285
About this home
This darling Townhome will fit all of your needs! Enjoy the open concept while entertaining guests. Cabinets galore, large Island with storage and plenty of natural light. The Main floor entry is a great space for your office for those that work from home. The Bedrooms are spacious and offers laundry on the same floor. Take the kids or walk the dog at the nearby Birkhill Park including a playground and walking path. Also walking distance to the Trax Station. This community is close to shopping Restaurants and quick access to I-15. Square footage figures are provided as a courtesy estimate only and were obtained from SL County. Buyer is advised to obtain an independent measurement.
Contact an agent
Home facts
- Year built:2018
- Listing ID #:2160206
- Added:4 day(s) ago
- Updated:May 27, 2026 at 11:09 AM
Rooms and interior
- Bedrooms:3
- Total bathrooms:4
- Full bathrooms:1
- Half bathrooms:2
- Rooms Total:11
- Flooring:Carpet, Tile
- Kitchen Description:Disposal, Microwave, Range: Gas, Refrigerator
- Living area:1,985 sq. ft.
Heating and cooling
- Cooling:Central Air
- Heating:Forced Air
Structure and exterior
- Roof:Asphalt
- Year built:2018
- Building area:1,985 sq. ft.
- Lot area:0.02 Acres
- Lot Features:Curb & Gutter, Flat, Road: Paved, Sidewalks, Sprinkler: Auto-Full
- Architectural Style:Townhouse
- Construction Materials:Brick, Stucco
- Exterior Features:Balcony
- Levels:3 Story
Schools
- High school:Murray
- Middle school:Hillcrest
- Elementary school:Parkside
Utilities
- Water:Culinary, Water Connected
- Sewer:Sewer Connected, Sewer: Connected
Finances and disclosures
- Price:$479,000
- Price per sq. ft.:$241.31
- Tax amount:$2,373
Features and amenities
- Laundry features:Electric Dryer Hookups
- Amenities:Ceiling Fan, Closet: Walk-In, Insurance, Maintenance, Pet Rules, Pets Permitted, Picnic Area, Playground, Sewer Paid, Snow Removal, Trash, Water
Parking
- Total parking spaces:2
- Parking description:2 Car Garage, Attached Garage
- Garage spaces:2
New listings near 10 W Beebe Ln S
- New
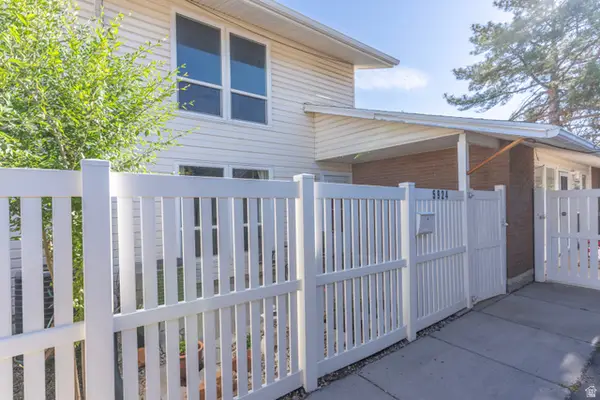 $339,500Active2 beds 2 baths1,152 sq. ft.
5924 S Sultan Cir, Murray, UT 84107
MLS# 2160453Listed by: UTAH KEY REAL ESTATE, LLC - New
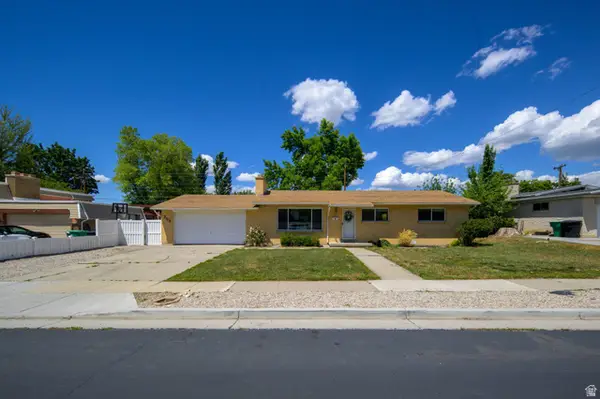 $510,000Active3 beds 2 baths1,170 sq. ft.
753 E 6410 S, Murray, UT 84107
MLS# 2160350Listed by: LOGIC REAL ESTATE LLC - New
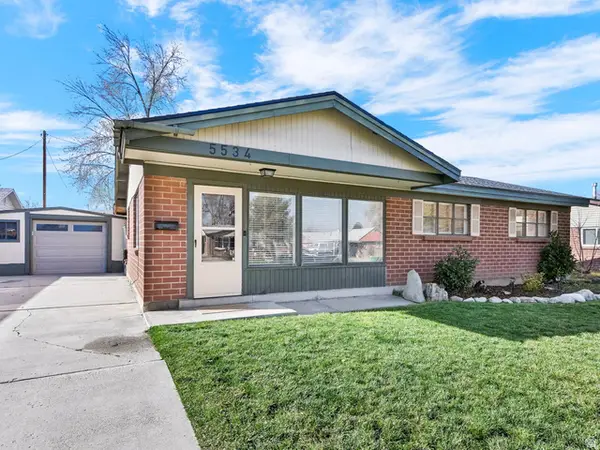 $499,900Active3 beds 2 baths1,420 sq. ft.
5534 S Spurrier Rd W, Murray, UT 84107
MLS# 2160245Listed by: COLDWELL BANKER REALTY (SALT LAKE-SUGAR HOUSE) - New
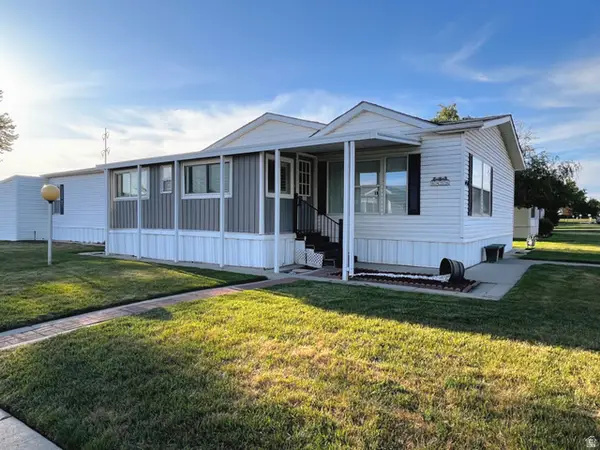 $179,900Active3 beds 2 baths1,809 sq. ft.
6458 S 1140 W, Murray, UT 84123
MLS# 2160156Listed by: COLEMERE REALTY ASSOCIATES LLC - New
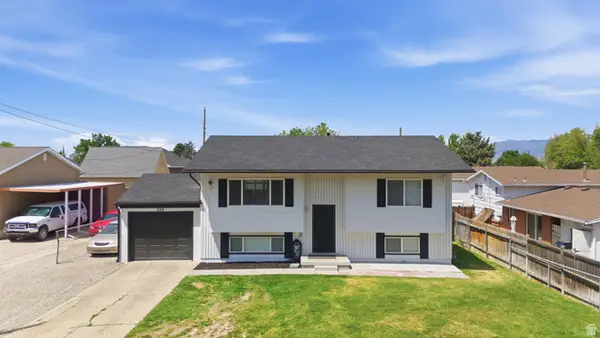 $585,000Active5 beds 3 baths2,102 sq. ft.
548 W 5900 S, Murray, UT 84123
MLS# 2159944Listed by: REAL BROKER, LLC - Open Wed, 5 to 7pmNew
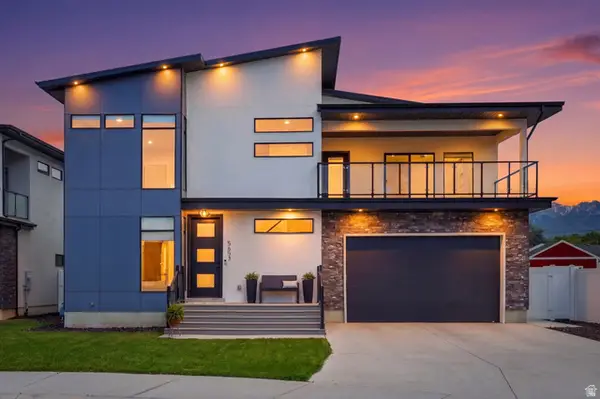 $1,149,000Active6 beds 5 baths3,845 sq. ft.
5653 S Bamburgh View Cir, Murray, UT 84107
MLS# 2159384Listed by: EQUITY REAL ESTATE (SOUTH VALLEY) 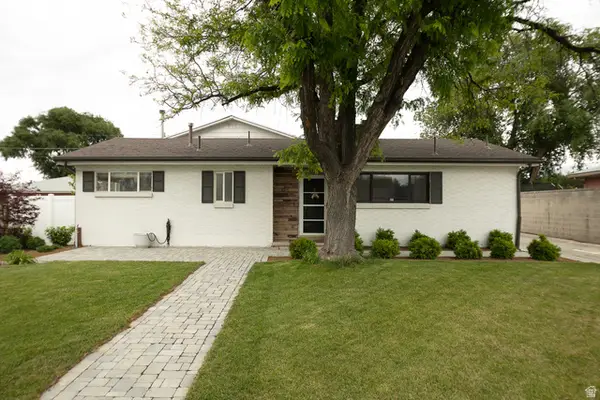 $649,999Pending4 beds 3 baths2,271 sq. ft.
132 W Washington Ave S, Murray, UT 84107
MLS# 2159894Listed by: EQUITY REAL ESTATE (SOLID)- New
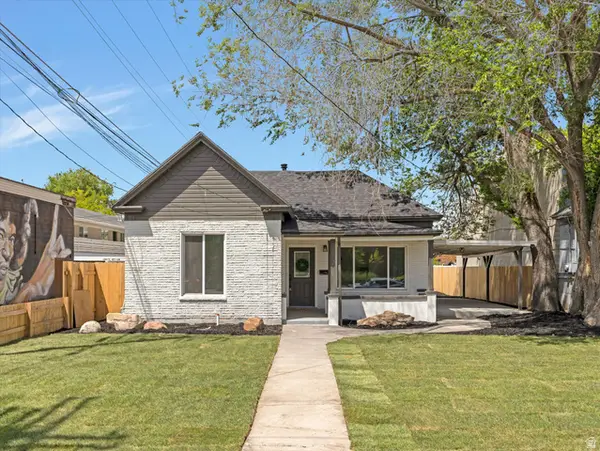 $484,000Active2 beds 2 baths880 sq. ft.
17 E 4800 S, Murray, UT 84107
MLS# 2159898Listed by: MS2 & ASSOCIATES LLC - New
 $385,000Active2 beds 2 baths1,320 sq. ft.
5516 S Springtree Ln #C, Salt Lake City, UT 84107
MLS# 2159800Listed by: ARI REALTY AND INVESTMENTS


Protect your home and budget from life's surprises with an Assurant Home Warranty, backed by a partner that supports you through every step of homeownership. Explore Plans.
© 2023 - 2026 ERA Franchise Systems LLC. All rights reserved. ERA Franchise Systems LLC fully supports the principles of the Fair Housing Act and the Equal Opportunity Act. ERA, ERA Real Estate powered, and their respective logos are registered service marks of ERA Franchise Systems LLC. Each office is independently owned and operated.