
5653 S Bamburgh View Cir, Murray, UT 84107
Local realty services provided by:ERA Realty Center
Listed by: libbey chuy
Office: equity real estate (south valley)
MLS#:2159384
Source:SL
Price summary
- Price:$1,079,000
- Price per sq. ft.:$280.62
- Monthly HOA dues:$50
About this home
**Preferred LENDER incentive: 1 year interest rate Buy Down included.** Experience elevated living in this nearly new Modern home, with mountain views and nestled on a peaceful cul-de-sac in the highly desirable Murray / Millcreek area. Featuring 6 spacious bedrooms, 5 bathrooms, an oversized loft / family room, a massive west facing balcony, a dedicated main-floor office space and a finished basement with 2nd kitchen. This home offers exceptional flexibility for multigenerational living, guests or potential income generating spaces. Murray allows short-tern rentals in owner occupied spaces, and this home has the perfect set-up. All appliances are negotiable. The home is centrally located, minutes from the main Intermountain Hospital Campus, Fashion Place Mall, entertainment and eateries, while remaining 15 minutes from world-class canyons and mountains for your favorite outdoor adventure. Seller Financing is available, call about terms.
Contact an agent
Home facts
- Year built:2022
- Subdivision & Development:BURG
- Listing ID #:2159384
- Added:90 day(s) ago
- Updated:August 20, 2026 at 11:18 AM
Rooms and interior
- Bedrooms:6
- Total bathrooms:5
- Full bathrooms:2
- Half bathrooms:1
- Rooms Total:20
- Flooring:Carpet, Laminate
- Bathrooms Description:Bath: Sep. Tub/Shower
- Kitchen Description:Disposal, Kitchen: Second, Oven: Double, Oven: Wall, Range: Countertop, Range: Gas
- Basement Description:Daylight
- Living area:3,845 sq. ft.
Heating and cooling
- Cooling:Central Air
- Heating:Forced Air
Structure and exterior
- Roof:Asphalt
- Year built:2022
- Building area:3,845 sq. ft.
- Lot area:0.15 Acres
- Lot Features:Cul-De-Sac, Cul-de-sac, Curb & Gutter, Fenced: Full, Flat, Private, Road: Paved, Sidewalks, Sprinkler: Auto-Full
- Construction Materials:Brick, Cement Siding, Stucco
- Exterior Features:Covered, Deck: Covered, Entry (Foyer), Lighting, Patio: Covered, Porch: Open
- Levels:3 Story
Schools
- High school:Murray
- Middle school:Hillcrest
- Elementary school:McMillan
Utilities
- Water:Culinary, Water Connected
- Sewer:Sewer Connected, Sewer: Connected
Finances and disclosures
- Price:$1,079,000
- Price per sq. ft.:$280.62
- Tax amount:$4,106
Features and amenities
- Amenities:Accessory Apartment, Closet: Walk-In, Den/Office, Maintenance, Mother-In-Law Apartment, Picnic Area, Snow Removal, Vaulted Ceilings
Parking
- Total parking spaces:7
- Parking description:3 Car Garage
- Garage spaces:3
New listings near 5653 S Bamburgh View Cir
- Open Sat, 11am to 1pmNew
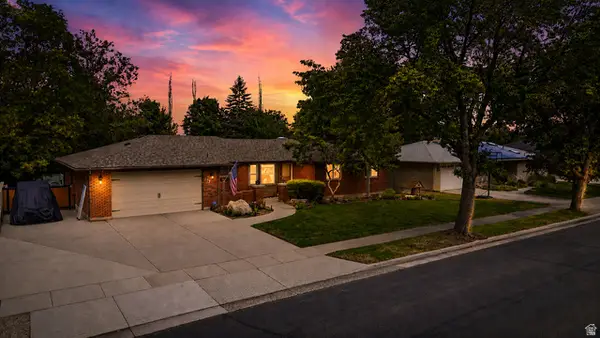 $789,900Active5 beds 3 baths3,386 sq. ft.
479 E Evesham Dr, Murray, UT 84107
MLS# 2179194Listed by: PRESIDIO REAL ESTATE (RIVER HEIGHTS) - New
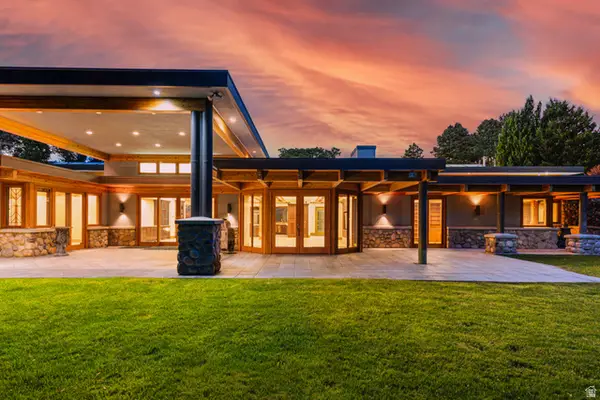 $10,650,000Active3 beds 5 baths9,187 sq. ft.
6288 S S Moffat Farm Ln, Murray, UT 84121
MLS# 2179904Listed by: AXIS REALTY GROUP - New
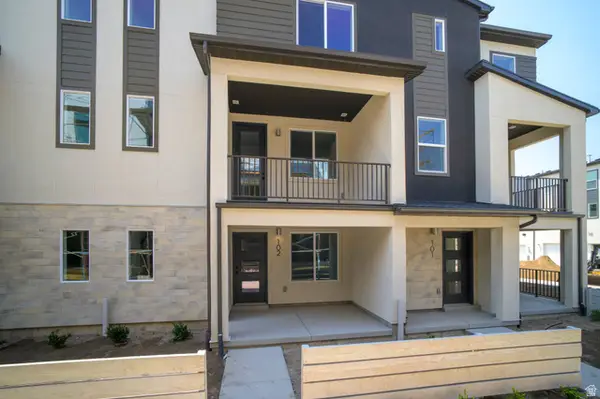 $489,900Active2 beds 3 baths1,739 sq. ft.
923 W Coalburn Way #101/64, Murray, UT 84123
MLS# 2179832Listed by: GARBETT HOMES - Open Sat, 11am to 2pmNew
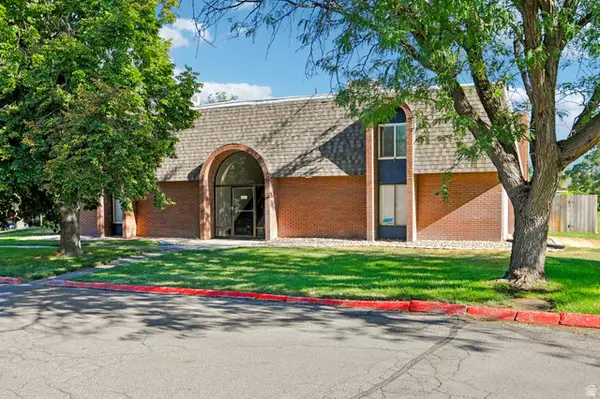 $270,000Active2 beds 2 baths950 sq. ft.
34 W Lester Ave #E-23, Salt Lake City, UT 84107
MLS# 2179477Listed by: OMADA REAL ESTATE - New
 $548,975Active3 beds 2 baths1,741 sq. ft.
4658 S Box Elder St, Murray, UT 84107
MLS# 2179499Listed by: EKSTROM & ASSOCIATES REALTY, INC - New
 $720,000Active3 beds 3 baths2,114 sq. ft.
1366 E Greenfield Ave, Murray, UT 84121
MLS# 2179412Listed by: EQUITY REAL ESTATE (PREMIER ELITE) - New
 $645,000Active0.53 Acres
6109 S 900 E, Murray, UT 84121
MLS# 2179323Listed by: INTERNET PROPERTIES PROPERTY MANAGEMENT - New
 $565,000Active4 beds 4 baths2,680 sq. ft.
1330 E Old Maple Ct S, Salt Lake City, UT 84117
MLS# 2179245Listed by: WINDERMERE REAL ESTATE - Open Sat, 1 to 3pmNew
 $646,000Active4 beds 2 baths2,250 sq. ft.
171 E Mountain View Dr, Salt Lake City, UT 84107
MLS# 2179170Listed by: UTAH REAL ESTATE PC - Open Sat, 1 to 4pmNew
 $499,999Active3 beds 3 baths1,524 sq. ft.
856 E Brookshade Ln #108, Murray, UT 84107
MLS# 2179137Listed by: BRIGHTON REALTY LLC


Protect your home and budget from life's surprises with an Assurant Home Warranty, backed by a partner that supports you through every step of homeownership. Explore Plans.
© 2023 - 2026 ERA Franchise Systems LLC. All rights reserved. ERA Franchise Systems LLC fully supports the principles of the Fair Housing Act and the Equal Opportunity Act. ERA, ERA Real Estate powered, and their respective logos are registered service marks of ERA Franchise Systems LLC. Each office is independently owned and operated.