
121 W Magic Dr, Murray, UT 84107
Local realty services provided by:ERA Brokers Consolidated
121 W Magic Dr,Murray, UT 84107
$510,000
- 5 Beds
- 3 Baths
- 1,916 sq. ft.
- Single family
- Active
Upcoming open houses
- Sat, Oct 2412:00 pm - 02:00 pm
Listed by: jeannette horsley-mason, zachary mason
Office: kw utah realtors keller williams (brickyard)
MLS#:2192556
Source:SL
Price summary
- Price:$510,000
- Price per sq. ft.:$266.18
About this home
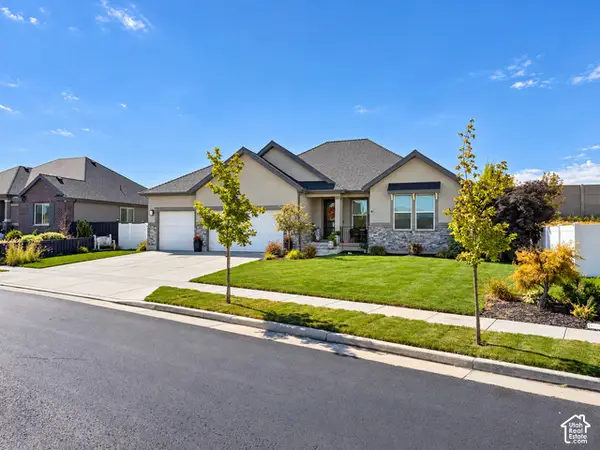
WELCOME to 121 West Magic Drive, where quiet privacy meets light-filled living spaces. Mature trees, vaulted ceilings, fresh paint throughout, gives this home an airy feel with plenty of character. ENTERTAIN in your kitchen featuring upgraded wood cabinets, abundant storage, stainless steel range & refrigerator, brand new dishwasher, concrete counters, updated recessed lighting, & a convenient peninsula. Your adjoining dining area opens through French doors to the backyard deck, making it easy to take dinner outside or enjoy your morning coffee overlooking the yard. RELAX in the bright main living room, where large windows welcome natural light & LVP flooring complements the fireplace's classic wood mantel. Whether hosting friends or enjoying a quiet evening, this comfortable gathering space sets the tone for everyday living. RETREAT to your primary bedroom featuring dual closets, LVP flooring, upgraded ceiling fan, & an adjoining bathroom with updated lighting & concrete counters. SPREAD OUT in your lower-level family room offering cozy gas fireplace & space for movie nights, home office, or a workout area. Above-grade windows bring natural light into this flexible living space. ENJOY your spacious backyard with big open space, views from the deck, & rock-bordered landscaping. Also this convenient location is central in the valley, close to Costco and shopping, IHC Hospital, freeway access, & quiet streets for playing & walking. UPGRADES include fresh paint, new ceiling fans, 12'X12' shed, xeriscaped front yard, newer roof, newer furnace, newer evap cooler. CREATE & STORE in the attached two-car garage w/access door, complete with a substantial workbench & space for tools, projects, & everyday essentials. THIS HOME brings together inviting gathering spaces, a versatile lower level, practical garage workspace, & an outdoor setting ready for your next chapter. Come discover the possibilities on Magic Drive!...
Contact an agent
Home facts
- Year built:1986
- Subdivision & Development:EMERALD ISLE PUD
- Listing ID #:2192556
- Added:1 day(s) ago
- Updated:October 23, 2026 at 11:44 AM
Rooms and interior
- Bedrooms:5
- Total bathrooms:3
- Full bathrooms:1
- Rooms Total:15
- Flooring:Carpet, Concrete, Linoleum, Tile
- Kitchen Description:Disposal, Microwave, Range/Oven: Free Stdng., Refrigerator
- Basement Description:Daylight, Full
- Living area:1,916 sq. ft.
Heating and cooling
- Cooling:Evaporative Cooling
- Heating:Forced Air, Gas: Central
Structure and exterior
- Roof:Asphalt
- Year built:1986
- Building area:1,916 sq. ft.
- Lot area:0.14 Acres
- Lot Features:Curb & Gutter, Fenced: Full
- Architectural Style:Split Entry/Bi Level
- Construction Materials:Aluminum, Brick
- Exterior Features:Lighting
- Levels:2 Story
Schools
- High school:Murray
- Middle school:Hillcrest
- Elementary school:Liberty
Utilities
- Water:Culinary, Water Connected
- Sewer:Sewer Connected, Sewer: Connected
Finances and disclosures
- Price:$510,000
- Price per sq. ft.:$266.18
- Tax amount:$1,990
Features and amenities
- Laundry features:Dryer, Electric Dryer Hookups, Washer
- Amenities:Gas Logs, Storage Shed(s), Window Coverings
Parking
- Total parking spaces:2
- Parking description:2 Car Garage, Attached, Attached Garage
- Garage spaces:2
New listings near 121 W Magic Dr
- New
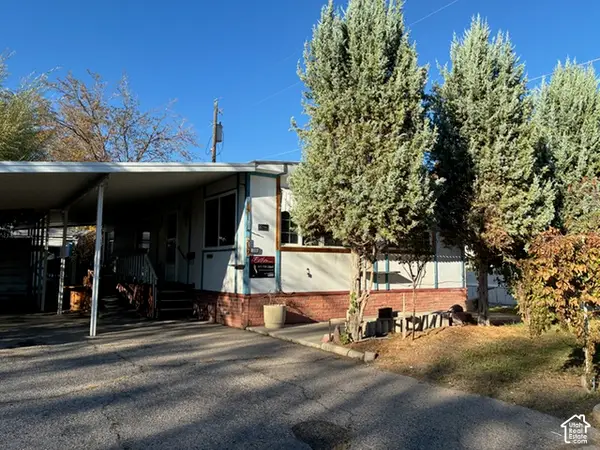 $31,500Active2 beds 2 baths1,128 sq. ft.
239 E Detroiter Ave #303, Murray, UT 84107
MLS# 2192541Listed by: CHAPMAN-RICHARDS & ASSOCIATES, INC. - Open Sat, 11am to 1pmNew
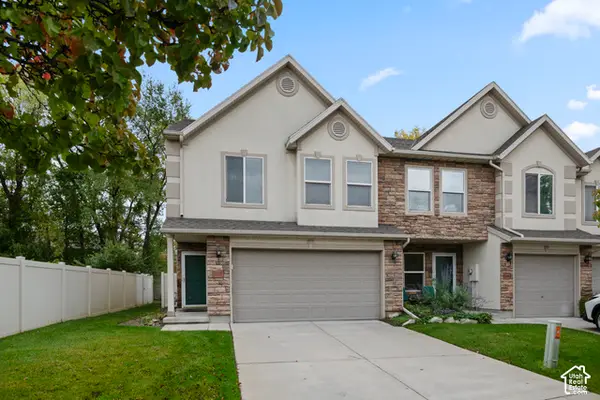 $395,000Active2 beds 3 baths1,500 sq. ft.
4999 S Riverside Dr, Murray, UT 84123
MLS# 2192428Listed by: KW SOUTH VALLEY KELLER WILLIAMS - Open Sat, 1 to 3pmNew
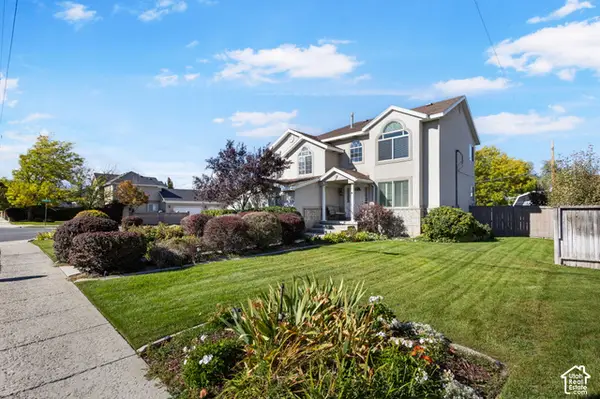 $675,000Active4 beds 3 baths2,587 sq. ft.
775 E 5900 S, Murray, UT 84107
MLS# 2192341Listed by: REAL ESTATE ESSENTIALS - Open Sat, 3:30 to 5:30pmNew
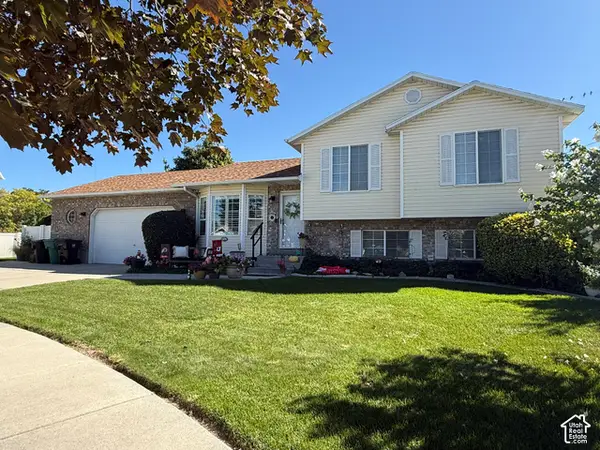 $584,900Active6 beds 3 baths2,199 sq. ft.
6276 S Sandwedge Cir, Murray, UT 84123
MLS# 2192345Listed by: REALTY EXPERTS INC - New
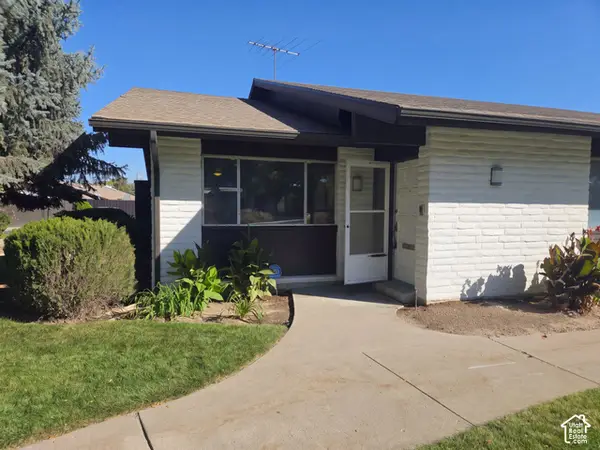 $510,000Active3 beds 3 baths2,192 sq. ft.
1005 Eastgate Rd, Murray, UT 84117
MLS# 2192122Listed by: OPENDOOR BROKERAGE LLC - New
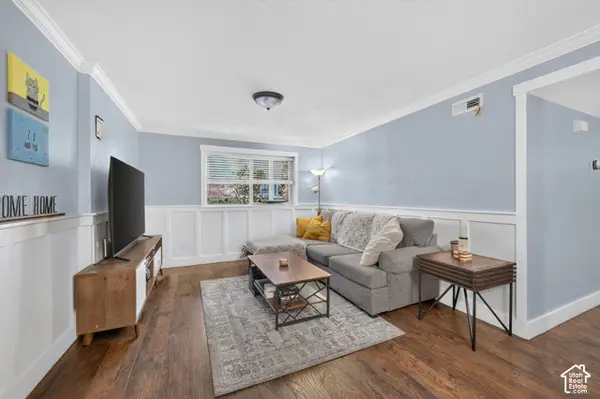 $257,000Active2 beds 1 baths860 sq. ft.
5710 S 900 E #1, Murray, UT 84121
MLS# 2192036Listed by: REALTYPATH LLC (SOUTH VALLEY) - New
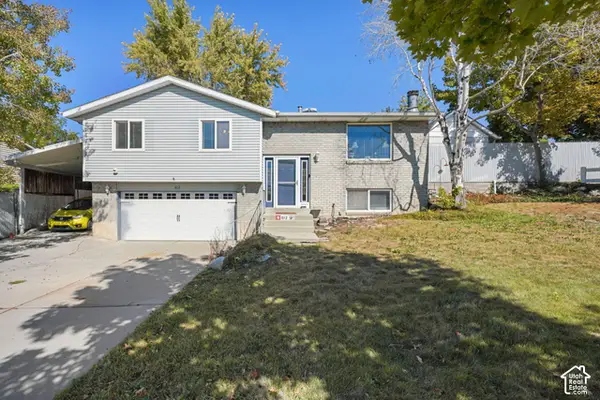 $530,000Active4 beds 2 baths1,683 sq. ft.
812 W River Glen Dr, Murray, UT 84123
MLS# 2192064Listed by: EQUITY REAL ESTATE (PROSPER GROUP) 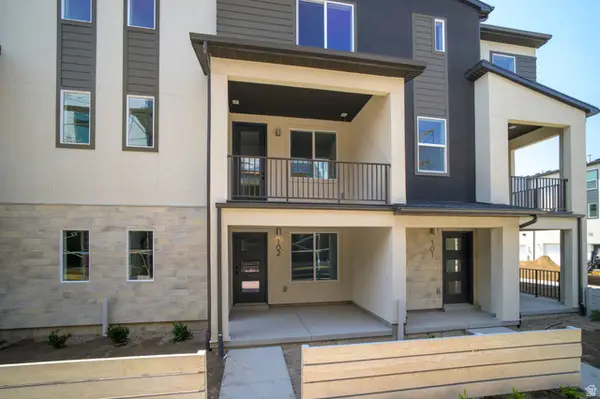 $489,900Pending2 beds 3 baths1,739 sq. ft.
923 W Coalburn Way #102/64, Murray, UT 84123
MLS# 2179832Listed by: GARBETT HOMES- New
 $850,000Active5 beds 3 baths3,214 sq. ft.
1203 W Pitchfork Rd, Murray, UT 84123
MLS# 2191814Listed by: BLACK SIGN REAL ESTATE LLC


Protect your home and budget from life's surprises with an Assurant Home Warranty, backed by a partner that supports you through every step of homeownership. Explore Plans.
© 2023 - 2026 ERA Franchise Systems LLC. All rights reserved. ERA Franchise Systems LLC fully supports the principles of the Fair Housing Act and the Equal Opportunity Act. ERA, ERA Real Estate powered, and their respective logos are registered service marks of ERA Franchise Systems LLC. Each office is independently owned and operated.