
4999 S Riverside Dr, Murray, UT 84123
Local realty services provided by:ERA Realty Center
Upcoming open houses
- Sat, Oct 2411:00 am - 01:00 pm
Listed by: michael a. carmody, heather cruey carmody
Office: kw south valley keller williams
MLS#:2192428
Source:SL
Price summary
- Price:$395,000
- Price per sq. ft.:$263.33
- Monthly HOA dues:$125
About this home
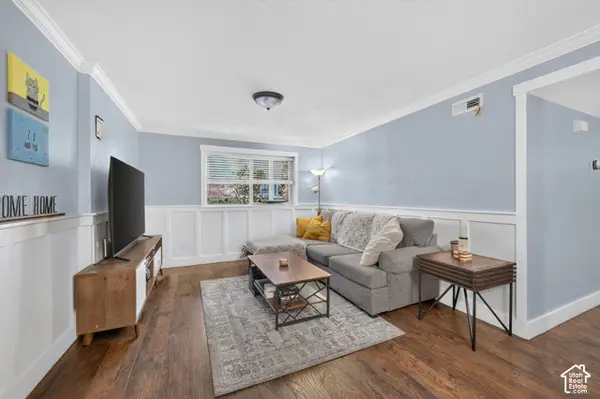
Super clean, move-in ready end unit townhome on a quiet, semi-private street in the heart of Murray, just minutes from Intermountain Medical Center. The main level features brand new flooring, a cozy fireplace, and an open living and dining area with a sliding door to the private back yard, shaded by mature trees. The kitchen has been refreshed with new countertops and new stainless steel appliances (2026). Big-ticket items are already done, with a new air conditioner and upgraded furnace in 2022, plus a new garage door opener and keypad. Upstairs you'll find 2 bedrooms and 2 full baths, with a half bath on the main. A 2-car garage adds great storage. The low $125/month HOA includes front and back lawn care, so you can spend weekends enjoying the shade instead of mowing. Close to TRAX and FrontRunner at Murray Central, I-15, and Fashion Place Mall. Homes this clean at this price don't last long!
Contact an agent
Home facts
- Year built:2003
- Subdivision & Development:ABERDEEN PUD
- Listing ID #:2192428
- Added:2 day(s) ago
- Updated:October 24, 2026 at 01:58 AM
Rooms and interior
- Bedrooms:2
- Total bathrooms:3
- Full bathrooms:2
- Half bathrooms:1
- Rooms Total:9
- Flooring:Carpet
- Kitchen Description:Microwave, Range Hood, Refrigerator
- Living area:1,500 sq. ft.
Heating and cooling
- Cooling:Central Air
- Heating:Forced Air, Gas: Central
Structure and exterior
- Roof:Asphalt
- Year built:2003
- Building area:1,500 sq. ft.
- Lot area:0.06 Acres
- Lot Features:Fenced: Partial, Road: Paved, Sprinkler: Auto-Full
- Construction Materials:Stone, Stucco
- Exterior Features:Patio: Open
- Levels:2 Story
Schools
- High school:Murray
- Middle school:Riverview
- Elementary school:Horizon
Utilities
- Water:Culinary, Water Connected
- Sewer:Sewer: Public
Finances and disclosures
- Price:$395,000
- Price per sq. ft.:$263.33
- Tax amount:$2,084
Features and amenities
- Laundry features:Dryer, Washer
- Amenities:Ceiling Fan, Closet: Walk-In, Maintenance, Snow Removal
Parking
- Total parking spaces:6
- Parking description:2 Car Garage, Attached, Attached Garage, Garage Door Opener
- Garage spaces:2
New listings near 4999 S Riverside Dr
- New
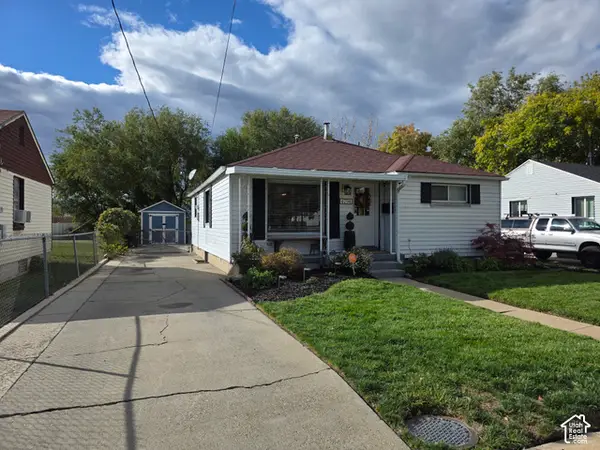 $489,900Active3 beds 2 baths1,338 sq. ft.
4794 S Box Elder St, Murray, UT 84107
MLS# 2192398Listed by: EQUITY REAL ESTATE - New
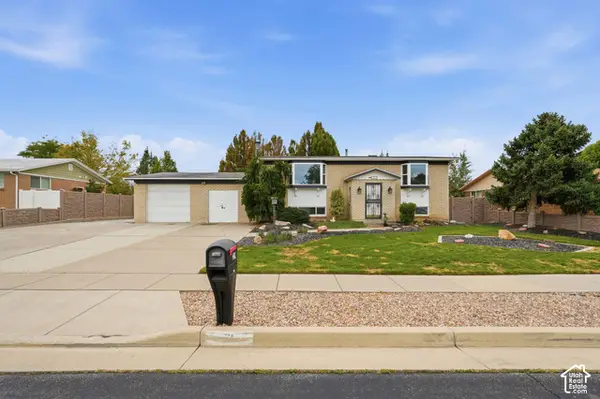 $560,000Active4 beds 2 baths3,384 sq. ft.
21 W 6830 S, Murray, UT 84107
MLS# 2192938Listed by: KW UTAH REALTORS KELLER WILLIAMS - New
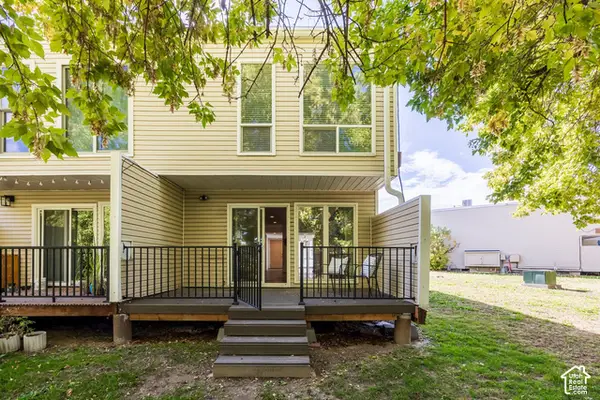 $350,000Active3 beds 3 baths1,326 sq. ft.
5183 S Gravenstein Park, Murray, UT 84123
MLS# 2192849Listed by: SUMMIT SOTHEBY'S INTERNATIONAL REALTY - Open Sat, 12 to 2pmNew
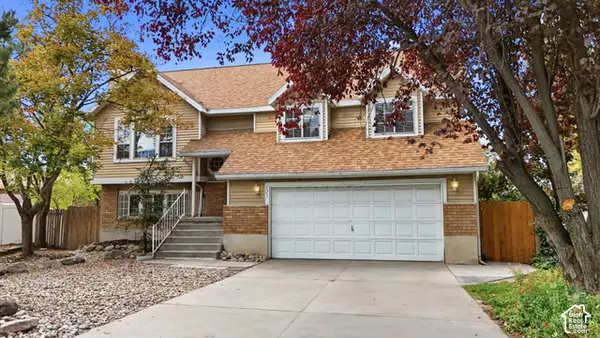 $510,000Active5 beds 3 baths1,916 sq. ft.
121 W Magic Dr, Murray, UT 84107
MLS# 2192556Listed by: KW UTAH REALTORS KELLER WILLIAMS (BRICKYARD) - New
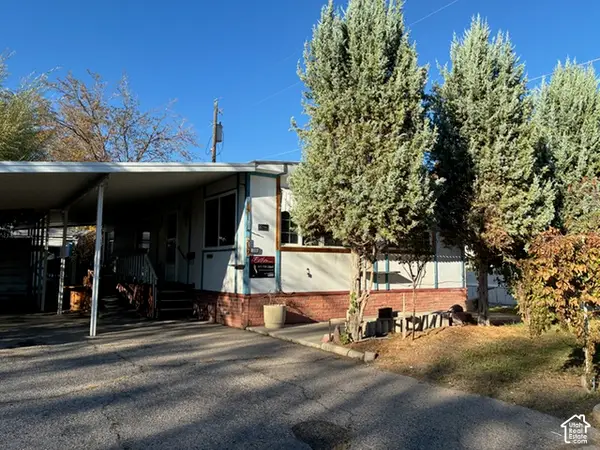 $31,500Active2 beds 2 baths1,128 sq. ft.
239 E Detroiter Ave #303, Murray, UT 84107
MLS# 2192541Listed by: CHAPMAN-RICHARDS & ASSOCIATES, INC. - Open Sat, 1 to 3pmNew
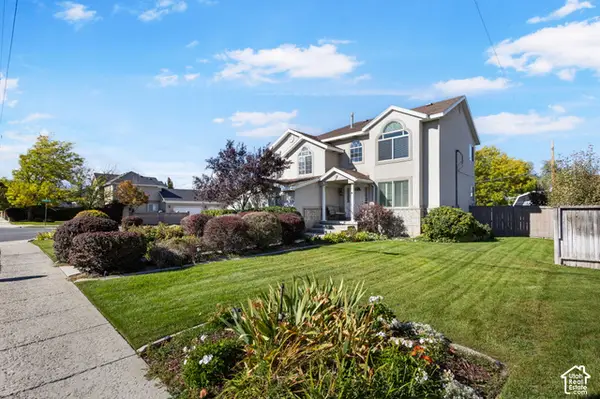 $675,000Active4 beds 3 baths2,587 sq. ft.
775 E 5900 S, Murray, UT 84107
MLS# 2192341Listed by: REAL ESTATE ESSENTIALS - Open Sat, 3:30 to 5:30pmNew
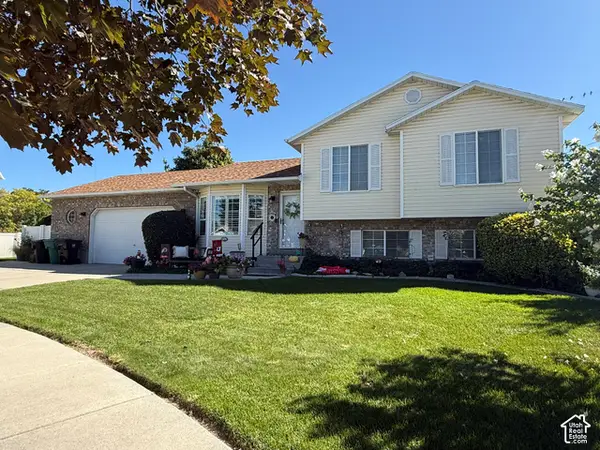 $584,900Active6 beds 3 baths2,199 sq. ft.
6276 S Sandwedge Cir, Murray, UT 84123
MLS# 2192345Listed by: REALTY EXPERTS INC - New
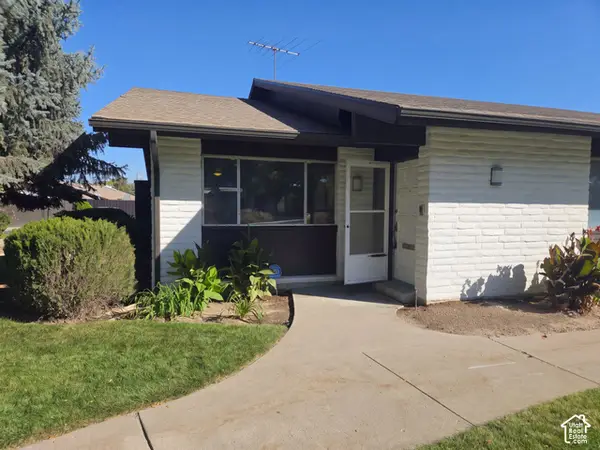 $510,000Active3 beds 3 baths2,192 sq. ft.
1005 Eastgate Rd, Murray, UT 84117
MLS# 2192122Listed by: OPENDOOR BROKERAGE LLC - New
 $257,000Active2 beds 1 baths860 sq. ft.
5710 S 900 E #1, Murray, UT 84121
MLS# 2192036Listed by: REALTYPATH LLC (SOUTH VALLEY)


Protect your home and budget from life's surprises with an Assurant Home Warranty, backed by a partner that supports you through every step of homeownership. Explore Plans.
© 2023 - 2026 ERA Franchise Systems LLC. All rights reserved. ERA Franchise Systems LLC fully supports the principles of the Fair Housing Act and the Equal Opportunity Act. ERA, ERA Real Estate powered, and their respective logos are registered service marks of ERA Franchise Systems LLC. Each office is independently owned and operated.