
1285 W Winchester St #13, Murray, UT 84123
Local realty services provided by:ERA Realty Center
1285 W Winchester St #13,Murray, UT 84123
$500,000
- 3 Beds
- 3 Baths
- 1,880 sq. ft.
- Townhouse
- Active
Listed by: tryn k mesarch
Office: valo property management
MLS#:2177692
Source:SL
Price summary
- Price:$500,000
- Price per sq. ft.:$265.96
- Monthly HOA dues:$250
About this home
SELLER FINANCING AVAILABLE at 5% - a rare chance to skip today's rates. This beautiful end unit offers completely unobstructed views of the Salt Lake Valley and Wasatch Front, stretching from Bountiful to Lehi. The modern, open floor plan is filled with natural light and features a massive kitchen, oversized pantry, and abundant storage. Fresh interior and exterior paint plus new carpet make the home bright, clean, and move-in ready. Enjoy the views from your private patio and a central location: five grocery stores within five minutes, dozens of restaurants, and quick access to I-15, I-215, and Bangerter Highway. All appliances are included, along with the security system paid through July 2027. Motivated seller - bring your offer. Square footage provided as a courtesy estimate from previous appraisals; buyer advised to obtain an independent measurement. Matterport 3D Tour: https://my.matterport.com/show/?m=zBnhAQhvvuY
Contact an agent
Home facts
- Year built:2017
- Subdivision & Development:GLENMORE VILLAGE PUD
- Listing ID #:2177692
- Added:48 day(s) ago
- Updated:September 27, 2026 at 11:19 AM
Rooms and interior
- Bedrooms:3
- Total bathrooms:3
- Full bathrooms:1
- Half bathrooms:1
- Rooms Total:11
- Flooring:Carpet, Laminate, Vinyl
- Kitchen Description:Disposal, Microwave, Oven: Gas, Range/Oven: Free Stdng., Range: Gas, Refrigerator
- Living area:1,880 sq. ft.
Heating and cooling
- Cooling:Central Air
- Heating:Forced Air, Gas: Central
Structure and exterior
- Roof:Asphalt
- Year built:2017
- Building area:1,880 sq. ft.
- Lot area:0.02 Acres
- Lot Features:Curb & Gutter, Fenced: Partial, Road: Paved, Sidewalks, Sprinkler: Auto-Full
- Architectural Style:Townhouse
- Construction Materials:Asphalt, Cement Siding, Stucco
- Exterior Features:Entry (Foyer), Lighting, Patio: Open
- Levels:3 Story
Schools
- High school:Murray
- Middle school:Riverview
- Elementary school:Longview
Utilities
- Water:Culinary, Water Connected
- Sewer:Sewer Connected, Sewer: Connected, Sewer: Public
Finances and disclosures
- Price:$500,000
- Price per sq. ft.:$265.96
- Tax amount:$2,425
Features and amenities
- Laundry features:Dryer, Washer
- Amenities:Ceiling Fan, Closet: Walk-In, Pet Rules, Pets Permitted, Snow Removal, Trash, Water, Window Coverings
Parking
- Total parking spaces:2
- Parking description:2 Car Garage, Attached, Attached Garage, Garage Door Opener, Parking: Uncovered, Storage Above
- Garage spaces:2
New listings near 1285 W Winchester St #13
- New
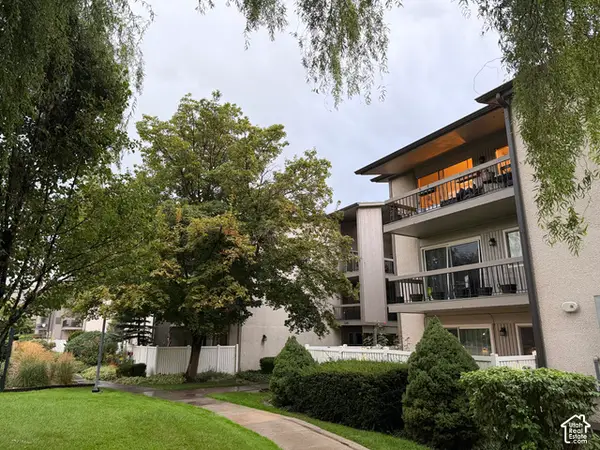 $365,000Active2 beds 2 baths1,083 sq. ft.
1533 E Waterbury Dr # L S, Murray, UT 84121
MLS# 2187638Listed by: REALTYPATH LLC (PLATINUM) - New
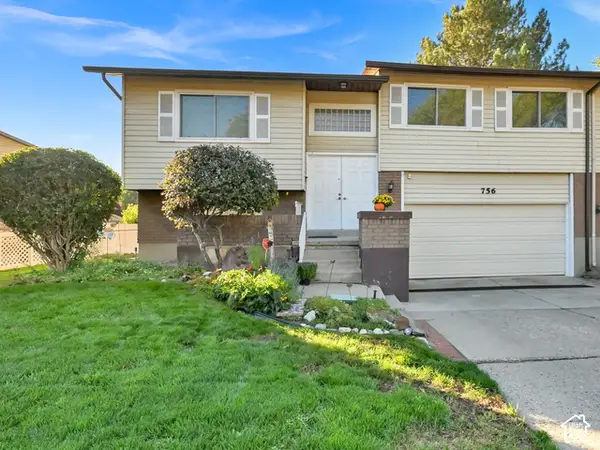 $450,000Active2 beds 2 baths1,371 sq. ft.
756 E Rainforest Dr, Murray, UT 84107
MLS# 2187533Listed by: CENTURY 21 EVEREST - New
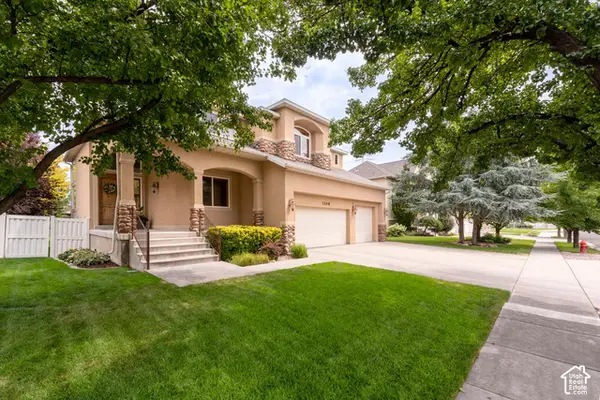 $905,000Active4 beds 4 baths4,426 sq. ft.
1208 W Saddle Bluff Dr, Murray, UT 84123
MLS# 2187520Listed by: EQUITY REAL ESTATE (ADVANTAGE) - New
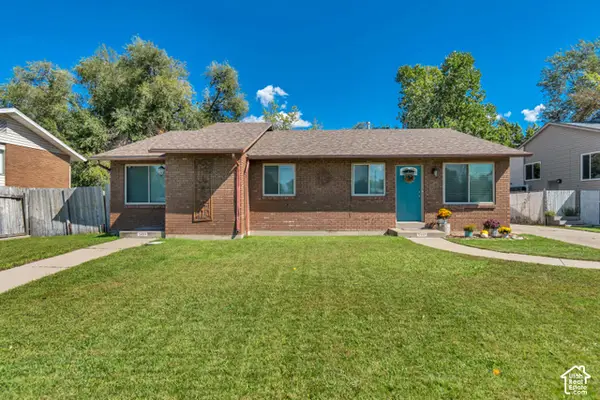 $599,900Active4 beds 2 baths1,920 sq. ft.
5659 S 1250 E, Murray, UT 84121
MLS# 2187505Listed by: MANSELL REAL ESTATE INC - New
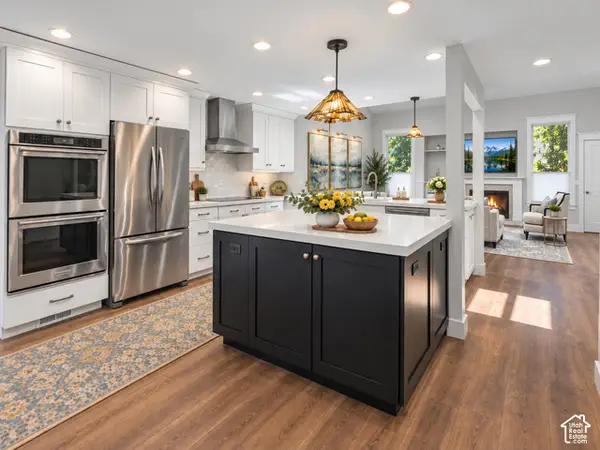 $675,000Active4 beds 4 baths3,365 sq. ft.
1626 E 6520 S, Murray, UT 84121
MLS# 2187066Listed by: COLDWELL BANKER REALTY (UNION HEIGHTS) - New
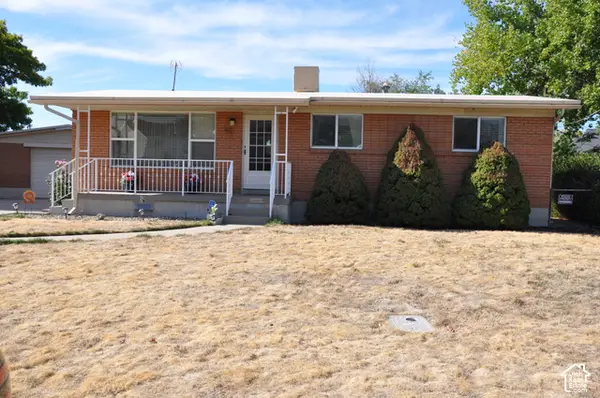 $580,000Active5 beds 2 baths2,064 sq. ft.
441 E Mary Rose Dr S, Murray, UT 84107
MLS# 2187389Listed by: EQUITY REAL ESTATE (SOLID) - New
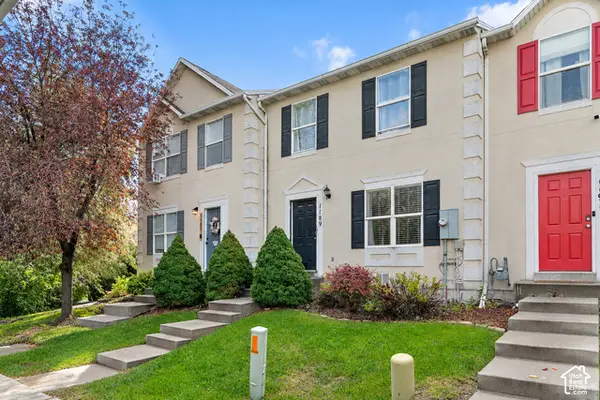 $400,000Active3 beds 2 baths1,668 sq. ft.
1189 W Fife Ct S, Salt Lake City, UT 84123
MLS# 2187275Listed by: WISER REAL ESTATE, LLC - New
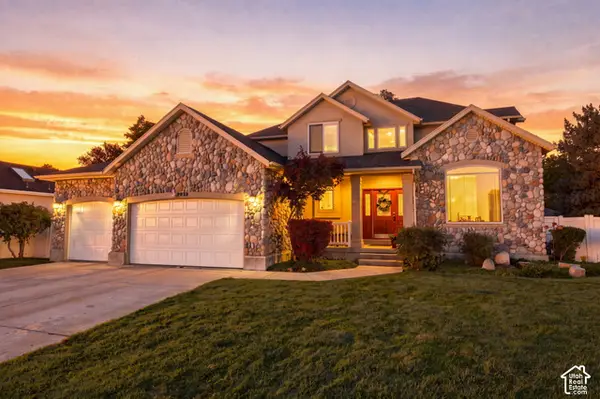 $895,000Active6 beds 4 baths4,014 sq. ft.
5058 S 1045 E, Murray, UT 84117
MLS# 2187274Listed by: REAL BROKER, LLC - New
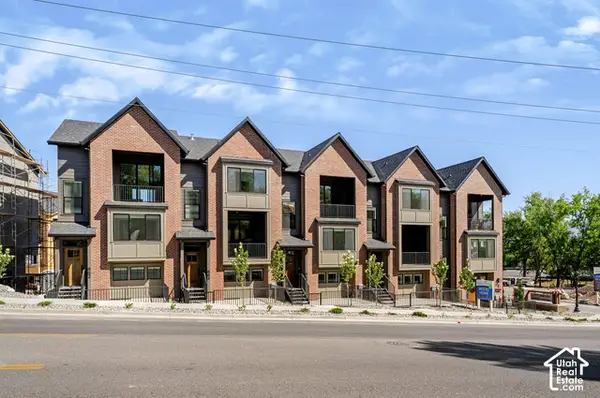 $499,999Active3 beds 3 baths1,524 sq. ft.
854 E Brookshade Ln #109, Murray, UT 84107
MLS# 2187193Listed by: BRIGHTON REALTY LLC - New
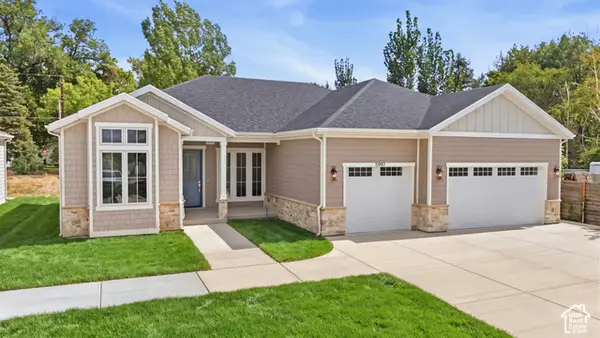 $1,350,000Active3 beds 2 baths4,162 sq. ft.
5997 S Belview Ave, Murray, UT 84107
MLS# 2187243Listed by: KW UTAH REALTORS KELLER WILLIAMS


Protect your home and budget from life's surprises with an Assurant Home Warranty, backed by a partner that supports you through every step of homeownership. Explore Plans.
© 2023 - 2026 ERA Franchise Systems LLC. All rights reserved. ERA Franchise Systems LLC fully supports the principles of the Fair Housing Act and the Equal Opportunity Act. ERA, ERA Real Estate powered, and their respective logos are registered service marks of ERA Franchise Systems LLC. Each office is independently owned and operated.