
1448 E Bella Vie Ct S, Murray, UT 84121
Local realty services provided by:ERA Realty Center
1448 E Bella Vie Ct S,Murray, UT 84121
$995,000
- 3 Beds
- 3 Baths
- 3,987 sq. ft.
- Single family
- Pending
Listed by: kelly favero
Office: windermere real estate
MLS#:2177801
Source:SL
Price summary
- Price:$995,000
- Price per sq. ft.:$249.56
- Monthly HOA dues:$300
About this home
Tucked at the back of a peaceful cul-de-sac in Bella Vie, a small community of just 7 homes, this unique Rambler offers the privacy and ease-of-living buyers are searching for. Away from through-traffic, it's the kind of setting that's hard to come by. The main floor offers a spacious, ideal layout, anchored by a large great room where the kitchen, dining, and living areas flow together and connect seamlessly to the covered patio and backyard. The kitchen features a large island, double oven, gas range, and plenty of storage space. An office and laundry are also on the main floor along with a fabulous primary suite featuring a walk-in closet and spa-like bath. Downstairs there's plenty of space for everyone with a large family room and kitchenette, 2 more bedrooms, a full bath, and 2 large storage rooms. The fully fenced backyard offers a private setting, and the covered patio is ready for morning coffee, evening wind-downs, or entertaining year-round, rain or shine. A new furnace installed in 2020 means one less thing to worry about after move-in. And with the HOA handling front and back yard maintenance as well as snow removal, you get to enjoy the outdoor spaces without the upkeep and stress. This home offers a rare combination of a modern layout, convenient location, and low-maintenance living - one that's tough to find and even tougher to pass up....
Contact an agent
Home facts
- Year built:2004
- Subdivision & Development:BELLA VIE
- Listing ID #:2177801
- Added:37 day(s) ago
- Updated:September 17, 2026 at 08:19 AM
Rooms and interior
- Bedrooms:3
- Total bathrooms:3
- Full bathrooms:2
- Half bathrooms:1
- Rooms Total:16
- Flooring:Carpet, Hardwood, Travertine
- Bathrooms Description:Bath: Sep. Tub/Shower
- Kitchen Description:Disposal, Microwave, Oven: Double, Oven: Wall, Range Hood, Range: Countertop, Range: Gas, Refrigerator
- Basement Description:Full
- Living area:3,987 sq. ft.
Heating and cooling
- Cooling:Central Air
- Heating:Forced Air, Gas: Central
Structure and exterior
- Roof:Asphalt
- Year built:2004
- Building area:3,987 sq. ft.
- Lot area:0.19 Acres
- Lot Features:Cul-De-Sac, Cul-de-sac, Curb & Gutter, Fenced: Full, Flat, Road: Paved, Sprinkler: Auto-Full
- Architectural Style:Rambler/Ranch
- Construction Materials:Stone, Stucco
- Exterior Features:Covered, Entry (Foyer), Patio: Covered, Porch: Open
- Levels:2 Story
Schools
- High school:Cottonwood
- Middle school:Bonneville
- Elementary school:Woodstock
Utilities
- Water:Culinary, Water Connected
- Sewer:Sewer Connected, Sewer: Connected, Sewer: Public
Finances and disclosures
- Price:$995,000
- Price per sq. ft.:$249.56
- Tax amount:$6,857
Features and amenities
- Laundry features:Dryer, Electric Dryer Hookups, Washer
- Amenities:Bar: Wet, Closet: Walk-In, Den/Office, French Doors, Pets Permitted, Picnic Area, Snow Removal, Vaulted Ceilings, Window Coverings
Parking
- Total parking spaces:6
- Parking description:2 Car Garage, Attached, Attached Garage, Extra Length, Garage Door Opener
- Garage spaces:2
New listings near 1448 E Bella Vie Ct S
- New
 $385,000Active2 beds 2 baths1,592 sq. ft.
1709 Monte Carlo Dr, Salt Lake City, UT 84121
MLS# 2185511Listed by: WINDERMERE REAL ESTATE - Open Sat, 10am to 12pmNew
 $625,000Active3 beds 3 baths3,354 sq. ft.
6658 S Tripp View Ln, Murray, UT 84123
MLS# 2185524Listed by: KW WESTFIELD - New
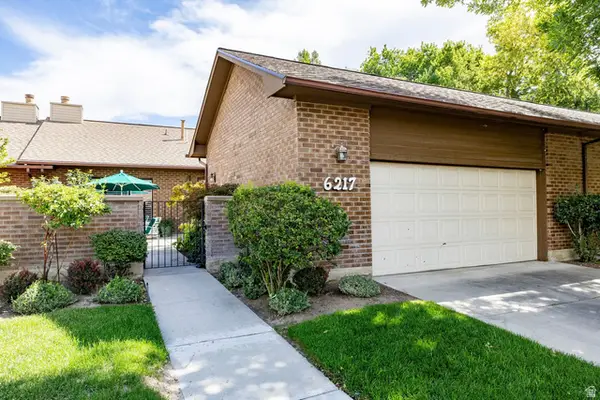 $580,000Active3 beds 2 baths1,583 sq. ft.
6217 S 1050 E, Salt Lake City, UT 84121
MLS# 2185526Listed by: SUMMIT SOTHEBY'S INTERNATIONAL REALTY - New
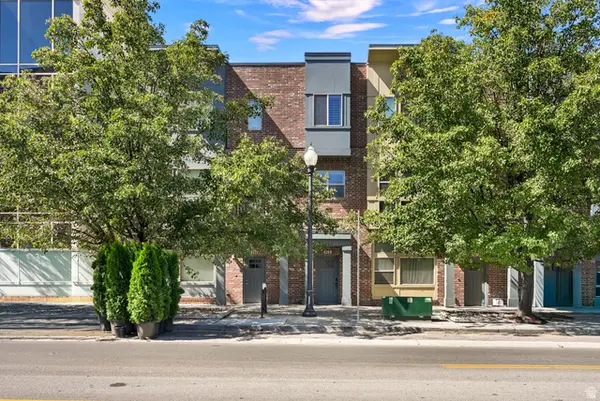 $394,888Active2 beds 2 baths1,257 sq. ft.
4268 S Main St, Murray, UT 84107
MLS# 2185457Listed by: ATTENTION TO DETAIL REALTY LLC - Open Sat, 2 to 4pmNew
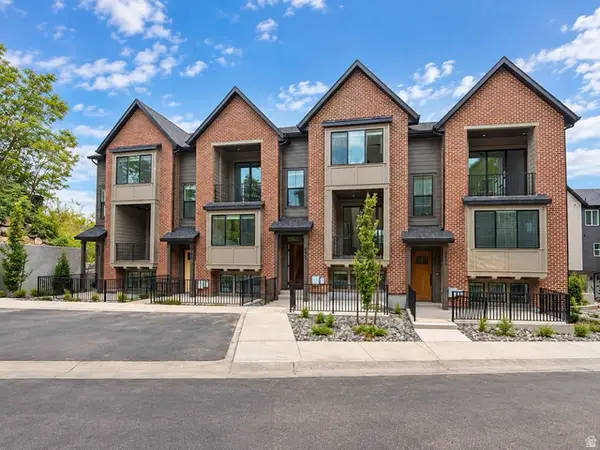 $510,000Active3 beds 3 baths1,524 sq. ft.
850 E Maplehurst Dr #113, Murray, UT 84107
MLS# 2185236Listed by: BRIGHTON REALTY LLC - Open Sat, 12 to 2pmNew
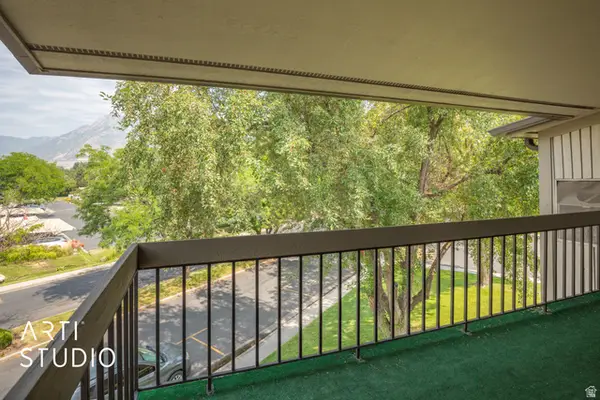 Listed by ERA$325,000Active2 beds 2 baths1,083 sq. ft.
5720 S Waterbury Way S #K, Murray, UT 84121
MLS# 2185214Listed by: ERA BROKERS CONSOLIDATED (UTAH COUNTY) - New
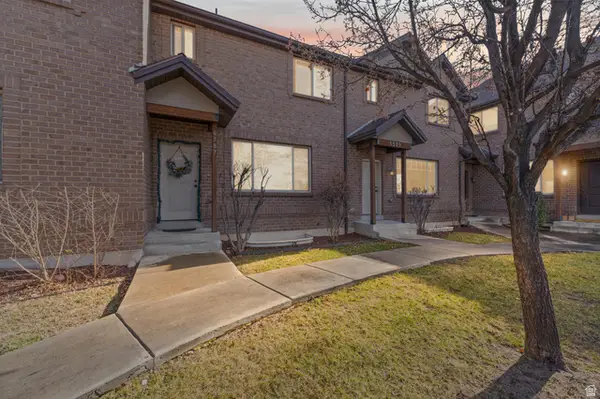 $3,800,000Active33 beds 44 baths18,559 sq. ft.
6563 S Lovendahle Ct, Murray, UT 84107
MLS# 2185143Listed by: REALTY OF AMERICA LLC 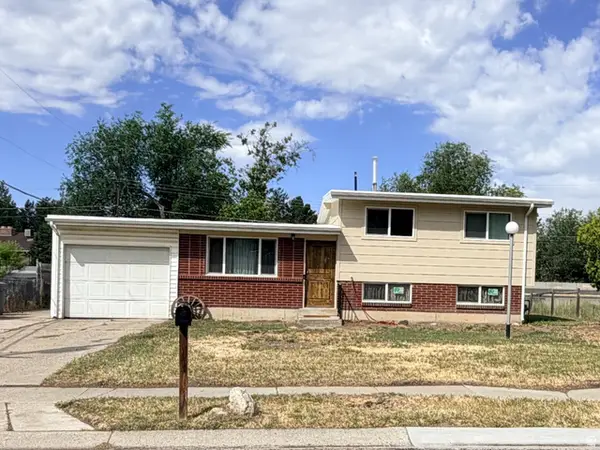 $495,000Active3 beds 1 baths1,485 sq. ft.
4682 S Greenvalley Dr, Murray, UT 84107
MLS# 2175931Listed by: EQUITY REAL ESTATE (SOLID)- New
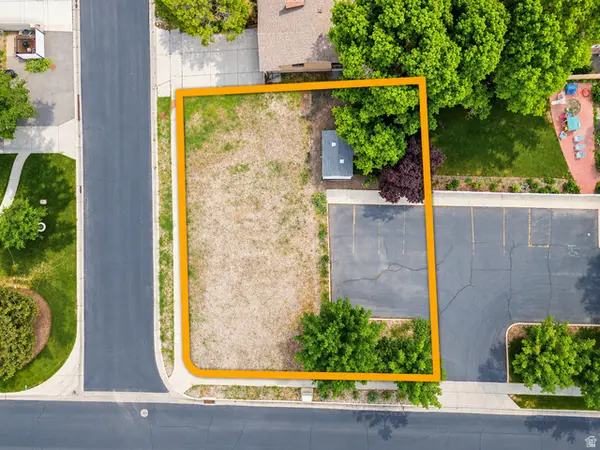 $375,000Active0.2 Acres
5172 S 935 E, Murray, UT 84117
MLS# 2185066Listed by: COLDWELL BANKER REALTY (SALT LAKE-SUGAR HOUSE) - Open Sat, 12 to 2pmNew
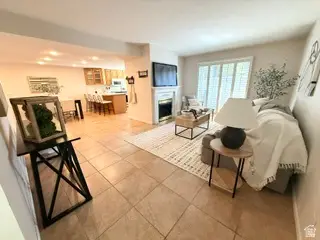 Listed by ERA$420,000Active2 beds 2 baths1,171 sq. ft.
5759 S Waterbury Way, Murray, UT 84121
MLS# 2184844Listed by: ERA BROKERS CONSOLIDATED (UTAH COUNTY)


Protect your home and budget from life's surprises with an Assurant Home Warranty, backed by a partner that supports you through every step of homeownership. Explore Plans.
© 2023 - 2026 ERA Franchise Systems LLC. All rights reserved. ERA Franchise Systems LLC fully supports the principles of the Fair Housing Act and the Equal Opportunity Act. ERA, ERA Real Estate powered, and their respective logos are registered service marks of ERA Franchise Systems LLC. Each office is independently owned and operated.