
1223 W Bullion St, Murray, UT 84123
Local realty services provided by:ERA Brokers Consolidated
Listed by: stefanie barnes
Office: century 21 everest
MLS#:2194834
Source:SL
Price summary
- Price:$935,000
- Price per sq. ft.:$194.67
About this home
Looking for a spacious Murray, Utah home with RV parking, mountain views, and room to grow? This 5-bedroom, 3.5-bath home features a home theater, gym, hot tub off the primary suite, and an unfinished 6th bedroom and plumbed for a full bath. Basement prepped for a second kitchen and laundry. Enjoy Mount Olympus views, a large entertaining deck, garden boxes, and landscaped yard. Updated roof, stucco, HVAC, and water heater. Murray City utilities, near I-15, I-215, Murray Golf Course, and shopping!
Contact an agent
Home facts
- Year built:1997
- Subdivision & Development:OLD FARM OF MURRAY
- Listing ID #:2194834
- Added:1 day(s) ago
- Updated:November 06, 2026 at 02:57 AM
Rooms and interior
- Bedrooms:5
- Total bathrooms:4
- Full bathrooms:3
- Half bathrooms:1
- Rooms Total:19
- Flooring:Carpet, Hardwood, Tile
- Bathrooms Description:Bath: Sep. Tub/Shower
- Kitchen Description:Disposal, Gas Grill/BBQ, Microwave, Oven: Wall, Range Hood, Range: Countertop
- Basement Description:Daylight
- Living area:4,803 sq. ft.
Heating and cooling
- Cooling:Central Air
- Heating:Forced Air
Structure and exterior
- Roof:Asphalt
- Year built:1997
- Building area:4,803 sq. ft.
- Lot area:0.28 Acres
- Lot Features:Curb & Gutter, Drip Irrigation, Fenced: Full, Flat, Road: Paved, Sidewalks, Sprinkler: Auto-Full
- Architectural Style:Rambler/Ranch
- Construction Materials:Stone, Stucco
- Exterior Features:Balcony, Lighting, Porch: Open
- Levels:2 Story
Schools
- High school:Murray
- Middle school:Riverview
- Elementary school:Viewmont
Utilities
- Water:Culinary, Water Connected
- Sewer:Sewer Connected, Sewer: Connected
Finances and disclosures
- Price:$935,000
- Price per sq. ft.:$194.67
- Tax amount:$4,197
Features and amenities
- Laundry features:Electric Dryer Hookups
- Amenities:Ceiling Fan, Closet: Walk-In, Den/Office, French Doors, Gazebo, Humidifier, Storage Shed(s), Theater Room, Vaulted Ceilings, Video Camera(s), Video Door Bell(s), Water Softener Owned, Wood Stove
Parking
- Total parking spaces:7
- Parking description:3 Car Garage, Attached, Attached Garage, Garage Door Opener, Rv Parking
- Garage spaces:3
- Carport spaces:4
New listings near 1223 W Bullion St
- Open Sat, 1:30 to 3:30pmNew
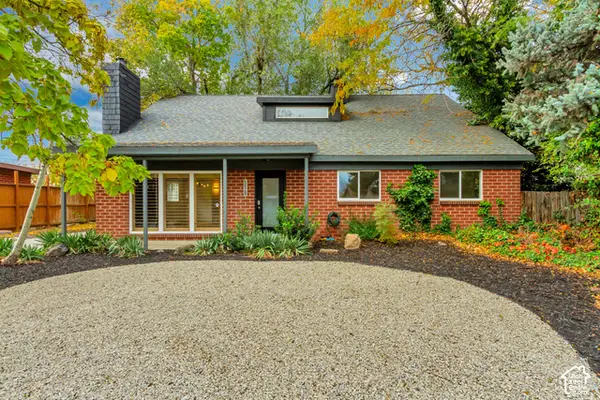 $629,900Active4 beds 4 baths2,047 sq. ft.
5620 S Goodway W, Murray, UT 84121
MLS# 2194958Listed by: CONNECT FAST REALTY, LLC - New
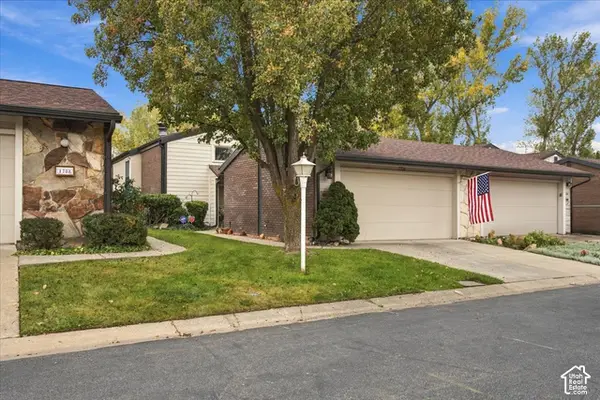 $470,000Active4 beds 3 baths2,050 sq. ft.
1706 E Cannes Way S, Cottonwood Heights, UT 84121
MLS# 2194593Listed by: RE/MAX ASSOCIATES - Open Sun, 11am to 1pmNew
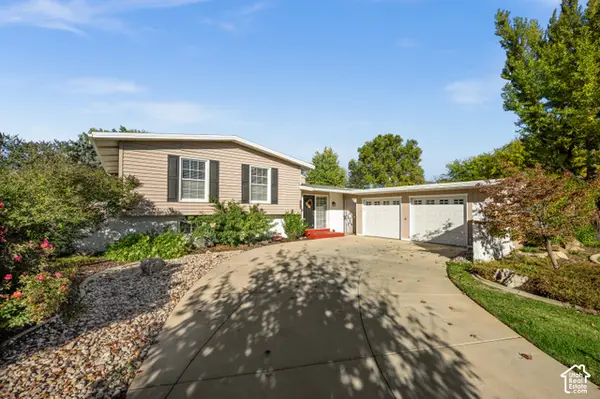 $569,000Active3 beds 2 baths1,805 sq. ft.
1207 E 5840 S, Salt Lake City, UT 84121
MLS# 2194617Listed by: THE GROUP REAL ESTATE, LLC - Open Fri, 4 to 6pmNew
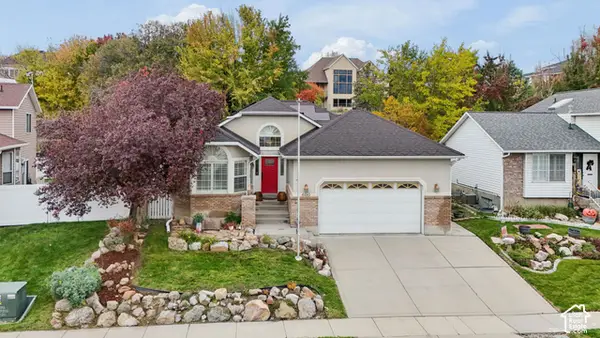 $699,000Active5 beds 3 baths2,780 sq. ft.
6190 S Eagle Nest Dr W, Murray, UT 84123
MLS# 2194646Listed by: KW UTAH REALTORS KELLER WILLIAMS (BRICKYARD) - Open Sat, 3 to 5pmNew
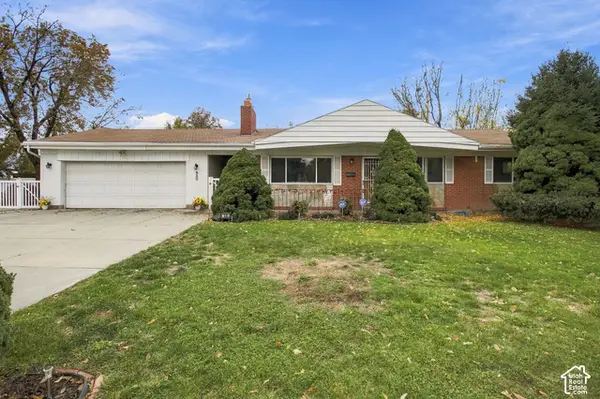 $625,000Active4 beds 3 baths2,236 sq. ft.
980 E 5205 S, Murray, UT 84117
MLS# 2193959Listed by: OMADA REAL ESTATE - New
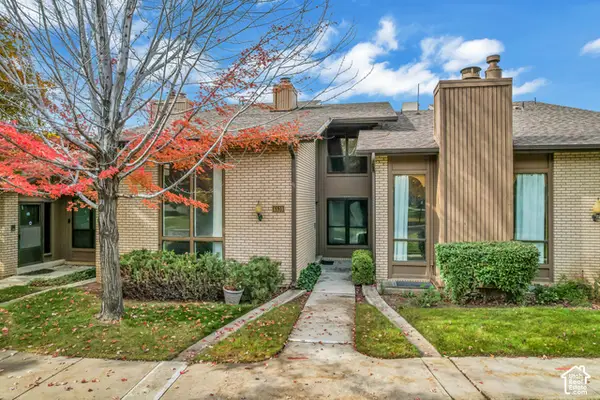 $599,900Active4 beds 3 baths3,385 sq. ft.
6539 S 1660 E, Salt Lake City, UT 84121
MLS# 2194491Listed by: GORDON REAL ESTATE GROUP LLC. - Open Sat, 11am to 1pmNew
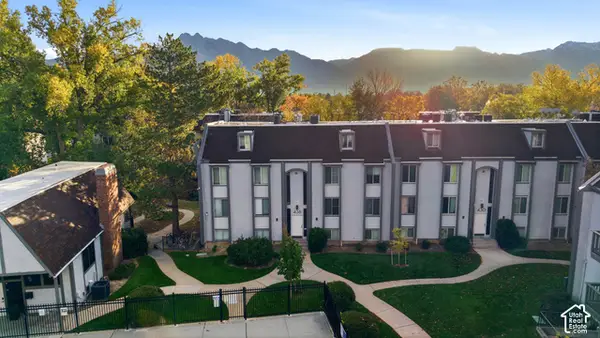 $250,000Active2 beds 1 baths820 sq. ft.
436 E Creekside Cir #C, Murray, UT 84107
MLS# 2194394Listed by: EQUITY REAL ESTATE (ADVANTAGE) - New
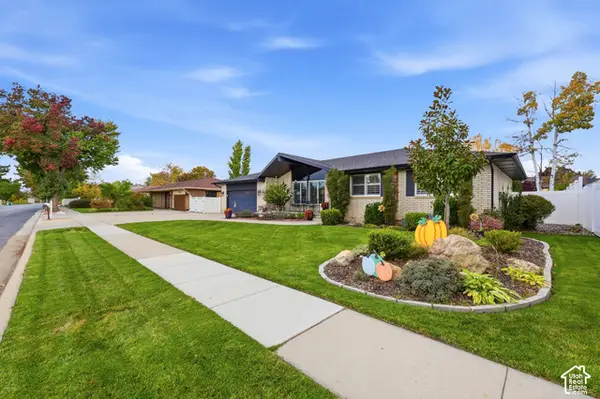 $850,000Active6 beds 3 baths3,402 sq. ft.
758 Walden Hills Dr, Murray, UT 84123
MLS# 2194381Listed by: RANLIFE REAL ESTATE INC - New
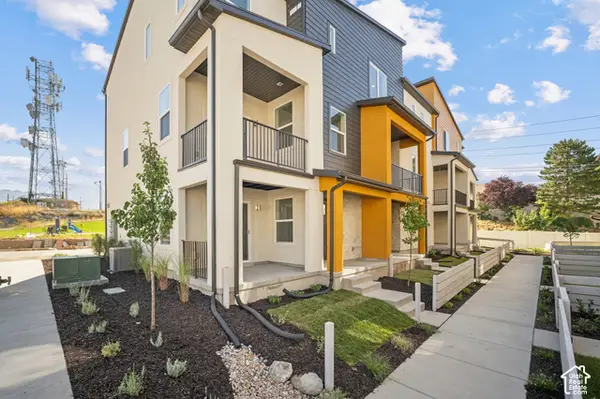 $509,900Active3 beds 3 baths1,723 sq. ft.
919 W Coalburn Way #10-66, Murray, UT 84123
MLS# 2194306Listed by: GARBETT HOMES


Protect your home and budget from life's surprises with an Assurant Home Warranty, backed by a partner that supports you through every step of homeownership. Explore Plans.
© 2023 - 2026 ERA Franchise Systems LLC. All rights reserved. ERA Franchise Systems LLC fully supports the principles of the Fair Housing Act and the Equal Opportunity Act. ERA, ERA Real Estate powered, and their respective logos are registered service marks of ERA Franchise Systems LLC. Each office is independently owned and operated.