
4600 S Creekview Dr, Murray, UT 84107
Local realty services provided by:ERA Brokers Consolidated
4600 S Creekview Dr,Murray, UT 84107
$749,000
- 6 Beds
- 2 Baths
- 2,564 sq. ft.
- Single family
- Active
Listed by: evelin c garbera
Office: realtypath llc. (advantage)
MLS#:2156864
Source:SL
Price summary
- Price:$749,000
- Price per sq. ft.:$292.12
About this home
PRICE IMPROVEMENT, Seller is MOTIVATED! Exceptional house hack opportunity in one of Murray's east side neighborhoods! The fully equipped mother-in-law apartment features a private entrance, full kitchen, separate laundry, 3 bedrooms, and 1 full bathroom, with an estimated rental income of $1,700-$1,900 per month to help offset your mortgage. The main level offers 3 bedrooms, 1 full bathroom, and its own laundry. Completely renovated with new windows, plumbing, updated electrical, paint, LVP flooring, tile, lighting, fixtures, and two custom kitchens with quartz countertops, new cabinetry, and designer sage green zellige tile. Ideally located minutes from hospitals, shopping, restaurants, parks, and I-15. Owner is an agent, and the listing agent is related to the seller. Square footage figures are provided as a courtesy estimate only, and buyers are advised to obtain an independent measurement.
Contact an agent
Home facts
- Year built:1956
- Listing ID #:2156864
- Added:134 day(s) ago
- Updated:September 24, 2026 at 11:38 AM
Rooms and interior
- Bedrooms:6
- Total bathrooms:2
- Full bathrooms:2
- Rooms Total:16
- Flooring:Carpet, Tile
- Kitchen Description:Disposal, Kitchen: Second, Kitchen: Updated, Microwave, Range Hood, Range/Oven: Free Stdng., Refrigerator
- Basement Description:Entrance, Full, Walk-Out Access
- Living area:2,564 sq. ft.
Heating and cooling
- Cooling:Central Air
- Heating:Forced Air, Gas: Central
Structure and exterior
- Roof:Asphalt
- Year built:1956
- Building area:2,564 sq. ft.
- Lot area:0.17 Acres
- Lot Features:Curb & Gutter, Fenced: Partial, Secluded, Sprinkler: Auto-Partial
- Architectural Style:Rambler/Ranch
- Construction Materials:Asphalt, Brick, Clapboard/Masonite
- Exterior Features:Basement Entrance, Covered, Deck: Covered, Patio: Covered, Patio: Open, Walkout
- Levels:2 Story
Schools
- High school:Cottonwood
- Middle school:Bonneville
- Elementary school:James E. Moss
Utilities
- Water:Culinary, Water Connected
- Sewer:Sewer Connected, Sewer: Connected
Finances and disclosures
- Price:$749,000
- Price per sq. ft.:$292.12
- Tax amount:$2,356
Features and amenities
- Laundry features:Electric Dryer Hookups
- Amenities:Mother-In-Law Apartment
Parking
- Total parking spaces:5
- Parking description:1 Car Garage, Built-In, Covered, Parking: Uncovered
- Garage spaces:1
New listings near 4600 S Creekview Dr
- Open Fri, 5 to 7pmNew
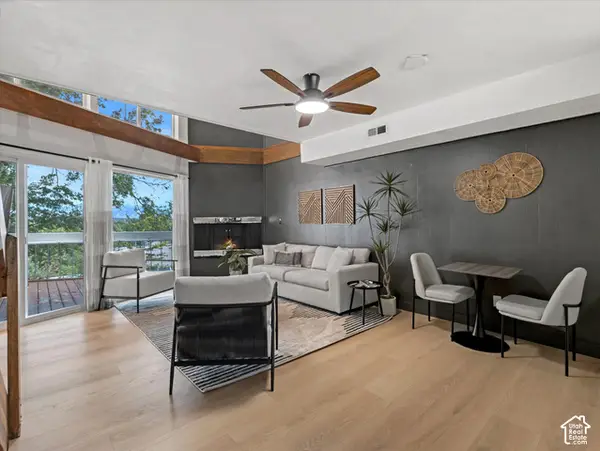 $274,990Active1 beds 1 baths824 sq. ft.
5358 S Baldwin Park W, Murray, UT 84123
MLS# 2187131Listed by: HOMES INTERNATIONAL - Open Sat, 11am to 1pmNew
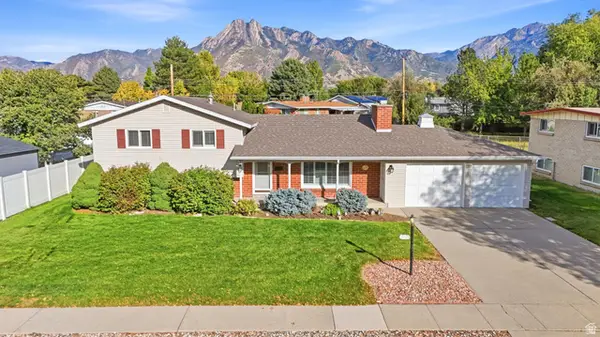 $549,900Active4 beds 2 baths1,771 sq. ft.
5455 S Revere Dr E, Murray, UT 84117
MLS# 2187013Listed by: EQUITY REAL ESTATE (SOUTH VALLEY) - New
 $599,000Active4 beds 3 baths1,989 sq. ft.
5928 S Chesapeake Cir W, Salt Lake City, UT 84123
MLS# 2187016Listed by: KW UTAH REALTORS KELLER WILLIAMS - New
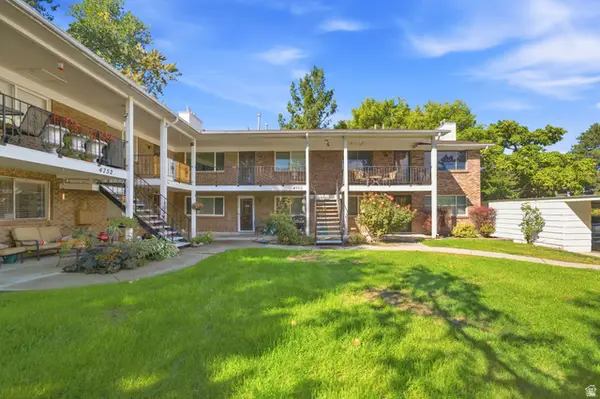 $300,000Active2 beds 1 baths900 sq. ft.
4750 S 700 E #99, Murray, UT 84107
MLS# 2186965Listed by: BERKSHIRE HATHAWAY HOMESERVICES UTAH PROPERTIES (SALT LAKE) - New
 $425,000Active2 beds 1 baths837 sq. ft.
97 W Lester Ave, Murray, UT 84107
MLS# 2186870Listed by: EQUITY REAL ESTATE (ADVISORS) - Open Sat, 10am to 12pmNew
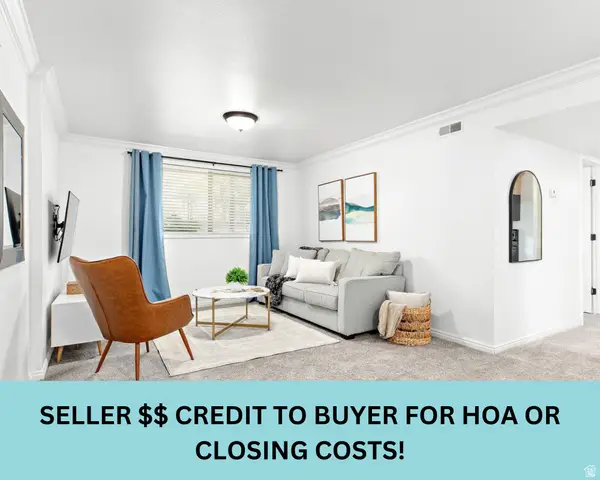 $249,000Active2 beds 1 baths860 sq. ft.
5750 S 900 E #4, Murray, UT 84121
MLS# 2186773Listed by: KW SOUTH VALLEY KELLER WILLIAMS - New
 $499,900Active5 beds 3 baths2,310 sq. ft.
6312 S 560 E, Murray, UT 84107
MLS# 2186738Listed by: COLDWELL BANKER REALTY (SALT LAKE-SUGAR HOUSE) - Open Sat, 12 to 2pmNew
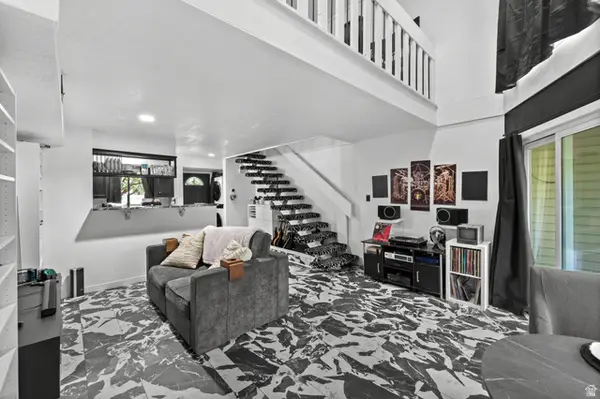 $300,000Active1 beds 1 baths898 sq. ft.
5308 S Ben Davis Park, Salt Lake City, UT 84123
MLS# 2186765Listed by: PRESIDIO REAL ESTATE (SOUTH VALLEY) - New
 $600,000Active0.25 Acres
657 E Spruce Glen Rd S #7B, Murray, UT 84107
MLS# 2186723Listed by: KW UTAH REALTORS KELLER WILLIAMS - Open Sat, 1 to 3pmNew
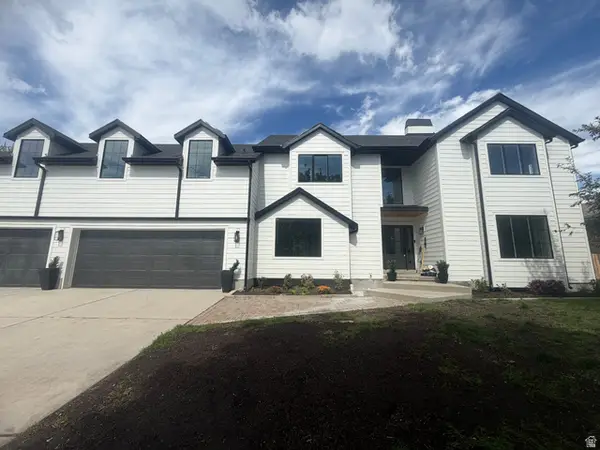 $1,649,900Active6 beds 6 baths5,479 sq. ft.
517 E Holstein Way S, Murray, UT 84107
MLS# 2185771Listed by: REAL ESTATE ESSENTIALS


Protect your home and budget from life's surprises with an Assurant Home Warranty, backed by a partner that supports you through every step of homeownership. Explore Plans.
© 2023 - 2026 ERA Franchise Systems LLC. All rights reserved. ERA Franchise Systems LLC fully supports the principles of the Fair Housing Act and the Equal Opportunity Act. ERA, ERA Real Estate powered, and their respective logos are registered service marks of ERA Franchise Systems LLC. Each office is independently owned and operated.